






Kane, US

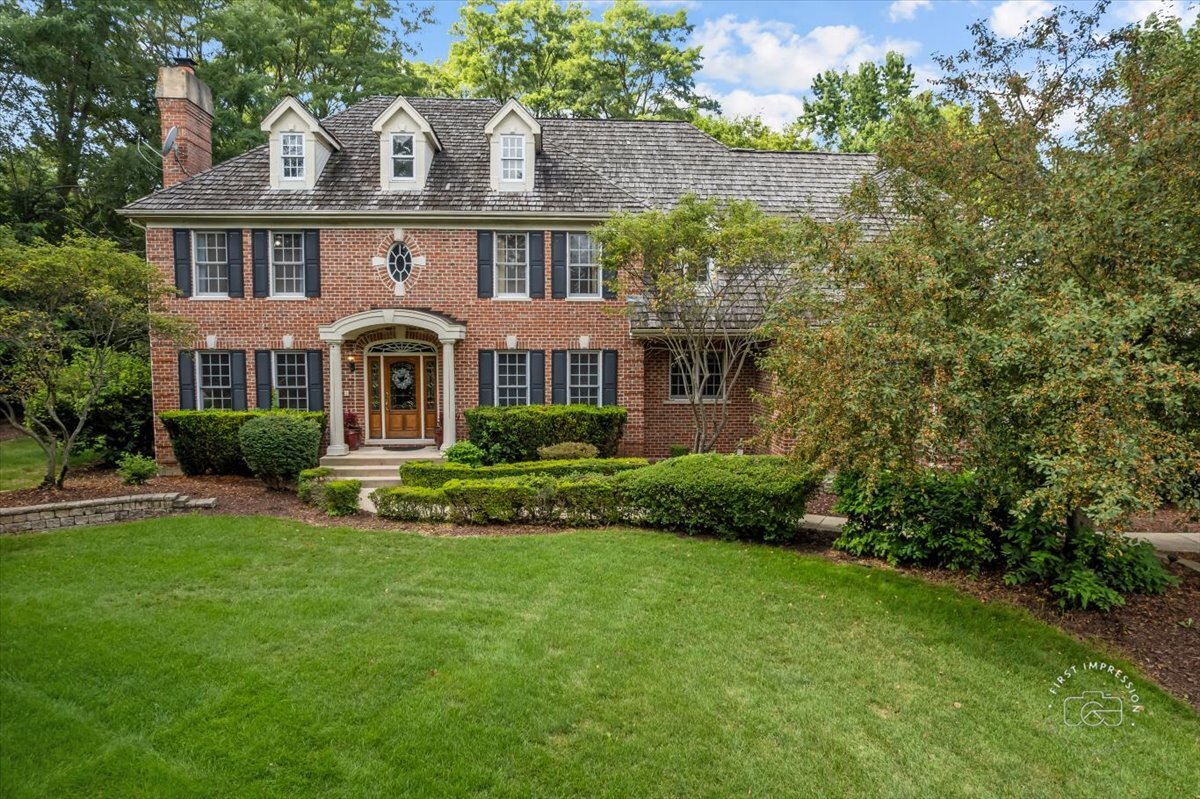
Freshly painted- Come take a look .Welcome to 4N494 Hidden Oaks, an elegant custom-built home nestled on 1.5 acres in the highly sought-after Hidden Oaks community of St. Charles. This 4 bedroom, 5 full bath residence showcases timeless craftsmanship, rich custom woodwork, and spacious living areas filled with natural light.The main level offers a formal dining room with custom mill work, a living room with fireplace, a family room with custom wood work and a striking double-sided fireplace shared with the kitchen, and a sunroom with its own cozy fireplace-perfect for year-round relaxation.The main level office can also be a bedroom, with full bath just outside the door. The custom kitchen is designed with high-end cabinetry, quality finishes, and ample space for cooking and entertaining.The bedroom layout is ideal, featuring a Jack and Jill bath connecting two bedrooms, a private ensuite bedroom, and a luxurious primary suite with spa-like bath.The finished basement expands your living space with a media room, large recreation area, additional flex/bonus room, and full bath-ideal for guests or extended livingand media room .Set on a wooded private 1.5-acre lot with mature trees, a path to a tree house and play area, open space, this home offers privacy and tranquility while still being close to downtown St. Charles, top-rated schools, near The Great Western Trail,and the scenic Fox River.
Courtesy Of: Berkshire Hathaway HomeServices Starck Real Estate
Feature Highlights
- Basement Bathrooms
General Features
- List Date:
- 12/13/2025
Public Schools
- Elementary School:
- Bell-Graham Elementa
- High School:
- St Charles North Hig
Interior Features
- Living Area Source:
- Plans
- Bedrooms Possible:
- 4
- Aprox. Total Finished Sq Ft:
- 5478
- Bathrooms Full:
- 5
- Rooms Total:
- 13
Exterior Features and Amenities
- Lot Size Dimensions:
- 109x275x328x364
- Parking Total:
- 3
Financial
- Association Fee:
- $600.00
- Tax Year:
- 2024
- Tax Annual Amount:
- $21,815.02
- Days On Market:
- 159
- Purchase Contract Date:
- 2026-05-12
Other Features
- Elementary School District:
- 303
- High School District:
- 303
- Middle Or Junior School District:
- 303
- Age:
- 26-30 Years
The data relating to real estate for sale on this website comes in part from the Broker Reciprocity program of MRED LLC. Real Estate listings held by brokerage firms other than Hometown Real Estate are marked with the Broker Reciprocity logo or the Broker Reciprocity thumbnail logo (a little black house) and detailed information about them includes the names of the listing brokers. Some properties which appear for sale on this website may subsequently have sold and may no longer be available. The information being provided is for consumers' personal, non-commercial use and may not be used for any purpose other than to identify prospective properties consumers may be interested in purchasing.
Data last updated: 2026-05-25.
Copyright 2026 MRED LLC