






Lake, US

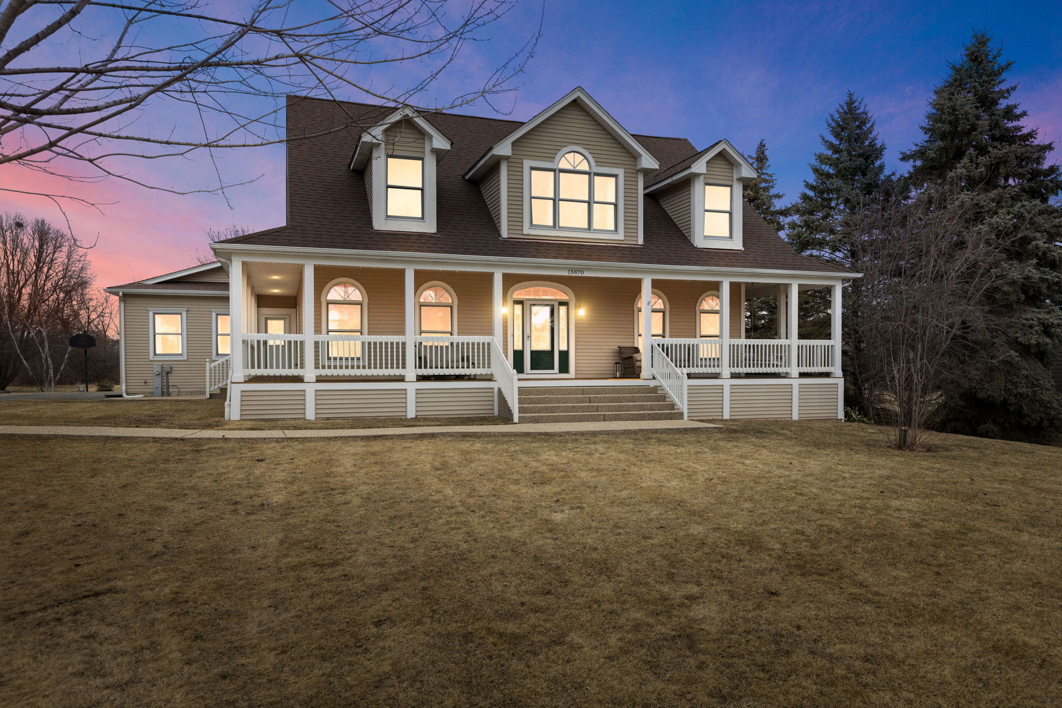
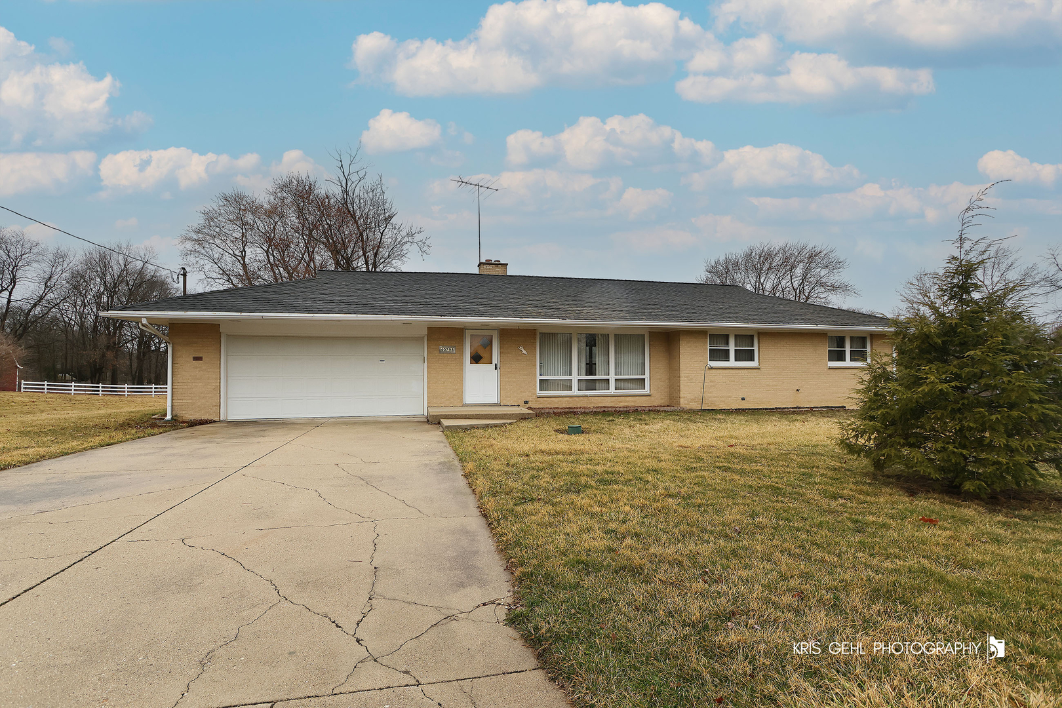
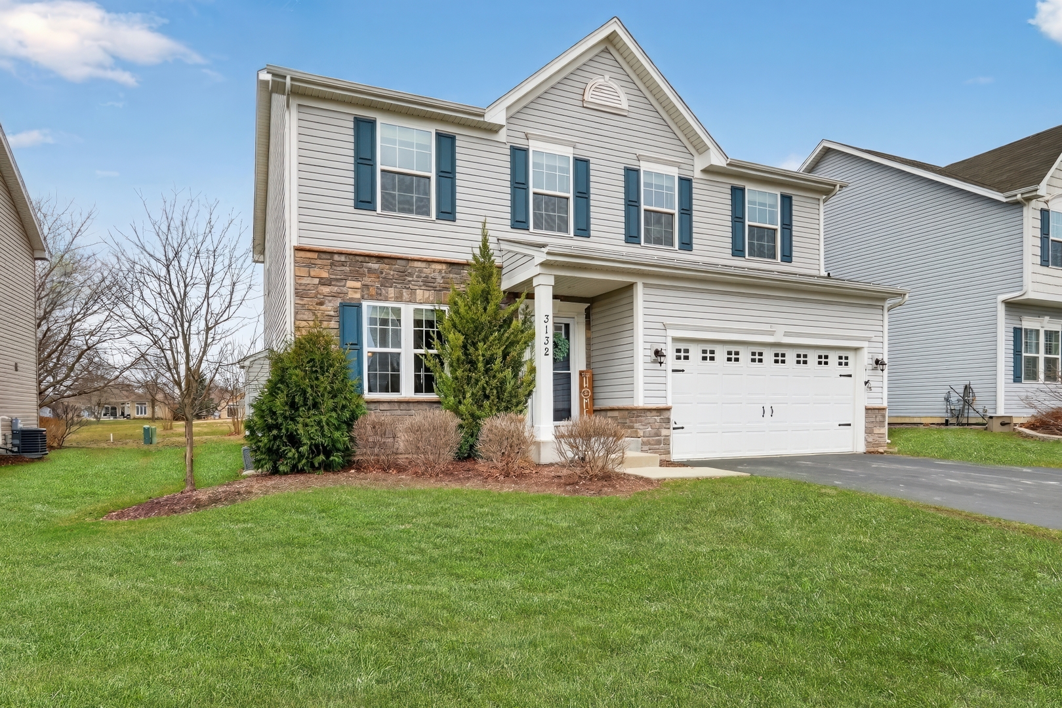
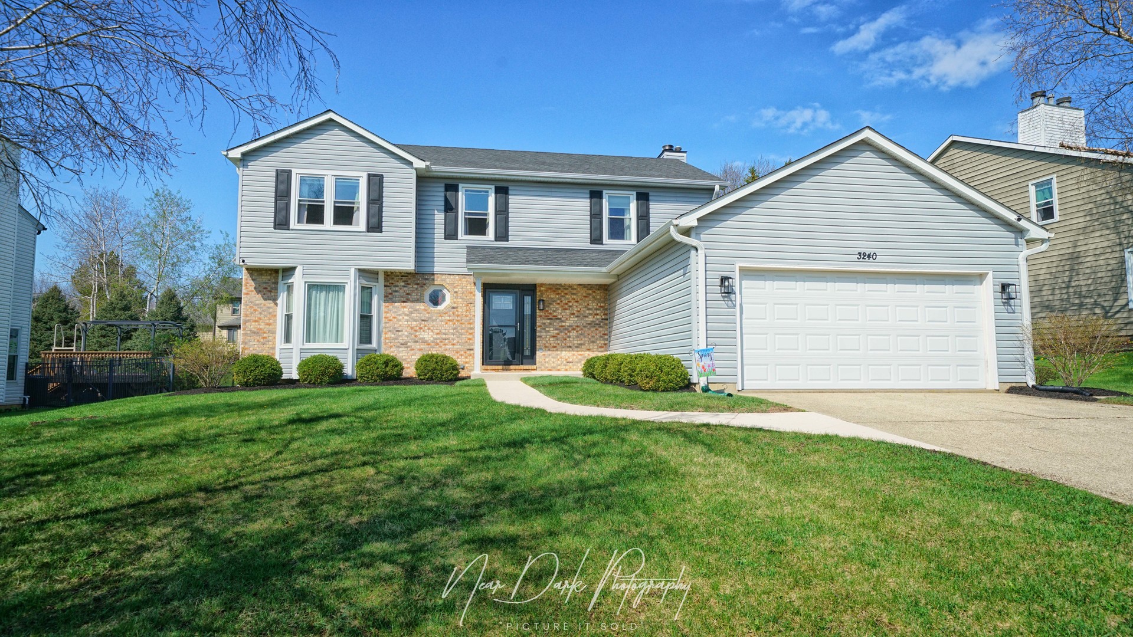
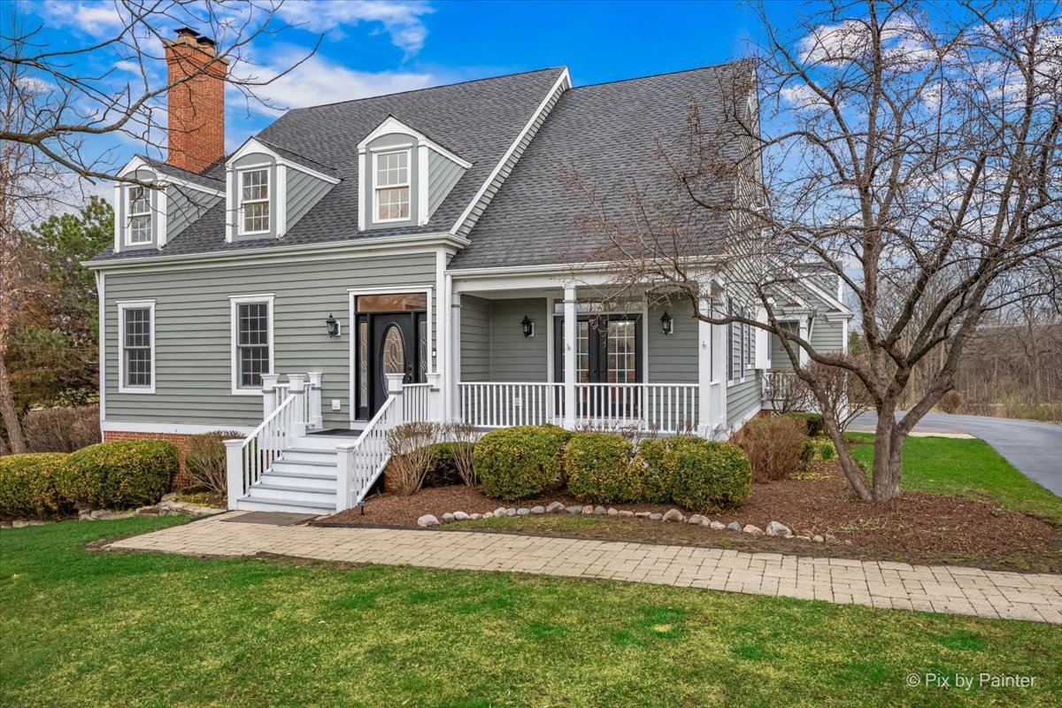
Exquisite cedar & brick estate set on 1.3+ private acres, showcasing over $130K in refined upgrades over the last 2 years. A designer kitchen anchors the home with quartz countertops, illuminated maple cabinetry, and stainless-steel appliances, flowing seamlessly into an open dining space enhanced by architectural updates. Spa-inspired bathrooms have been fully reimagined, highlighted by a serene primary suite featuring vaulted ceilings, a luxurious soaking tub, separate shower, and private screened balcony. Rich hardwood flooring, new carpeting, curated lighting, and a custom staircase elevate the home's sophisticated aesthetic. Designed for both comfort, efficiency, and safety, the residence includes dual HVAC systems, two hot water tanks, whole-home vacuum, reverse osmosis system, mudroom, and butler's pantry. Each bedroom offers generous proportions with walk-in closets. There is also a radon mitigation system. The walkout lower level is an entertainer's showpiece-complete with a second kitchen, a dual tap system, a beer/wine room, and integrated surround sound. An expansive unfinished attic provides a rare opportunity for future living space. Pictures shows currently and possible build out. Outdoor living is equally impressive with a brick patio, a fire pit, a tranquil pond, and lush landscaping. The finished garage and expanded driveway complete this remarkable offering-where luxury, privacy, and lifestyle converge.
Courtesy Of: HomeSmart Connect LLC
Feature Highlights
- Basement Bathrooms
General Features
- List Date:
- 04/09/2026
Public Schools
- Elementary School:
- Millburn C C School
- High School:
- Warren Township High
Interior Features
- Living Area Source:
- Other
- Bedrooms Possible:
- 6
- Bathrooms Full:
- 3
- Rooms Total:
- 14
- Aprox. Total Finished Sq Ft:
- 6023
Exterior Features and Amenities
- Lot Size Dimensions:
- 392X212X351X103
- Parking Total:
- 3
Financial
- Association Fee:
- $400.00
- Purchase Contract Date:
- 2026-05-20
- Days On Market:
- 43
- Tax Year:
- 2025
Other Features
- Elementary School District:
- 24
- High School District:
- 121
- Middle Or Junior School District:
- 24
- Age:
- 21-25 Years
Directions
RTE 173/RTE 41, S on RTE 41, R on W. Wadsworth Rd, R on N. Dilleys Rd, R on Orchard Bluff Lane.
The data relating to real estate for sale on this website comes in part from the Broker Reciprocity program of MRED LLC. Real Estate listings held by brokerage firms other than Hometown Real Estate are marked with the Broker Reciprocity logo or the Broker Reciprocity thumbnail logo (a little black house) and detailed information about them includes the names of the listing brokers. Some properties which appear for sale on this website may subsequently have sold and may no longer be available. The information being provided is for consumers' personal, non-commercial use and may not be used for any purpose other than to identify prospective properties consumers may be interested in purchasing.
Data last updated: 2026-05-25.
Copyright 2026 MRED LLC