






Lake, US

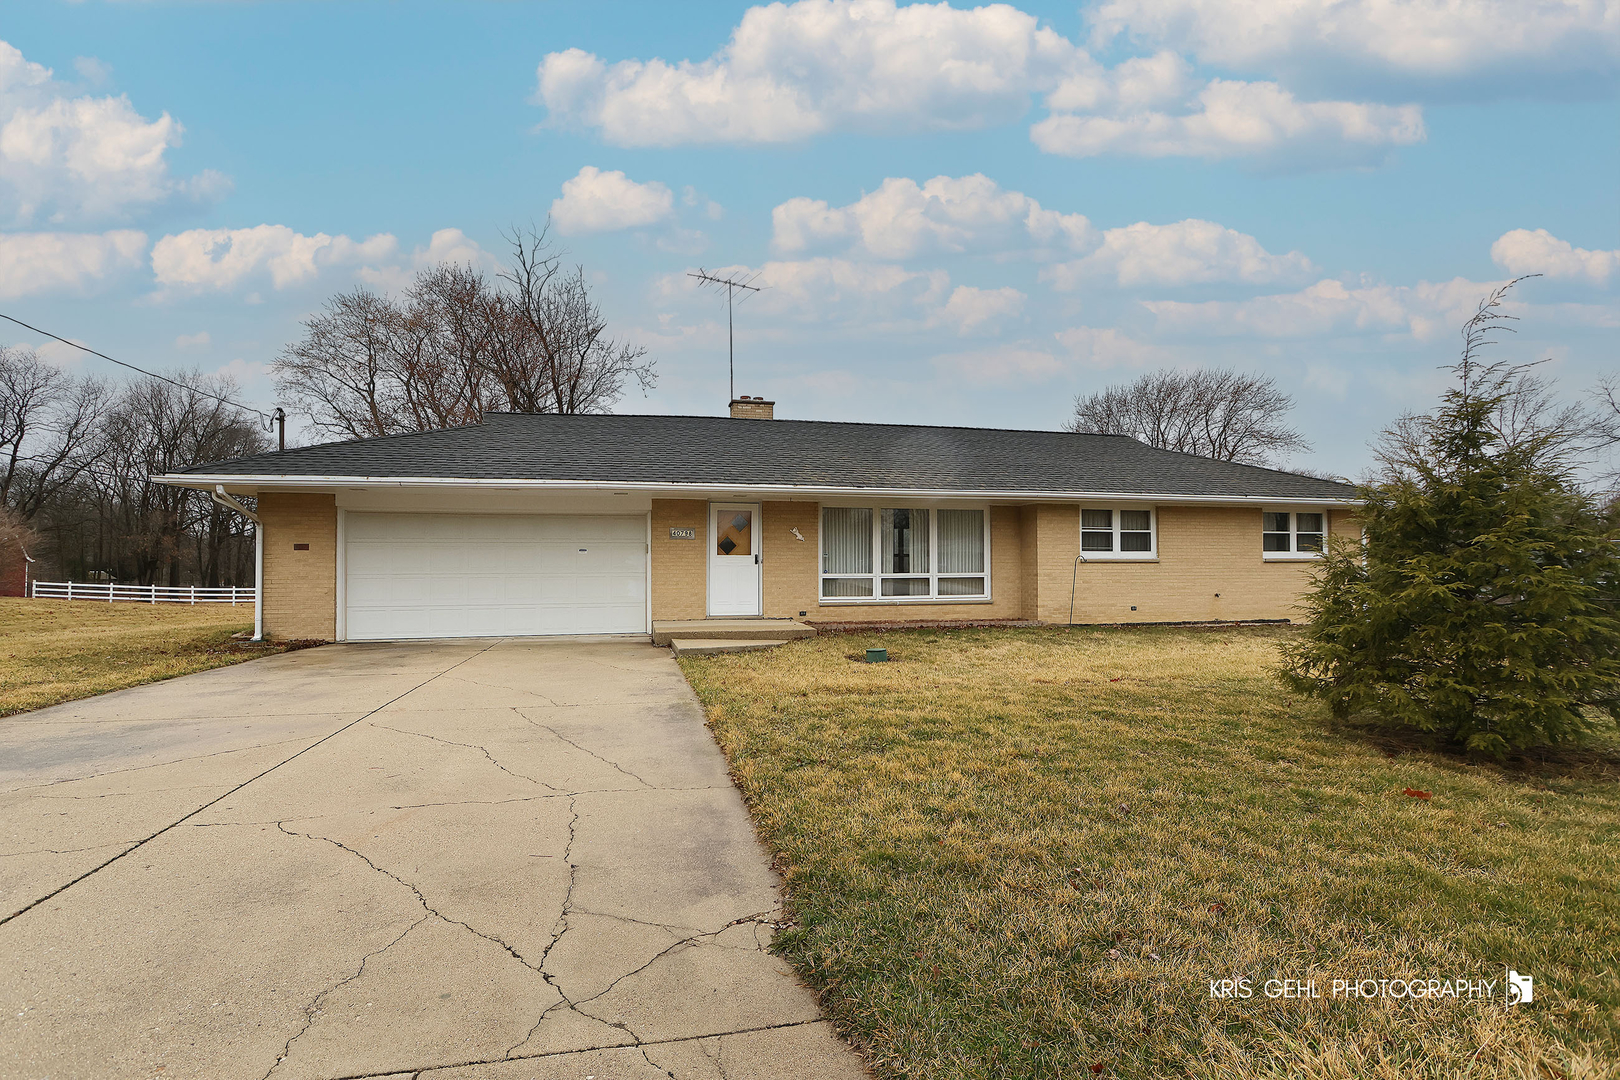
Country oasis meets suburban convenience - welcome to Wadsworth. Tucked on 1.55 peaceful acres with a classic mid-century ranch aesthetic, 40798 Forest View offers the rare blend of wide-open space and easy access to everything the Chicago-Milwaukee corridor has to offer. A grape arbor, two patios, a rock wall with built-in power, and a charming two-level barn set the scene for a lifestyle that feels a world away - without actually being one. Step inside to find warm hardwood floors, a bluestone entry, and a kitchen dressed in hardwood dovetail maple cabinetry with granite countertops and a newer high-end dishwasher. The living room features beautiful built-ins and a spacious over-stair closet that's as clever as it is functional. Three comfortable bedrooms on the main floor share a generous bath with original lavender fixtures - a nod to the home's mid-century soul - alongside a nearly new Safe Step walk-in shower/tub. The finished basement expands your options dramatically: ceramic tile floors, a second full bath, laundry, and a massive bonus room easily called a fourth bedroom. The two-and-a-half car garage boasts epoxy floors with a drain and a full workbench - a dream for hobbyists and tinkerers alike. A newer roof and updated systems round out this well-loved retreat. Whether you're dreaming of chickens in the barn, harvesting grapes from the arbor, or simply spreading out on land that's truly yours - this is your country escape without giving up your ZIP code.
Courtesy Of: Keller Williams North Shore West
Feature Highlights
- Built Before 1978
- Basement Bathrooms
General Features
- List Date:
- 03/17/2026
Interior Features
- Bedrooms Possible:
- 4
- Aprox. Total Finished Sq Ft:
- 2552
- Bathrooms Full:
- 2
- Rooms Total:
- 8
- Living Area Source:
- Assessor
Exterior Features and Amenities
- Lot Size Dimensions:
- 140x 482
- Parking Total:
- 2.5
Financial
- Tax Annual Amount:
- $8,368.00
- Tax Year:
- 2024
- Days On Market:
- 42
- Purchase Contract Date:
- 2026-04-15
Other Features
- Elementary School District:
- 3
- High School District:
- 126
- Middle Or Junior School District:
- 3
- Age:
- 61-70 Years
The data relating to real estate for sale on this website comes in part from the Broker Reciprocity program of MRED LLC. Real Estate listings held by brokerage firms other than Hometown Real Estate are marked with the Broker Reciprocity logo or the Broker Reciprocity thumbnail logo (a little black house) and detailed information about them includes the names of the listing brokers. Some properties which appear for sale on this website may subsequently have sold and may no longer be available. The information being provided is for consumers' personal, non-commercial use and may not be used for any purpose other than to identify prospective properties consumers may be interested in purchasing.
Data last updated: 2026-05-25.
Copyright 2026 MRED LLC