






Cook, US

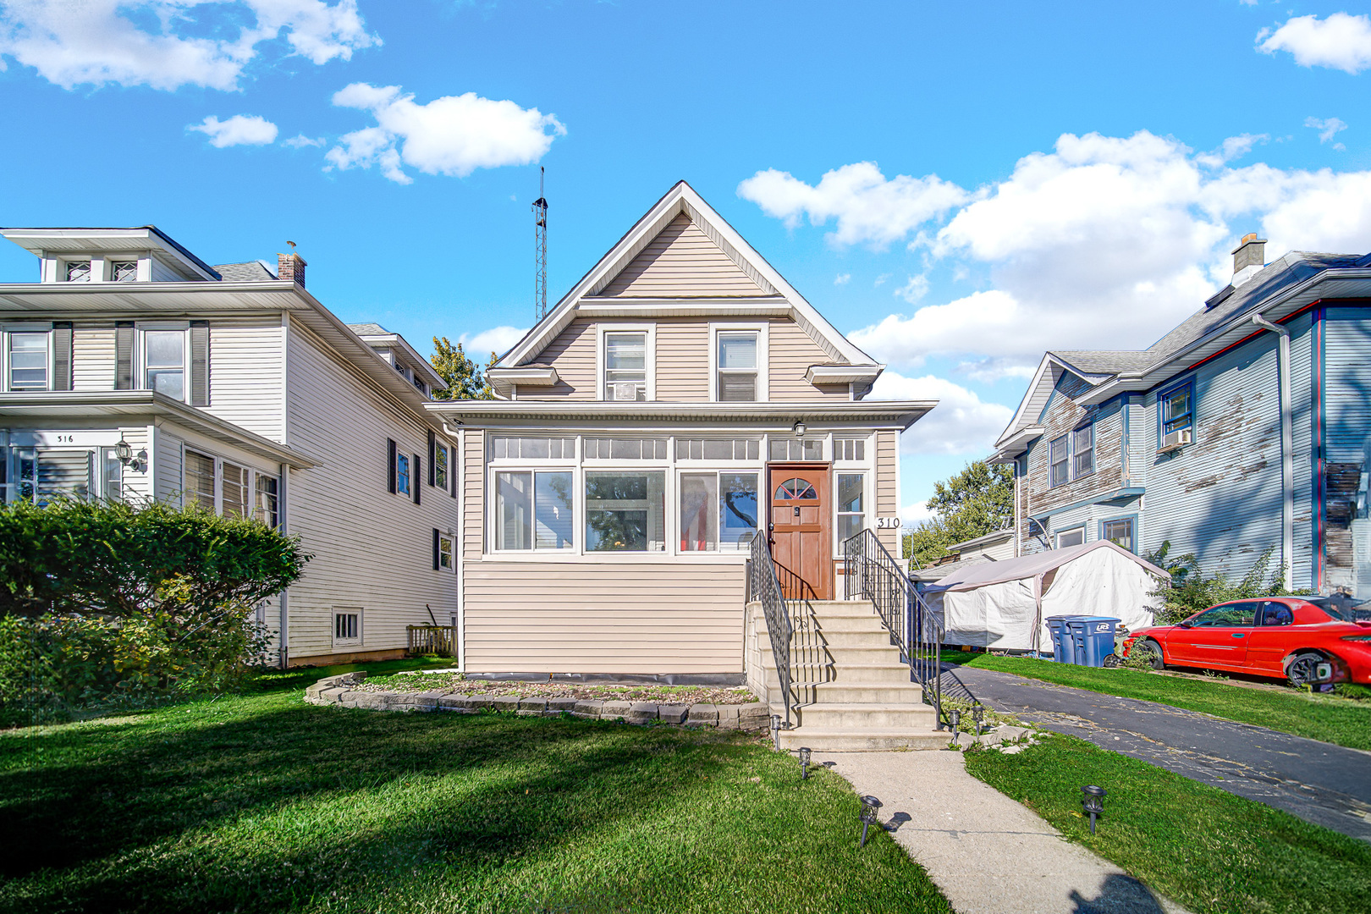
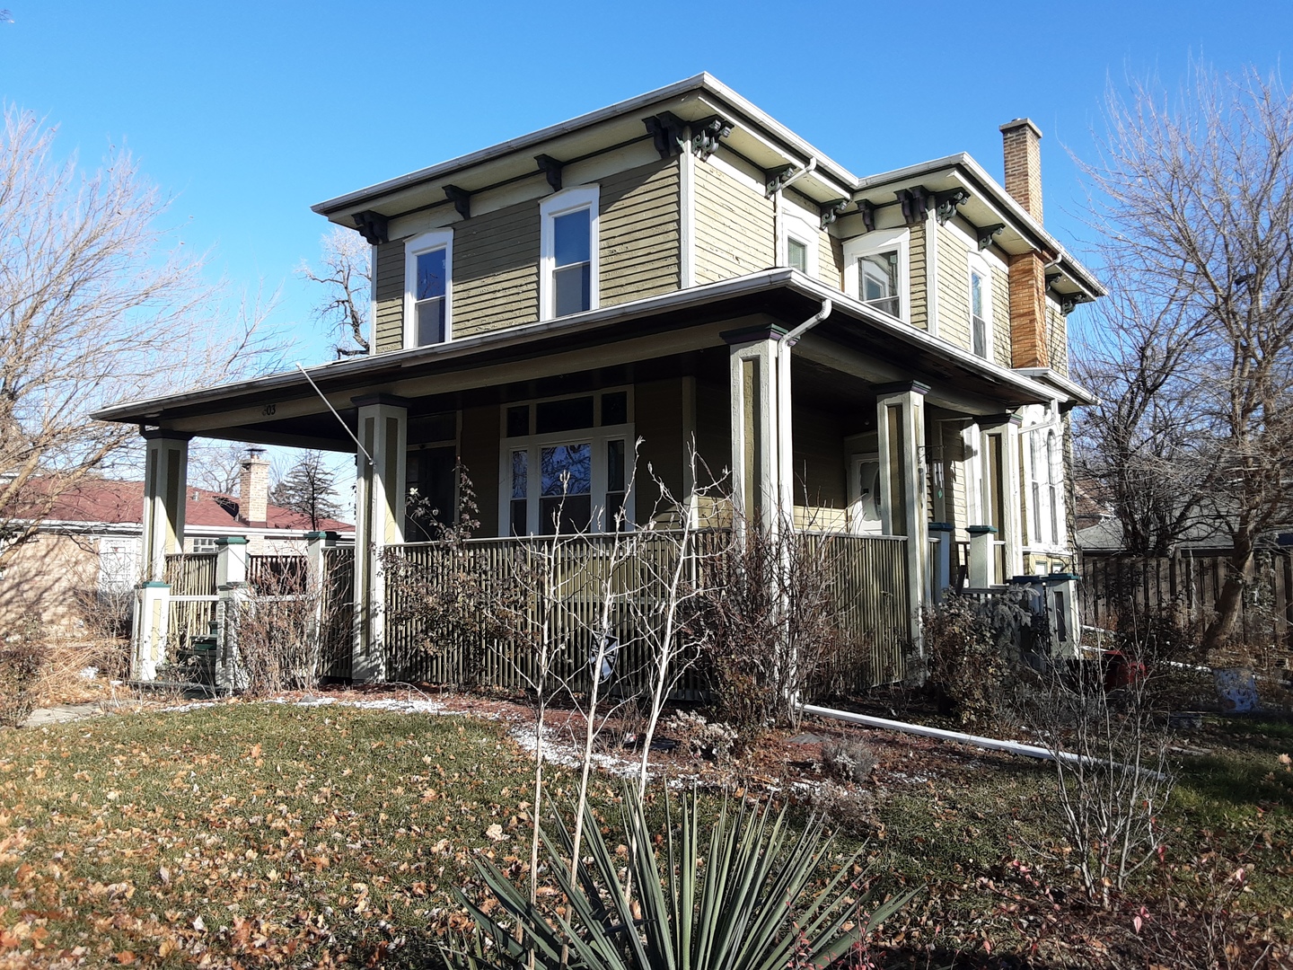
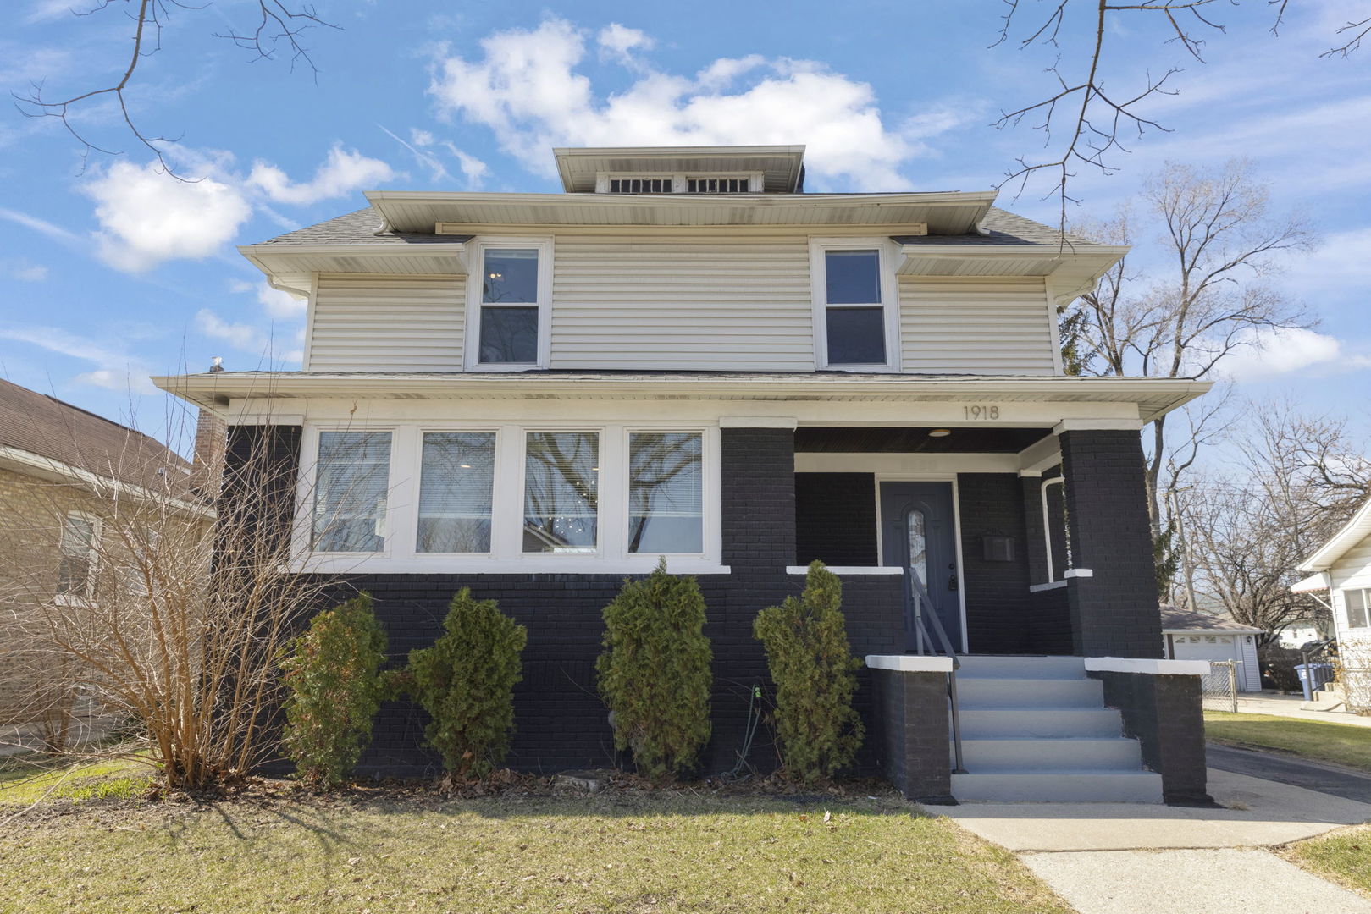
***Property taxes have been appealed and successfully approved*** Welcome to this spacious and versatile 4-bedroom, 2.5-bath home in Maywood offering a blend of classic charm and modern updates, designed for a variety of lifestyle needs. Step inside to a large, inviting living room featuring hardwood floors and an abundance of natural light. A cozy sitting room adds comfort, while the fireplace provides a charming focal point. Updated lighting throughout the home enhances its warm and contemporary feel. The expansive kitchen is a true standout, complete with laminate flooring, quartz countertops, stylish white and gray shaker cabinets, and stainless steel appliances including a dishwasher. A separate eat-in area with ample canned lighting and plenty of windows creates a bright and welcoming space for everyday dining, while a conveniently located powder room completes the main level. Upstairs, you will find four bedrooms, including two with walk-in closets. The fourth bedroom features a private exterior balcony, offering a great space to relax outdoors. A unique highlight is the walk-up attic accessible through a bedroom closet, providing excellent storage or potential for future finished living space. The full bathroom has been updated with a modern stand-up shower. The finished basement adds flexibility with two additional rooms with closets that can be used for a variety of purposes such as a home office, recreation room, or additional storage. A full basement bathroom with ceramic tile flooring and a newer washer and dryer adds everyday convenience. Additional improvements include an asphalt driveway completed in summer 2024, a water heater installed in 2021, and a newer furnace. The home also features a very long driveway, providing ample off-street parking for multiple vehicles. Ideally located in Maywood, this property offers convenient access to shopping, dining, parks, and recreational opportunities. It is approximately 20 minutes from downtown Chicago, providing convenient access to the city. Nearby attractions include the Illinois Prairie Path, the Maywood Fine Arts Center, and Brookfield Zoo. Commuters will appreciate access to major highways including I-290 and I-88 as well as nearby Metra stations.
Courtesy Of: Keller Williams Infinity
Feature Highlights
- Built Before 1978
- Basement Bathrooms
General Features
- List Date:
- 03/19/2026
Public Schools
- Elementary School:
- Roosevelt Elementary
- High School:
- Proviso Mathematics
Interior Features
- Living Area Source:
- Assessor
- Bedrooms Possible:
- 6
- Bathrooms Full:
- 2
- Rooms Total:
- 13
Exterior Features and Amenities
- Lot Size Dimensions:
- 50X125
- Parking Total:
- 10.5
Financial
- Days On Market:
- 64
- Tax Annual Amount:
- $10,145.97
- Tax Year:
- 2025
Other Features
- Elementary School District:
- 89
- High School District:
- 209
- Middle Or Junior School District:
- 89
- Age:
- 100+ Years
The data relating to real estate for sale on this website comes in part from the Broker Reciprocity program of MRED LLC. Real Estate listings held by brokerage firms other than Hometown Real Estate are marked with the Broker Reciprocity logo or the Broker Reciprocity thumbnail logo (a little black house) and detailed information about them includes the names of the listing brokers. Some properties which appear for sale on this website may subsequently have sold and may no longer be available. The information being provided is for consumers' personal, non-commercial use and may not be used for any purpose other than to identify prospective properties consumers may be interested in purchasing.
Data last updated: 2026-05-25.
Copyright 2026 MRED LLC