Hometown Real Estate
menu
homeHome emailContact account_circleLogin settingsMy Account account_circleLogout
  • About
    Contact Events Blog Nikki Mayer
  • Buyers
    Buyer's Resources Dream Home Finder Buyer Agent Information
  • Sellers
    Seller's Resource Market Analysis
  • Listings
    Search Listings Buyer Agents Hometown Real Estate Group Listings Office Listings Featured Listings Recently Sold Untitled Untitled
  • Community
    Resources
  • Mortgage Info
    Mortgage Calculator Mortgage Rates Loan Quote
  • Our Agents
    Meet Our Agents

Contact
photo of
Hometown Real Estate
7700 W. Belmont Ave
Chicago , IL 60634
Phone:
888 317 9983
Fax:
773 664 0013
Fa Tw Li Zi Yo

»Request more details

You might also like...
property photo property photo
20
photos
$420,000.00 listing calculator
3 Beds/ 3 Baths
1112 3rd Avenue
Maywood, IL 60153
property photo property photo
15
photos
$249,999.00 listing calculator
3 Beds/ 1 Baths
1329 12th Avenue
Maywood, IL 60153
property photo property photo
37
photos
$289,999.00 listing calculator
4 Beds/ 3 Baths
1908 23rd Avenue
Maywood, IL 60153
property photo property photo
33
photos
$369,000.00
$339,900.00 listing calculator
3 Beds/ 1 Baths
1701 Washington Boulevard
Maywood, IL 60153
property photo property photo
31
photos
$315,000.00 listing calculator
2 Beds/ 2 Baths
1637 10th Avenue
Maywood, IL 60153
virtual tour
large photos
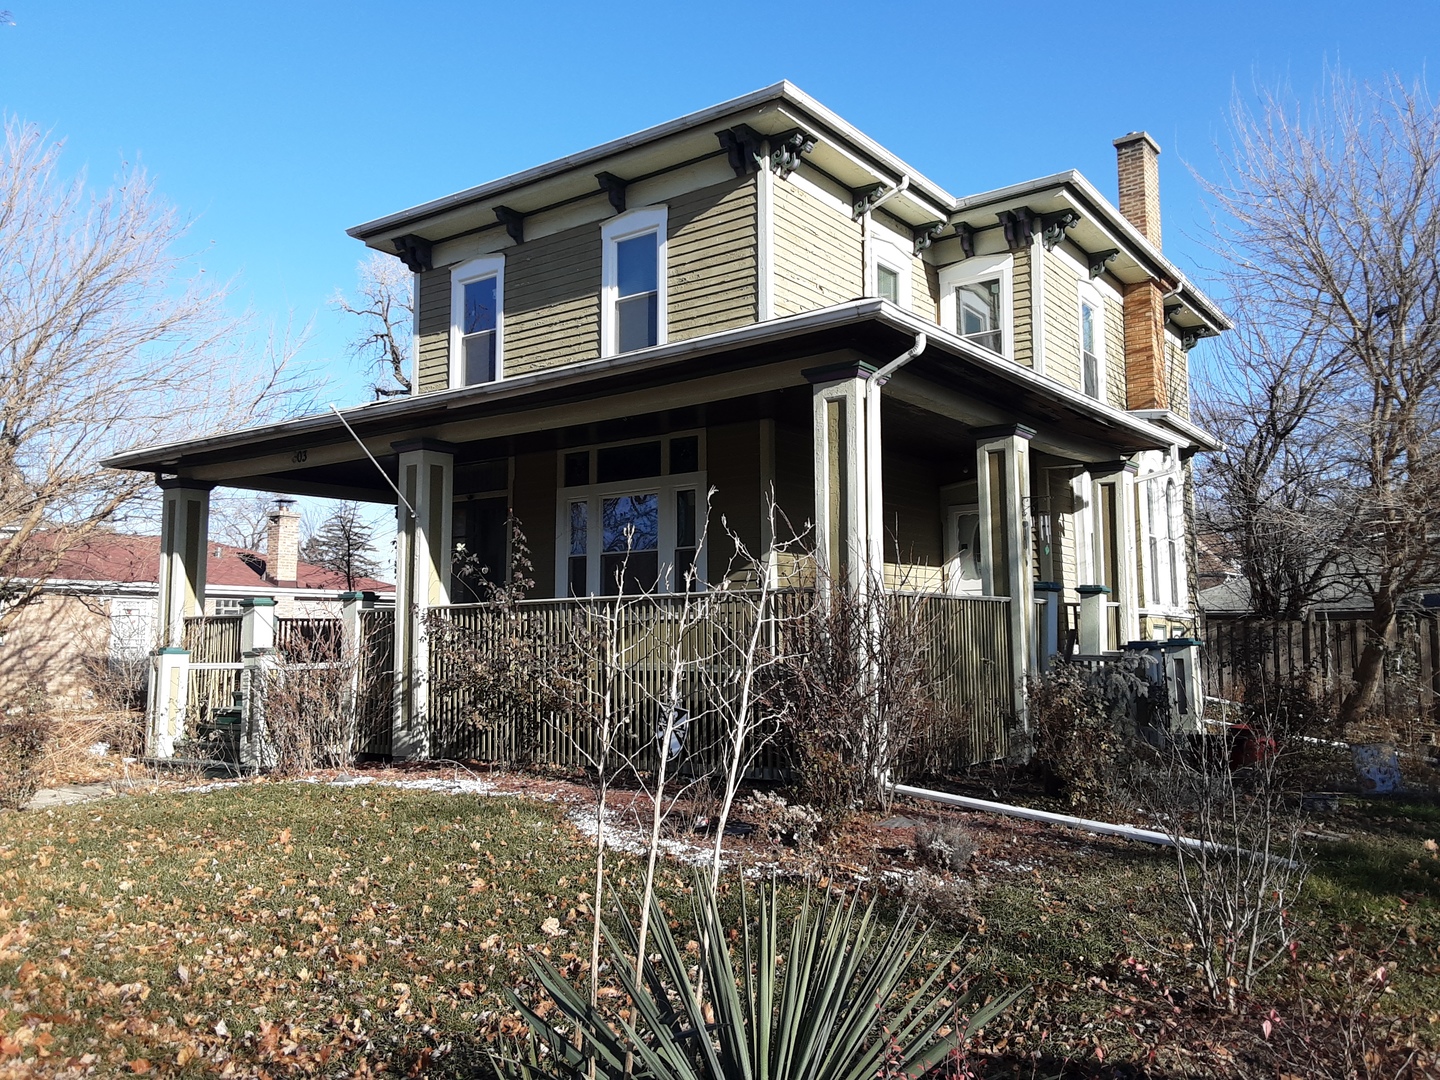
603 4th Avenue
Maywood, IL 60153
Cook, US
$325,000.00 listing calculator
Status: Active (For Sale)
Type: Residential
Size: 7,077 Sq. Ft.
Lot Size: 0.24 Acres
Bedrooms: 3
Bathrooms: 3
MLS ID: 11966272


Save
Print
Visit
Schools Nearby
Contact Agent
Overview
Photos (6)
Request Showing

Large Victorian home situated on a huge corner lot. The architecture reminiscent of neighboring Oak Park, River Forest homes. This home gives glimpse of the large interior rooms for the large or growing family. The front door opens to expansive staircase leading to the second floor. But before that, let's take a look at the first floor and all its offerings. Roomy living room with hardwood floors throughout leading into the dining room with original vintage fireplace. A 1st floor parlor room, powder room and kitchen. Second floor features Huge Master suite and two additional bedrooms and a bath. Basement is partially finished and ready for your finishing touches. So much space on 1st and 2nd floors for all your family and friends. Very large yard and 2 car garage. As is

Feature Highlights


  • Built Before 1978
  • Built Before 1978
  • Additional Parcels
  • Additional Parcels

General Features


List Date:
01/23/2024

Public Schools


High School:
Proviso East High Sc

Exterior Features and Amenities


Lot Size Dimensions:
0.243
Parking Total:
4

Financial


Tax Year:
2022
Days On Market:
156

Interior Features


Rooms Total:
7
Basement Description:
Partially Finished
Living Area Source:
Assessor
Bathrooms Full:
2
Bedrooms Possible:
3

Other Features


Elementary School District:
89
High School District:
209
Middle Or Junior School District:
89
Age:
100+ Years


Directions


SOUTH OR NORTH ON 1ST AVENUE, WEST ON CHICAGO AVEN, SOUTH ON 4TH AVENUE, SOUTH TO ADDRESS

Availability Calendar


- Available - Unavailable

Rental Rates


Inquire about this property


The information presented here is deemed reliable, though not guaranteed.
  • About
  • Buyers
  • Sellers
  • Listings
  • Community
  • Mortgage Info
  • Our Agents
Fa Tw Li Zi Yo
Illinois License 478101578
Corporate Office 7700 W. Belmont Ave, Chicago, IL 60634
An Equal Opportunity Company. Equal Housing Opportunity.
All rights reserved.
Copyright© 2026 Hometown Real Estate
Some parts Copyright© 2026 Zealder.com
Powered by: Zealder Real Estate Website
homeHome emailContact account_circleLogin settingsAccount account_circleLogout
About
Contact Events Blog Nikki Mayer
Buyers
Buyer's Resources Dream Home Finder Buyer Agent Information
Sellers
Seller's Resource Market Analysis
Listings
Search Listings Buyer Agents Hometown Real Estate Group Listings Office Listings Featured Listings Recently Sold Untitled Untitled
Community
Resources
Mortgage Info
Mortgage Calculator Mortgage Rates Loan Quote
Our Agents
Meet Our Agents