






Lake, US

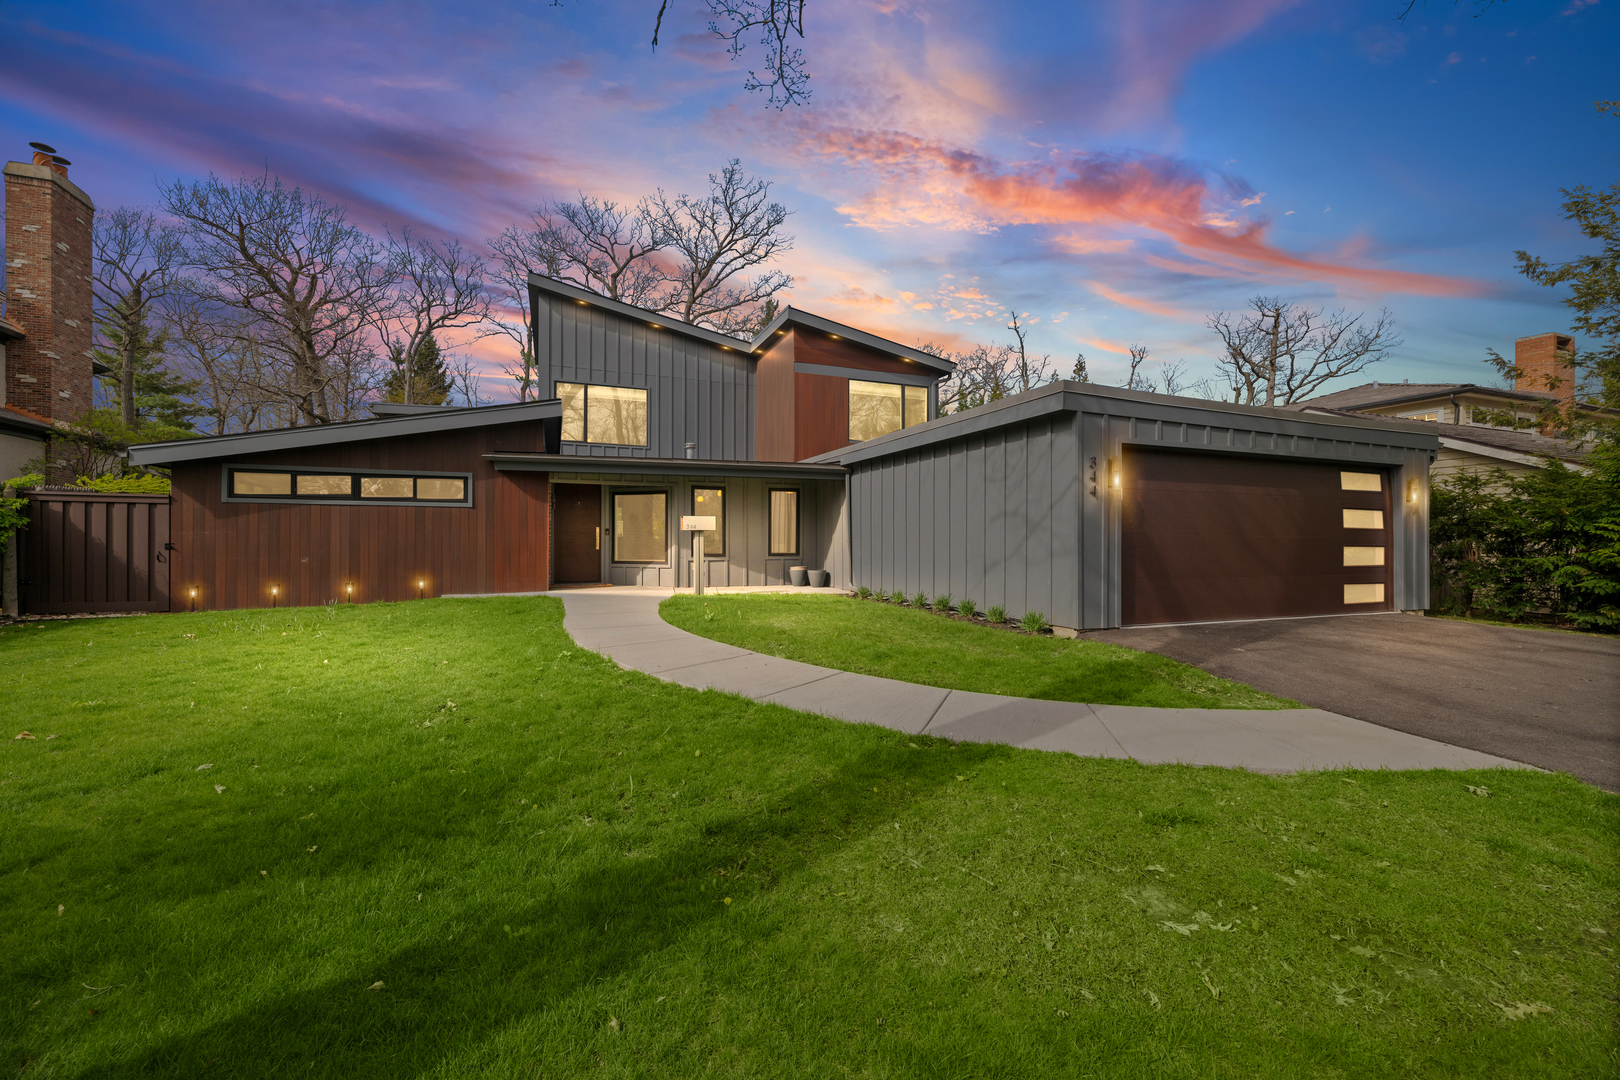
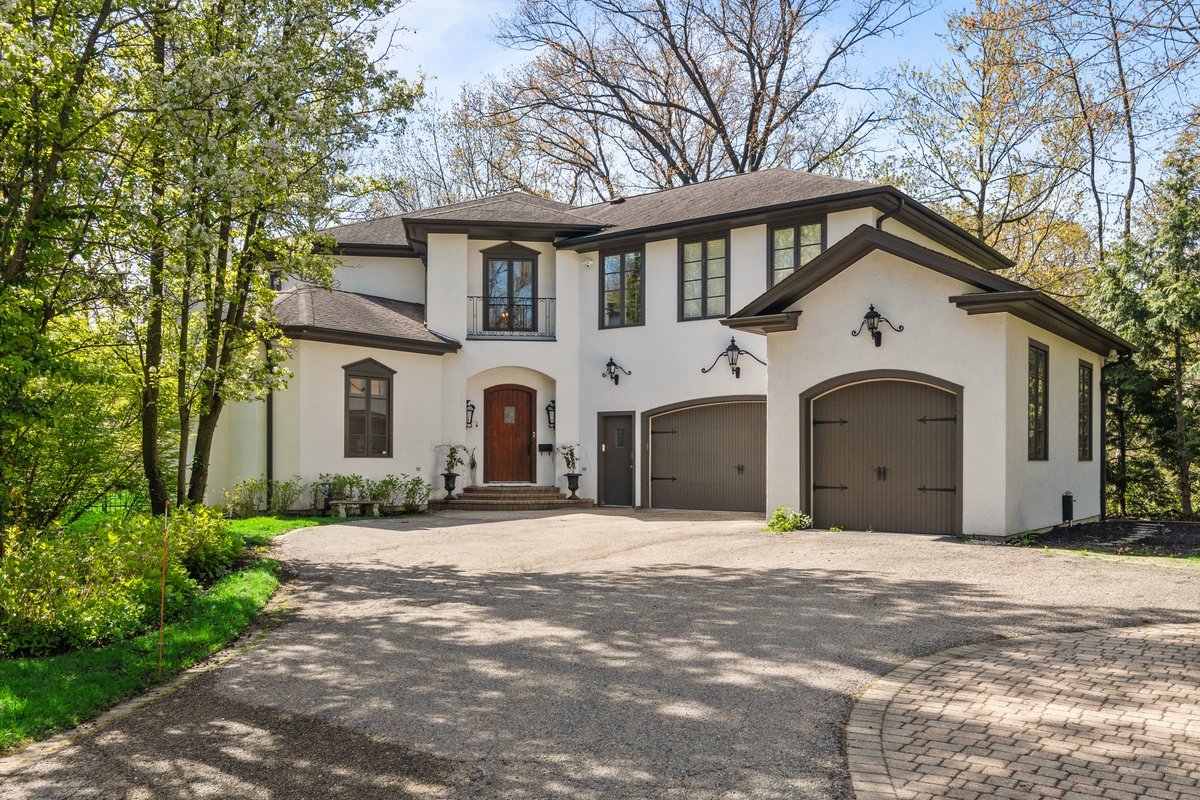
Nestled in East Lake Bluff on a beautiful ravine with seasonal Lake Michigan views, this exceptional home offers the rare luxury of a private beach. A dramatic two-story foyer with a curved staircase sets the tone for timeless elegance. At the front of the home, the library features a fireplace, warm wood-paneled walls, and a coffered ceiling. The living room with fireplace flows into the dining room, where expansive windows capture ravine and lake views. A well-appointed butler's pantry includes a sink, beverage refrigerator, Viking warming drawer, and generous cabinetry. The light-filled kitchen with high-end appliances including two dishwashers is ideal for daily living and entertaining. The adjoining mudroom features an additional refrigerator, sink, and storage. The two-story family room is filled with natural light and centered around a custom limestone fireplace. Two staircases and an elevator lead to the upper level, featuring three ensuite bedrooms and a luxurious Primary Suite with spa-like bath, private office, and scenic lake views. A cozy workspace and a second-floor laundry room add convenience. The back staircase leads to a heated sunroom with a resistance pool that also functions as a spa, plus a second washer and dryer. The basement, also accessible by the elevator, includes a recreation room, wet bar, exercise room, and ample storage. A three-car heated garage with dog bath completes this extraordinary property, offering elegance, comfort and close to all Lake Bluff has to offer.
Courtesy Of: @properties Christie's International Real Estate
Feature Highlights
- Basement Bathrooms
General Features
- List Date:
- 03/06/2026
Public Schools
- Elementary School:
- Lake Bluff Elementar
- High School:
- Lake Forest High Sch
Interior Features
- Living Area Source:
- Assessor
- Bedrooms Possible:
- 4
- Bathrooms Full:
- 5
- Rooms Total:
- 14
- Aprox. Total Finished Sq Ft:
- 6822
Exterior Features and Amenities
- Lot Size Dimensions:
- 150x135x105x160x113x93x77x141x37x122x117
- Parking Total:
- 3
Financial
- Days On Market:
- 61
- Tax Annual Amount:
- $39,445.46
- Tax Year:
- 2025
Other Features
- Elementary School District:
- 65
- High School District:
- 115
- Middle Or Junior School District:
- 65
- Age:
- 26-30 Years
Directions
East on Center Ave to Moffett Rd, North on Moffett Rd to Blodgett Ave, East on Blodgett Ave to Bluff Rd, East on Bluff Rd to address.
The data relating to real estate for sale on this website comes in part from the Broker Reciprocity program of MRED LLC. Real Estate listings held by brokerage firms other than Hometown Real Estate are marked with the Broker Reciprocity logo or the Broker Reciprocity thumbnail logo (a little black house) and detailed information about them includes the names of the listing brokers. Some properties which appear for sale on this website may subsequently have sold and may no longer be available. The information being provided is for consumers' personal, non-commercial use and may not be used for any purpose other than to identify prospective properties consumers may be interested in purchasing.
Data last updated: 2026-05-25.
Copyright 2026 MRED LLC