






Cook, US

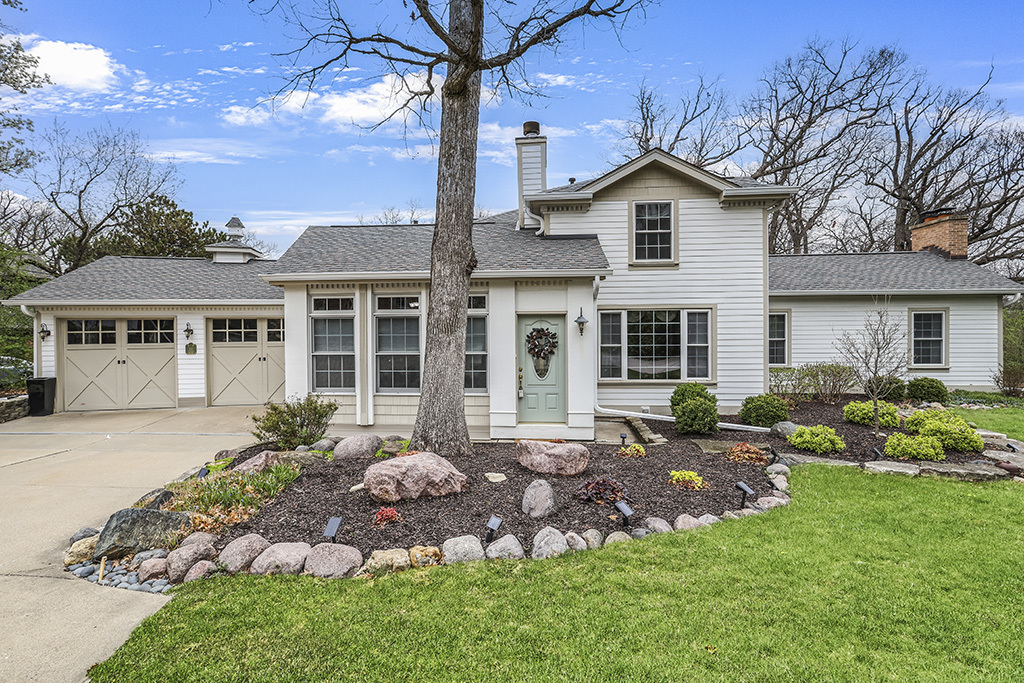
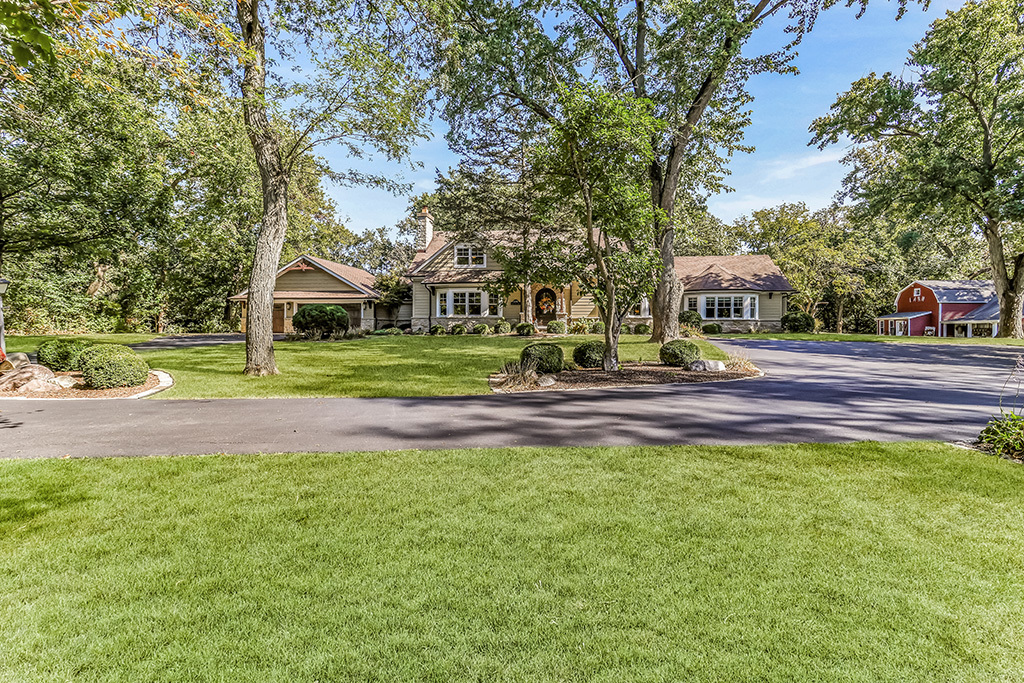
Escape to your own private sanctuary! Extraordinary, CUSTOM residence set in secluded, wooded splendor on over 4 verdant acres. Enter through the trees on your private road and prepare to be impressed. Wonderfully reimagined and completely rebuilt in 2013 with uncompromising quality and the highest attention to detail. Welcoming two story foyer opens into a home that exudes an aura of warmth, sophistication, and livable luxury. Gourmet dream kitchen with custom cabinetry, Chicago brick backsplash, homed granite, farmhouse sink and Viking stainless steel appliances. Celebrate life's most cherished moments in the grand dining room appointed with exquisite chandeliers and a ceiling rich with shiplap detail. Luxurious MAIN LEVEL MASTER SUITE with two walk in closets and private sitting area. Private glamour bathroom with freestanding soaking tub and separate shower. Generously sized bedrooms with ample closet space. Relax in your family room with a stone fireplace with stunning, unobstructed views of the resort like grounds. Dream backyard with private gazebo, custom fireplace, brick paver patio, heated salt water inground pool with slide and retractable cover, fire pit with flagstone patio, private creek, and so much more! Detached two story red barn offers approximately 1500 square feet, electric service and 4 stalls for horses and is the perfect space for car enthusiasts, equestrians, hobbyists, etc.. Attached 3 car garage is heated and features epoxy flooring. Home features countless upgrades: Zoned heating, Pella windows, high end fixtures, solid hardwood flooring, architectural roof, and so much more! Incredibly secluded setting and one of a kind offering in the Palos Park luxury market. Be sure to watch the full length video! Minutes to thousands of acres of forest preserves, world renowned golf courses, shopping, dining and schools. Schedule your showing today! BE SURE TO WATCH THE FULL LENGTH VIDEO!
Courtesy Of: Realty Executives Elite
Feature Highlights
- Additional Parcels
General Features
- List Date:
- 02/09/2026
Interior Features
- Bedrooms Possible:
- 3
- Aprox. Total Finished Sq Ft:
- 3296
- Rooms Total:
- 9
- Bathrooms Full:
- 2
- Living Area Source:
- Plans
Exterior Features and Amenities
- Lot Size Dimensions:
- 533x309x688x299
- Model:
- Custom
- Parking Total:
- 17
Financial
- Days On Market:
- 81
- Purchase Contract Date:
- 2026-04-30
- Tax Annual Amount:
- $18,926.69
- Tax Year:
- 2024
Other Features
- Elementary School District:
- 118
- High School District:
- 230
- Middle Or Junior School District:
- 118
- Age:
- 11-15 Years
The data relating to real estate for sale on this website comes in part from the Broker Reciprocity program of MRED LLC. Real Estate listings held by brokerage firms other than Hometown Real Estate are marked with the Broker Reciprocity logo or the Broker Reciprocity thumbnail logo (a little black house) and detailed information about them includes the names of the listing brokers. Some properties which appear for sale on this website may subsequently have sold and may no longer be available. The information being provided is for consumers' personal, non-commercial use and may not be used for any purpose other than to identify prospective properties consumers may be interested in purchasing.
Data last updated: 2026-05-24.
Copyright 2026 MRED LLC