






Cook, US

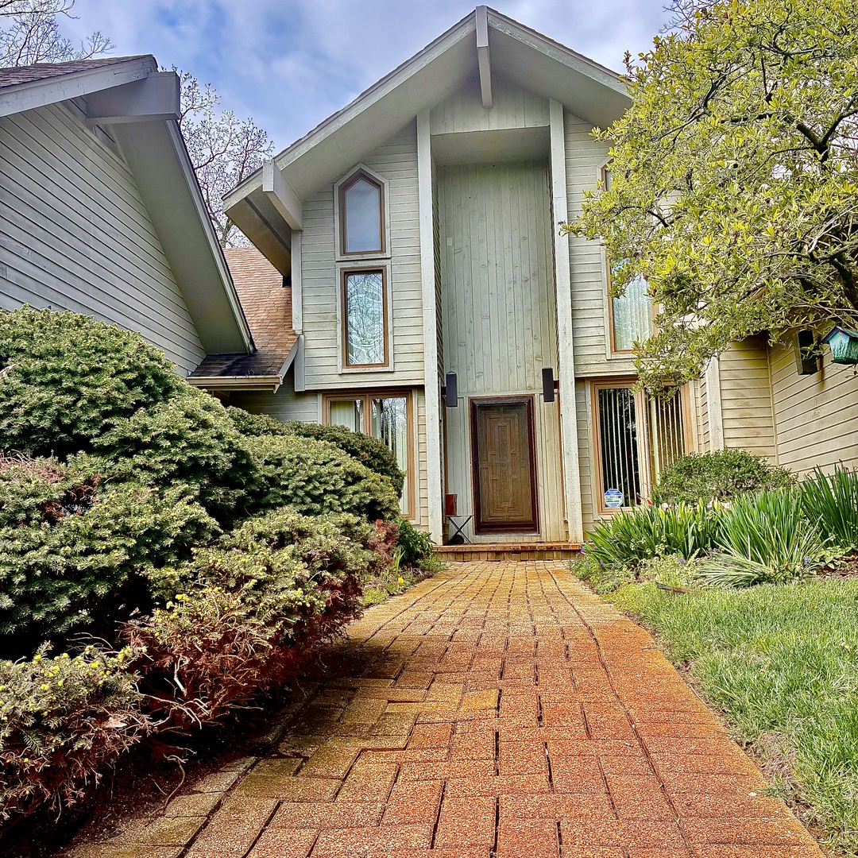
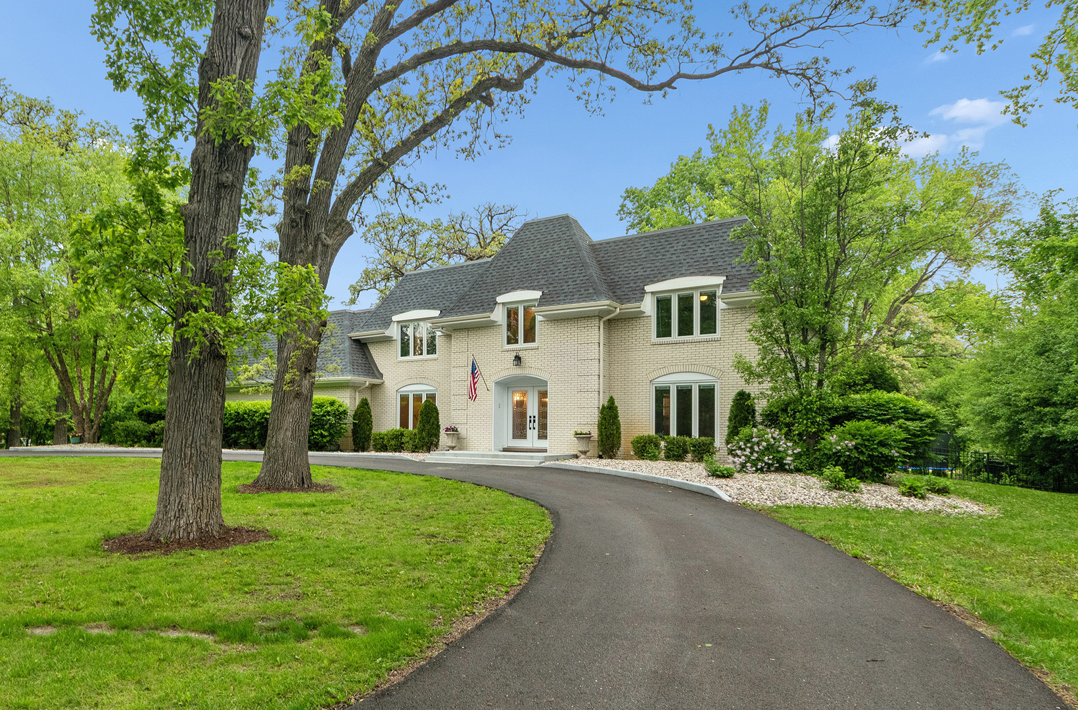
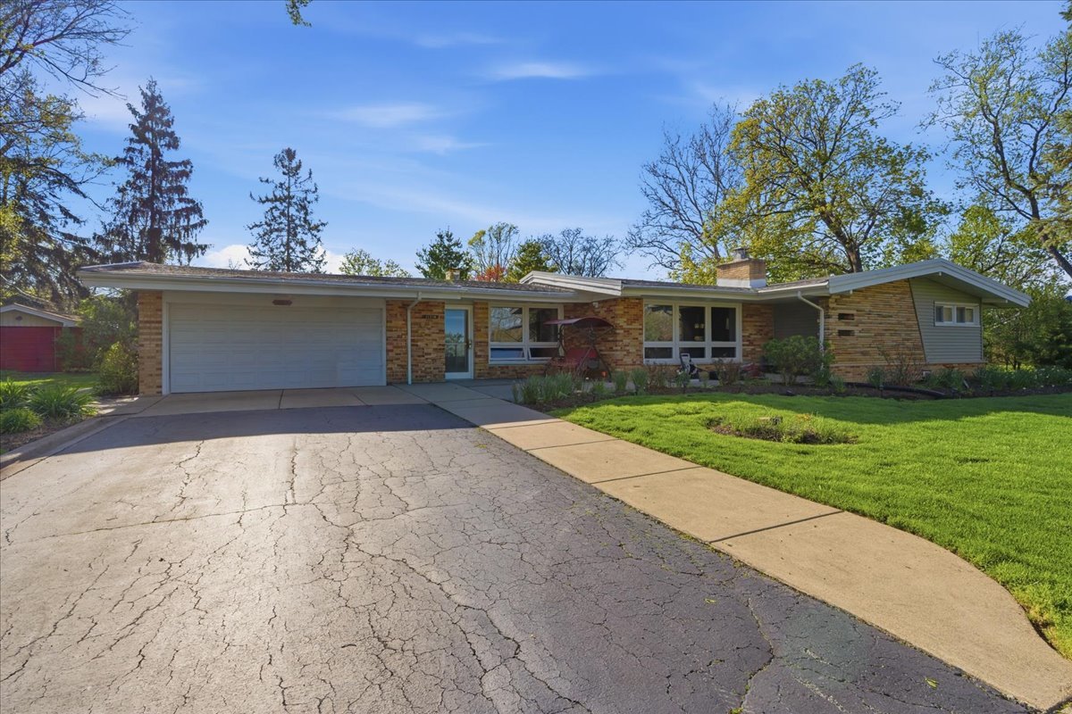
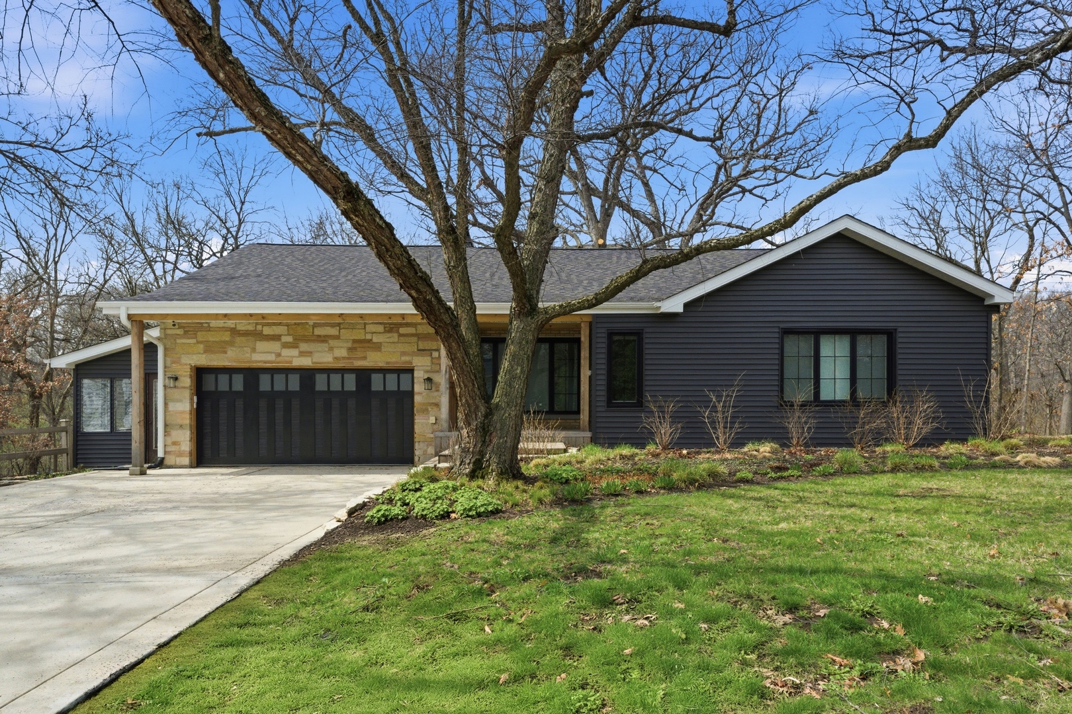
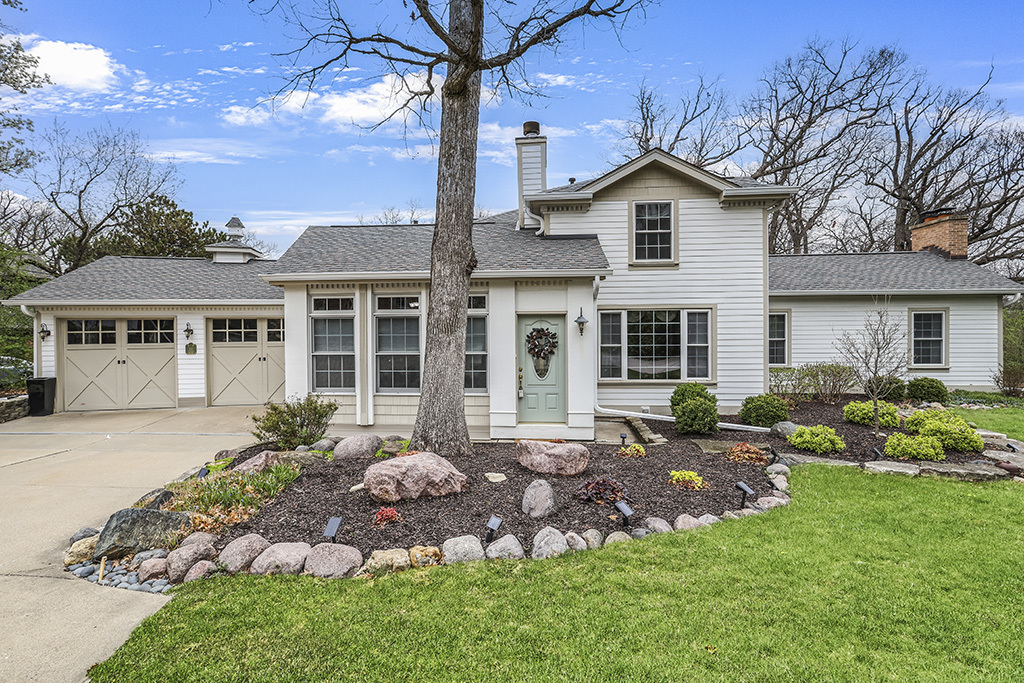
Stunning home nestled in a private wooded lot perfectly blends warmth and sophistication. Exceptionally maintained with aesthetically rich designer finishes and millwork throughout. Gorgeous exterior highlighted by dentil moldings, lush landscaping, flowering beds, and an extended driveway for an additional 4 cars to park. Spectacular family room/great room features elevated ceiling accented by architectural gables, gleaming hardwood flooring in a block pattern and an elegant fireplace. Formal dining room is ideal for hosting dinner parties and has custom wainscoting and crown molding. Exceptional kitchen is truly the heart of this home and includes custom cabinetry, granite countertops, stainless steel appliance package, a center island PLUS breakfast bar seating, a beautiful floor to ceiling stone fireplace, custom wood ceiling, and radiant heating flooring. Main level master retreat is the ultimate space to unwind and has beautiful wood ceiling gables, tons of windows for natural sunlight, a walk-in closet, private access to the expansive deck and private bathroom with a separate shower. The main level also includes a laundry room and powder bathroom. The second level offers generous room sizes with walk in closets and a shared full bathroom. The lower level has a second family area with a fireplace and plenty of storage. Incredible grounds and multi areas to entertain with expansive decks, patio area, shed and surrounded by majestic trees. Roof (2024) Shed (2023) AC (2024 and 2023). Wonderful Palos Park location close to the original Plush Horse ice cream shop, dining and more! BE SURE TO WATCH THE FULL LENGTH VIDEO!
Courtesy Of: Realty Executives Elite
Feature Highlights
- Built Before 1978
General Features
- List Date:
- 04/22/2026
Interior Features
- Living Area Source:
- Landlord/Tenant/Seller
- Bedrooms Possible:
- 3
- Bathrooms Full:
- 2
- Rooms Total:
- 7
Exterior Features and Amenities
- Lot Size Dimensions:
- 75x167x148x174x99
- Model:
- Custom
- Parking Total:
- 6.5
Financial
- Purchase Contract Date:
- 2026-04-30
- Days On Market:
- 9
- Tax Annual Amount:
- $11,516.02
- Tax Year:
- 2024
Other Features
- Elementary School District:
- 118
- High School District:
- 230
- Middle Or Junior School District:
- 118
- Age:
- 61-70 Years
The data relating to real estate for sale on this website comes in part from the Broker Reciprocity program of MRED LLC. Real Estate listings held by brokerage firms other than Hometown Real Estate are marked with the Broker Reciprocity logo or the Broker Reciprocity thumbnail logo (a little black house) and detailed information about them includes the names of the listing brokers. Some properties which appear for sale on this website may subsequently have sold and may no longer be available. The information being provided is for consumers' personal, non-commercial use and may not be used for any purpose other than to identify prospective properties consumers may be interested in purchasing.
Data last updated: 2026-05-24.
Copyright 2026 MRED LLC