






Cook, US

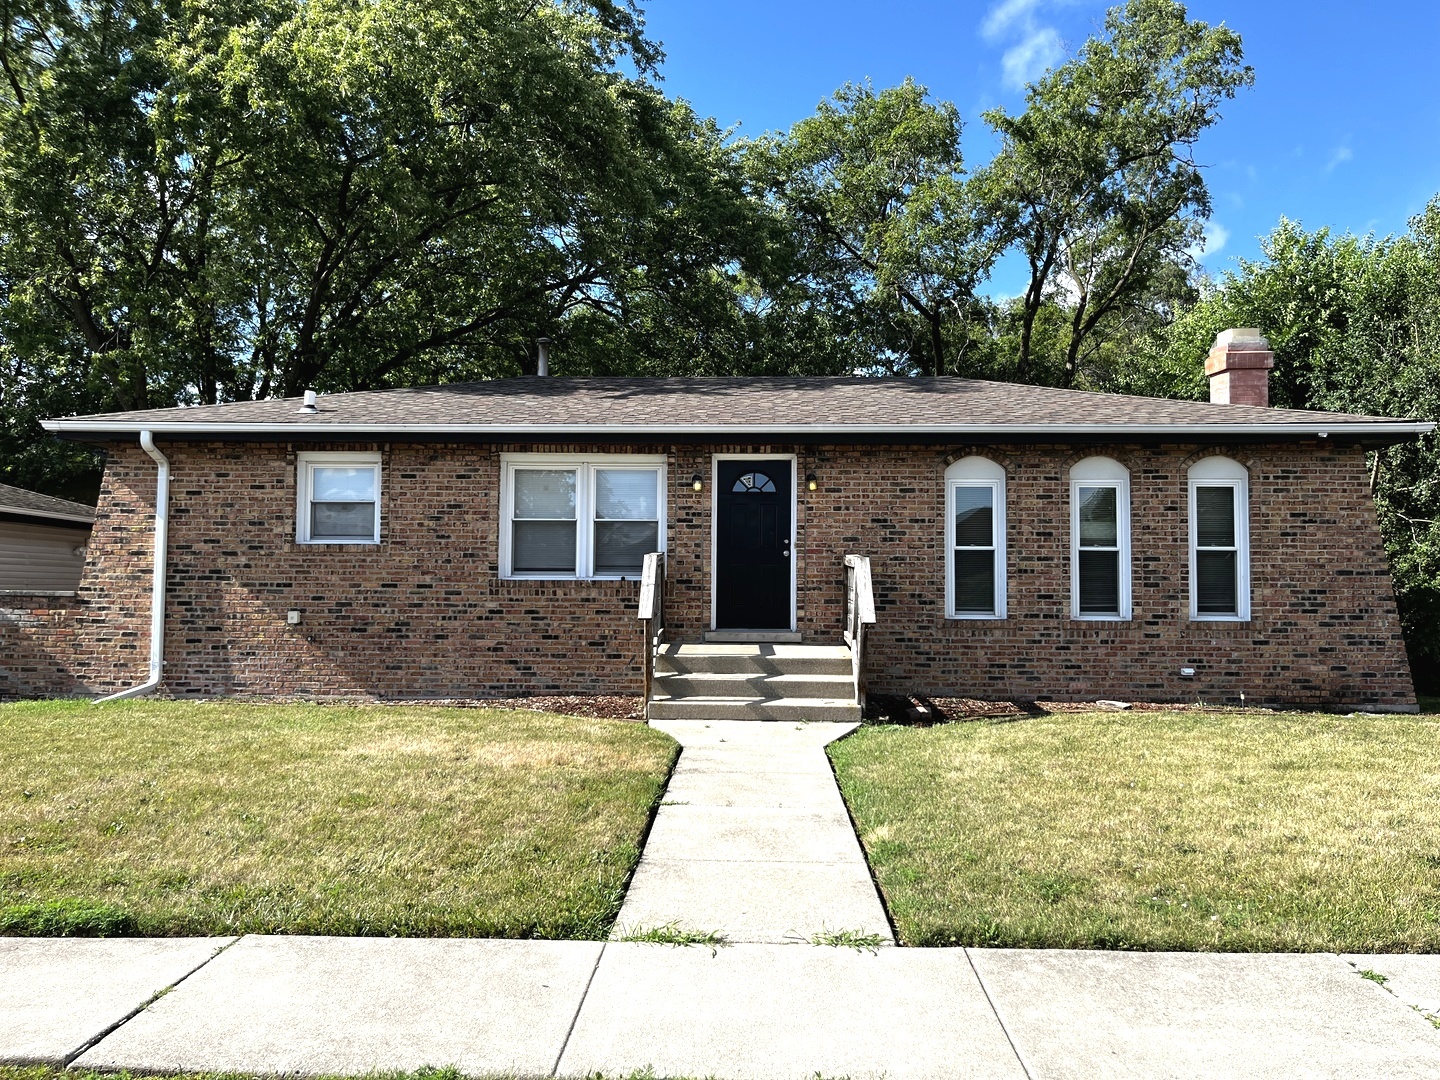
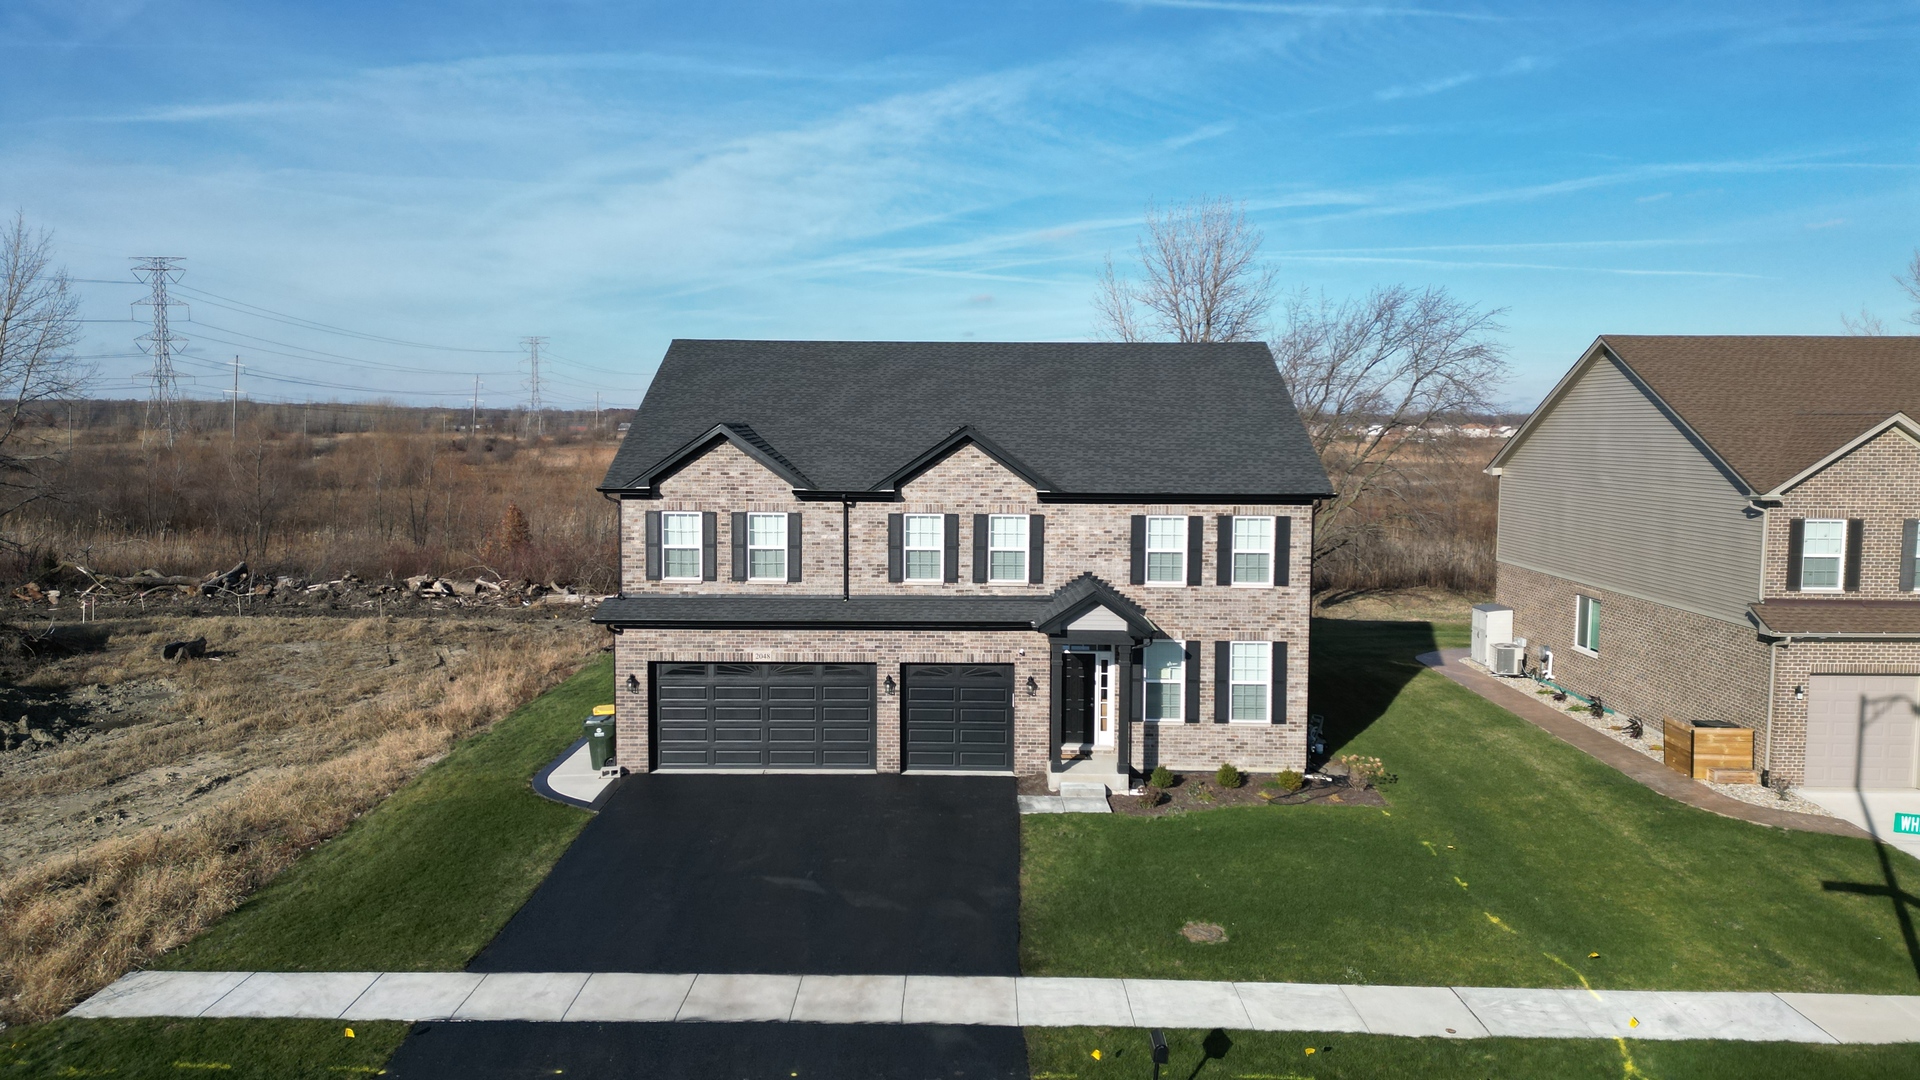
TO BE BUILT SEMI-CUSTOM HOME. Welcome to Rally Homes and Wellington Court of Lynwood offering a variety of BIG, BEAUTIFUL, BRICK 2-story and ranch style homes with many options to customize to your wants and needs in a new home. The Langston is our largest 2-story home, boasting 3,744 square feet of majestic living space. The uber open living room and dining room are perfect for your more formal entertaining, while the enormous and open concept kitchen, breakfast room and family room serve for perfect family living. A first floor den, powder room and laundry room complete the 1st floor of this spacious home. A grand "L" shaped staircase leads up the large 2nd floor family room flanked by 4 generous sized bedrooms. The Owner's suite is 19' x 23' with the largest walk in closet you'll see. A spacious full bath is well-planned for the owner's bedroom with private commode room, and 2 linen closets. A partial basement and a 3-car garage complete this palatial home. Many options to personalize the home to fit your every need available, including; full basement, cathedral ceilings at owners bedroom, bay windows and fireplace. Come see this spectacular home as we have a decorated model home to tour. We can build you one of your own exactly the way you want. Our Sales office and model homes are open Sundays 12-5pm or by appointment
Courtesy Of: Keller Williams Infinity
General Features
- List Date:
- 03/25/2025
Public Schools
- Elementary School:
- Sandridge Elementary
- High School:
- Bloom High School
Interior Features
- Living Area Source:
- Builder
- Bedrooms Possible:
- 4
- Bathrooms Full:
- 2
- Rooms Total:
- 10
Exterior Features and Amenities
- Lot Size Dimensions:
- 10608
- Model:
- THE LANGSTON
- Parking Total:
- 3
Financial
- Association Fee:
- $350.00
- Purchase Contract Date:
- 2026-01-28
- Days On Market:
- 398
- Tax Annual Amount:
- $1,231.94
- Tax Year:
- 2023
Other Features
- Elementary School District:
- 172
- High School District:
- 206
- Middle Or Junior School District:
- 172
- Age:
- NEW Proposed Construction
The data relating to real estate for sale on this website comes in part from the Broker Reciprocity program of MRED LLC. Real Estate listings held by brokerage firms other than Hometown Real Estate are marked with the Broker Reciprocity logo or the Broker Reciprocity thumbnail logo (a little black house) and detailed information about them includes the names of the listing brokers. Some properties which appear for sale on this website may subsequently have sold and may no longer be available. The information being provided is for consumers' personal, non-commercial use and may not be used for any purpose other than to identify prospective properties consumers may be interested in purchasing.
Data last updated: 2026-05-31.
Copyright 2026 MRED LLC