






Cook, US

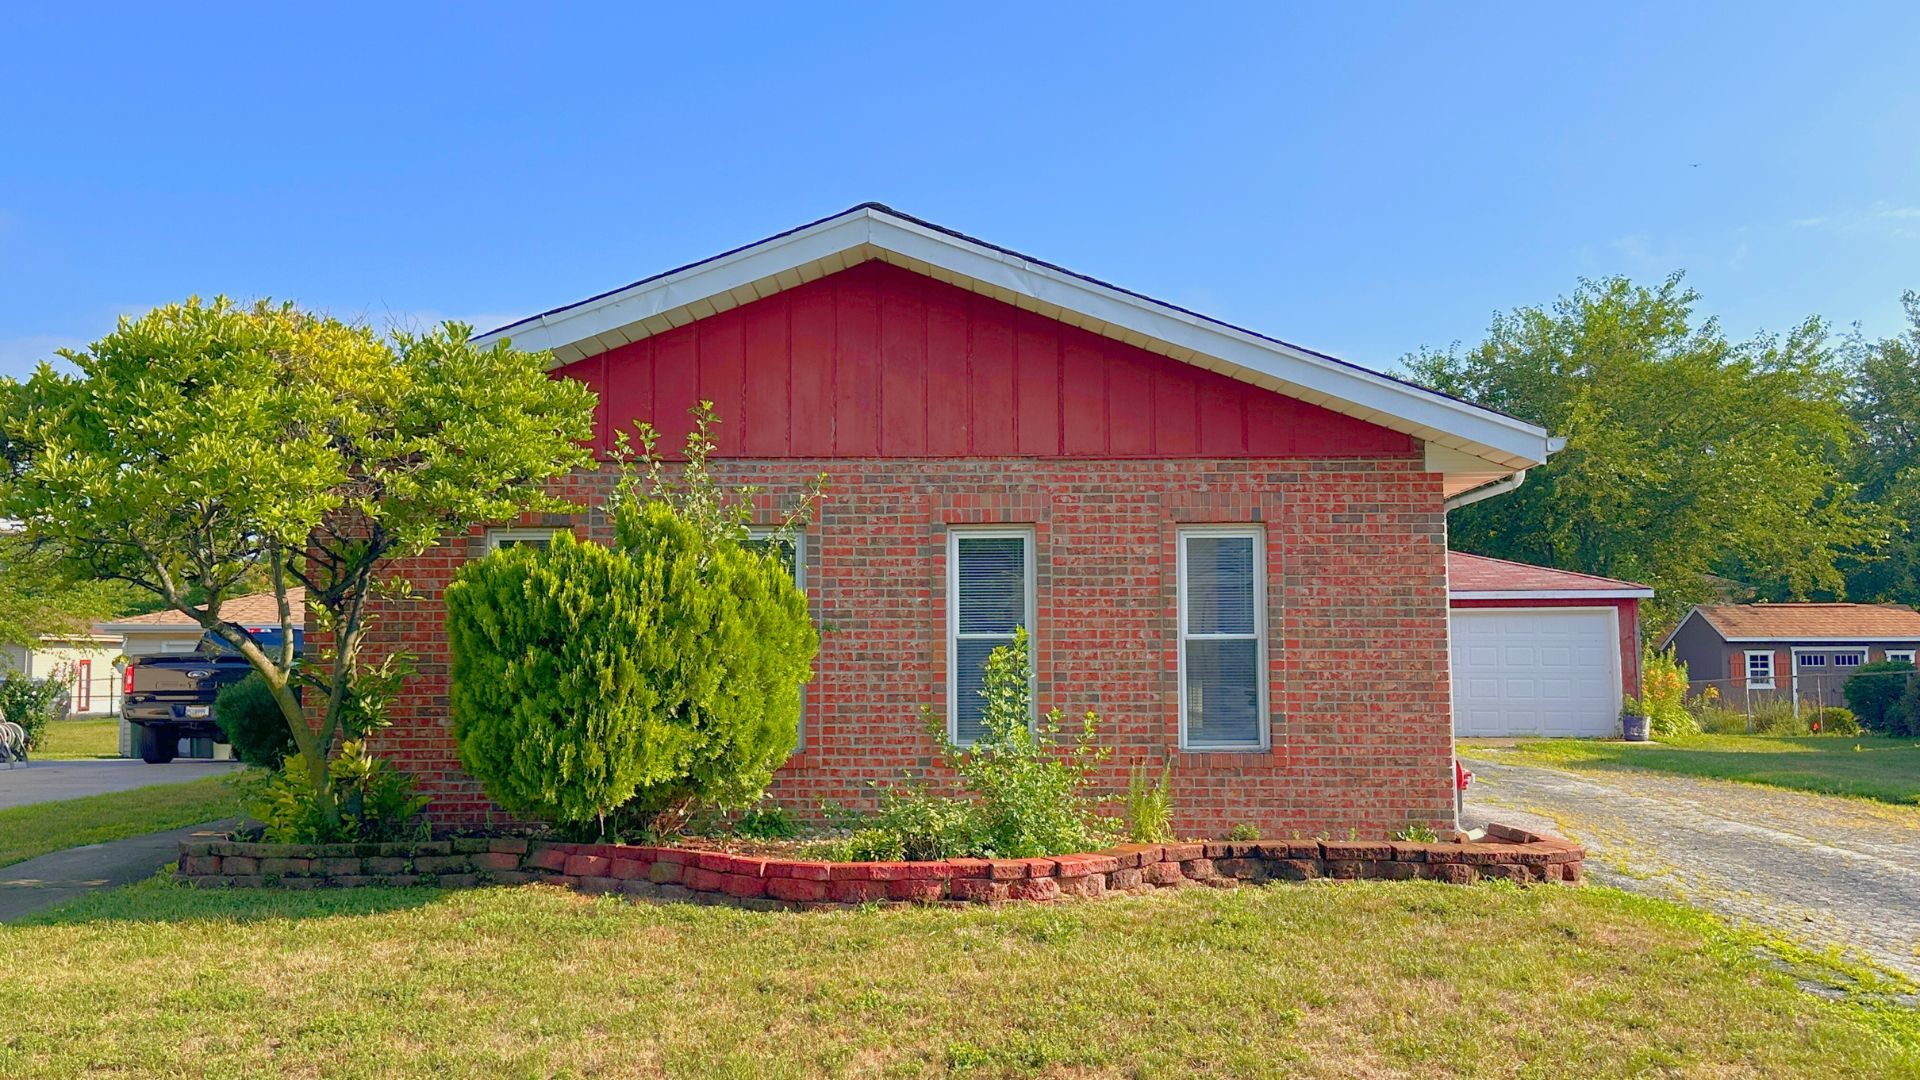
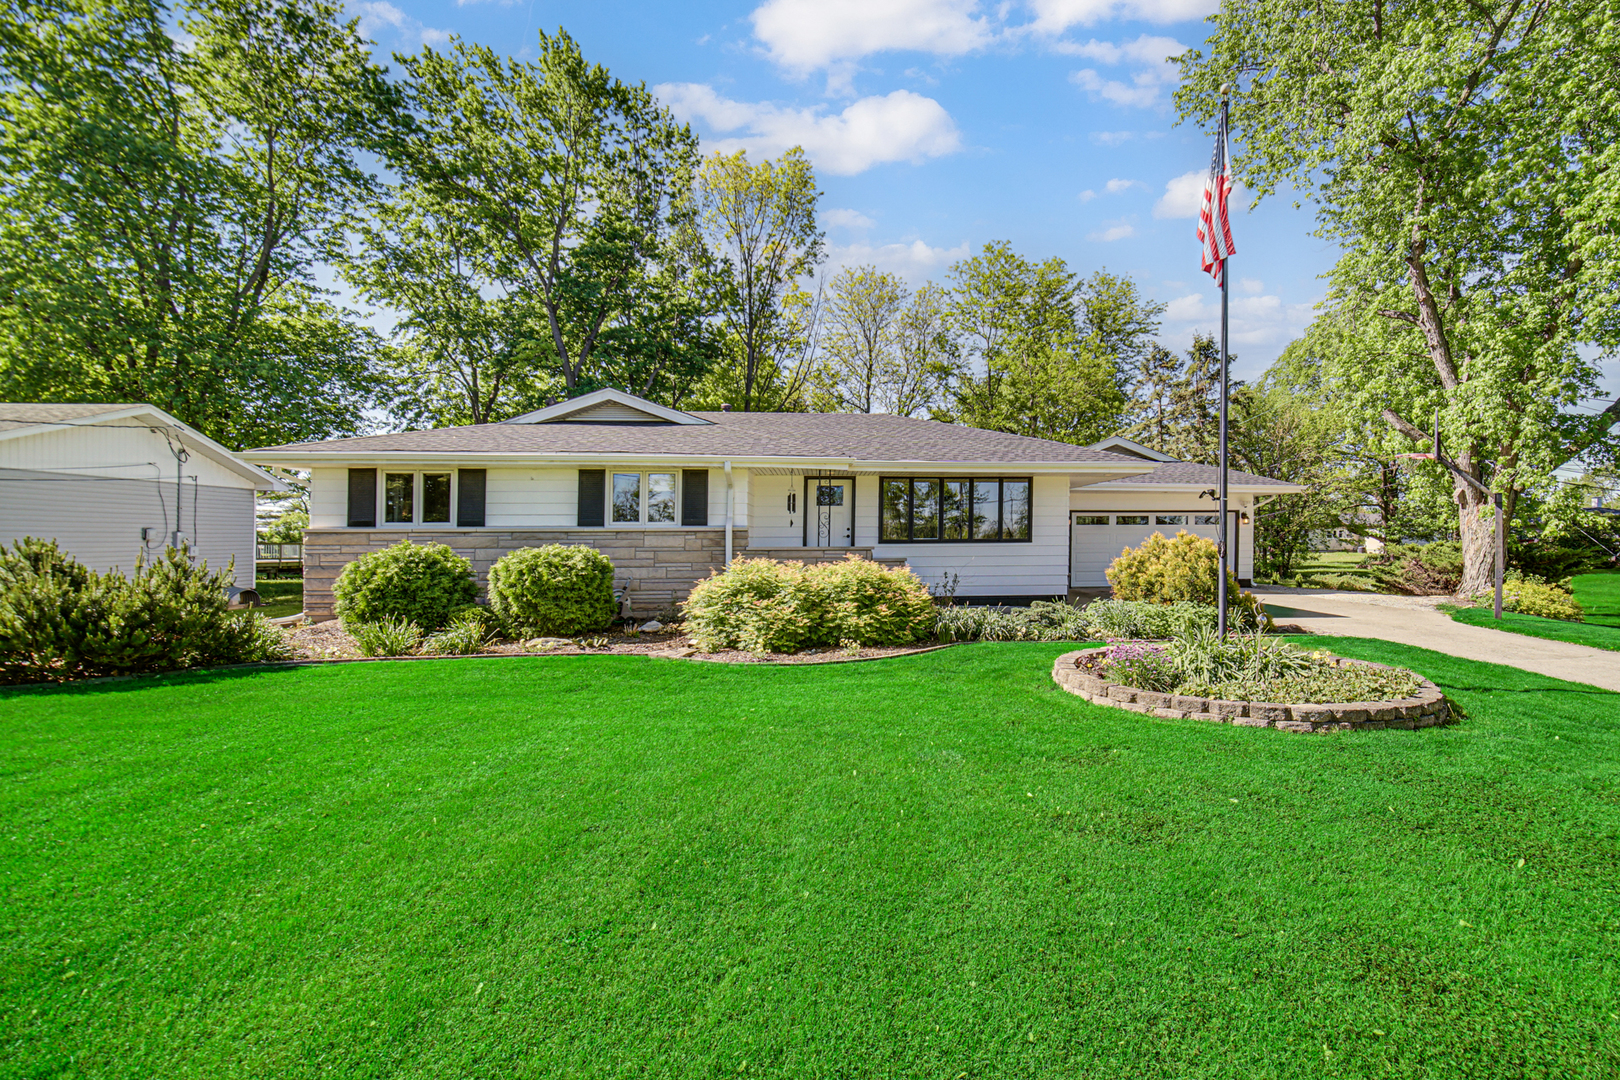
Turnkey 4-Bedroom, Private Bath & Entrance/Exit In-Law Suite with Wood Burning Fireplace and New Carpet. Oversized 100'X289.9 Homesite, New Roof, Gutters, Downspouts and Concrete Lift 2025. HVAC & Gas Water Heater-2018, Oversized 437sf Heated Garage with New Overhead Door/Opener and Side Service Doors-2025 and Features Oil Changing Pit! Washer-2024, Dryer-2018, Appliances-2024, Some Rooms Freshly Painted, heart of the home is the spacious modern kitchen with Laminate Luxury Flooring. Kitchen Features: New Solid Surface Quartz Countertops, Amish Painted Oak Cabinets, New Appliances, Bosch Quiet Dishwasher. Walk out to your New Patio Weather Protected Deck with Removable Sunshade Canopy for Half Shade/Half Southern Sunshine. Entrance/Exit Your New Walk-Out Basement, with Interior Workshop and Finished Family Room with Surround Sound Speakers, 2-Full and 1-Half Bathrooms. Bathrooms have been tastefully and professionally upgraded with all modern finishers. Enjoy your private garden with easy touch water faucet and Don't forget get ready for wintertime storing you vegetable & meat in your included storage freezer. Time to start growing your own vegetables or raising chickens and ducks. A peaceful retreat sitting around your private firepit and backyard with freshly trimmed trees and branches. The home combines location, functionality and updated style with plaster walls, fresh paint, easy care hardwood white oak flooring. Updated 200-amps Electrical Box with upgraded wiring and outlets in walkout basement. 2-Bedrooms and 1-Full Bathroom with New Pella Energy Star Windows. For the DYI Folks: Garage Has a Oil Pit for Changing Your Vehicle Oil. The 7'x14' Storage Shed has Electric. New Carpet in Family Room & Hallway, Bedroom and Stairs. Whole House Fan for Summer Nights. Sump Pump with Extra Settlement Pit and Emergency Back-Up Sump Pump.
Courtesy Of: Banga Realty
Feature Highlights
- Built Before 1978
General Features
- List Date:
- 05/15/2026
Public Schools
- Elementary School:
- Sandridge Elementary
Interior Features
- Bedrooms Possible:
- 4
- Aprox. Total Finished Sq Ft:
- 2475
- Rooms Total:
- 9
- Bathrooms Full:
- 2
- Living Area Source:
- Assessor
Exterior Features and Amenities
- Lot Size Dimensions:
- 100x290
- Model:
- Executive Ranch
- Parking Total:
- 8.5
Financial
- Days On Market:
- 14
- Purchase Contract Date:
- 2026-05-27
- Tax Annual Amount:
- $5,609.00
- Tax Year:
- 2024
Other Features
- Elementary School District:
- 172
- High School District:
- 206
- Middle Or Junior School District:
- 172
- Age:
- 51-60 Years
Directions
From Route 394-South Exit Glenwood Dyer Road to East Lynwood, Turn Left/North on Burnham Avenue, Turn Right/East on 202nd Street, Second Home on Right Just South of Lansing Airport
The data relating to real estate for sale on this website comes in part from the Broker Reciprocity program of MRED LLC. Real Estate listings held by brokerage firms other than Hometown Real Estate are marked with the Broker Reciprocity logo or the Broker Reciprocity thumbnail logo (a little black house) and detailed information about them includes the names of the listing brokers. Some properties which appear for sale on this website may subsequently have sold and may no longer be available. The information being provided is for consumers' personal, non-commercial use and may not be used for any purpose other than to identify prospective properties consumers may be interested in purchasing.
Data last updated: 2026-05-31.
Copyright 2026 MRED LLC