

Cook, US

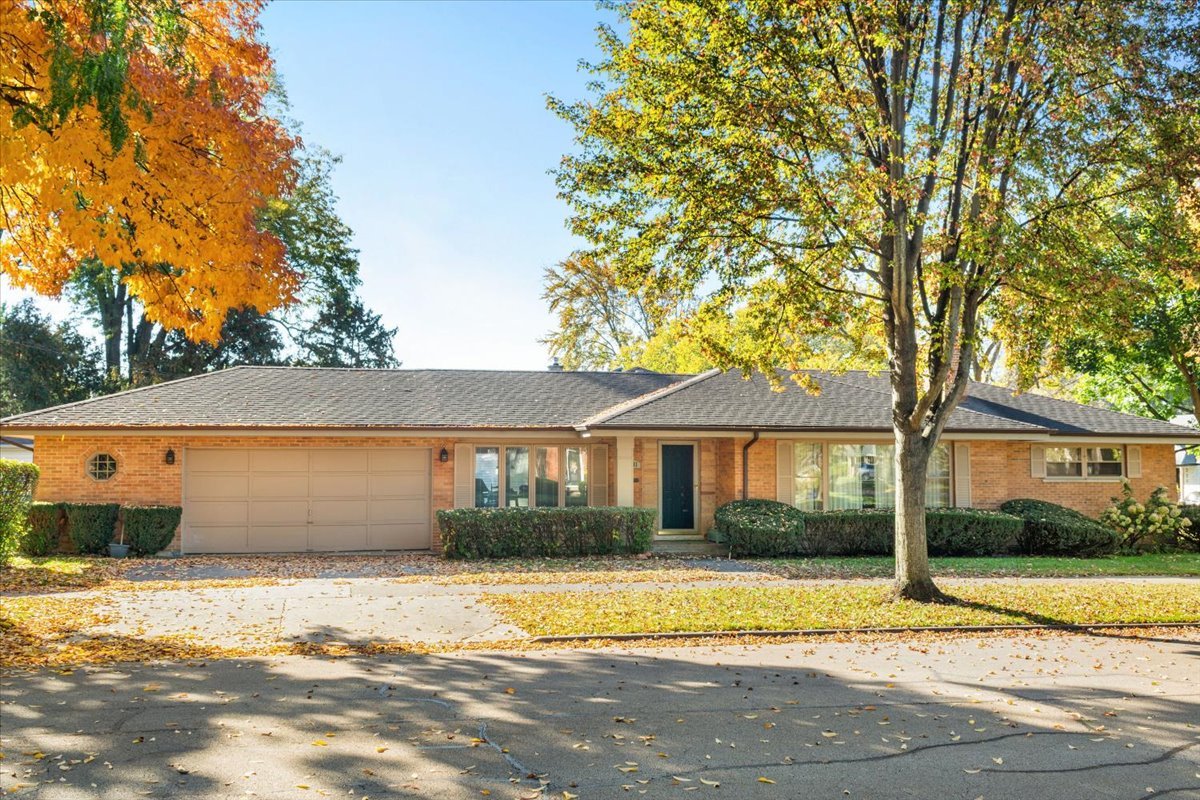
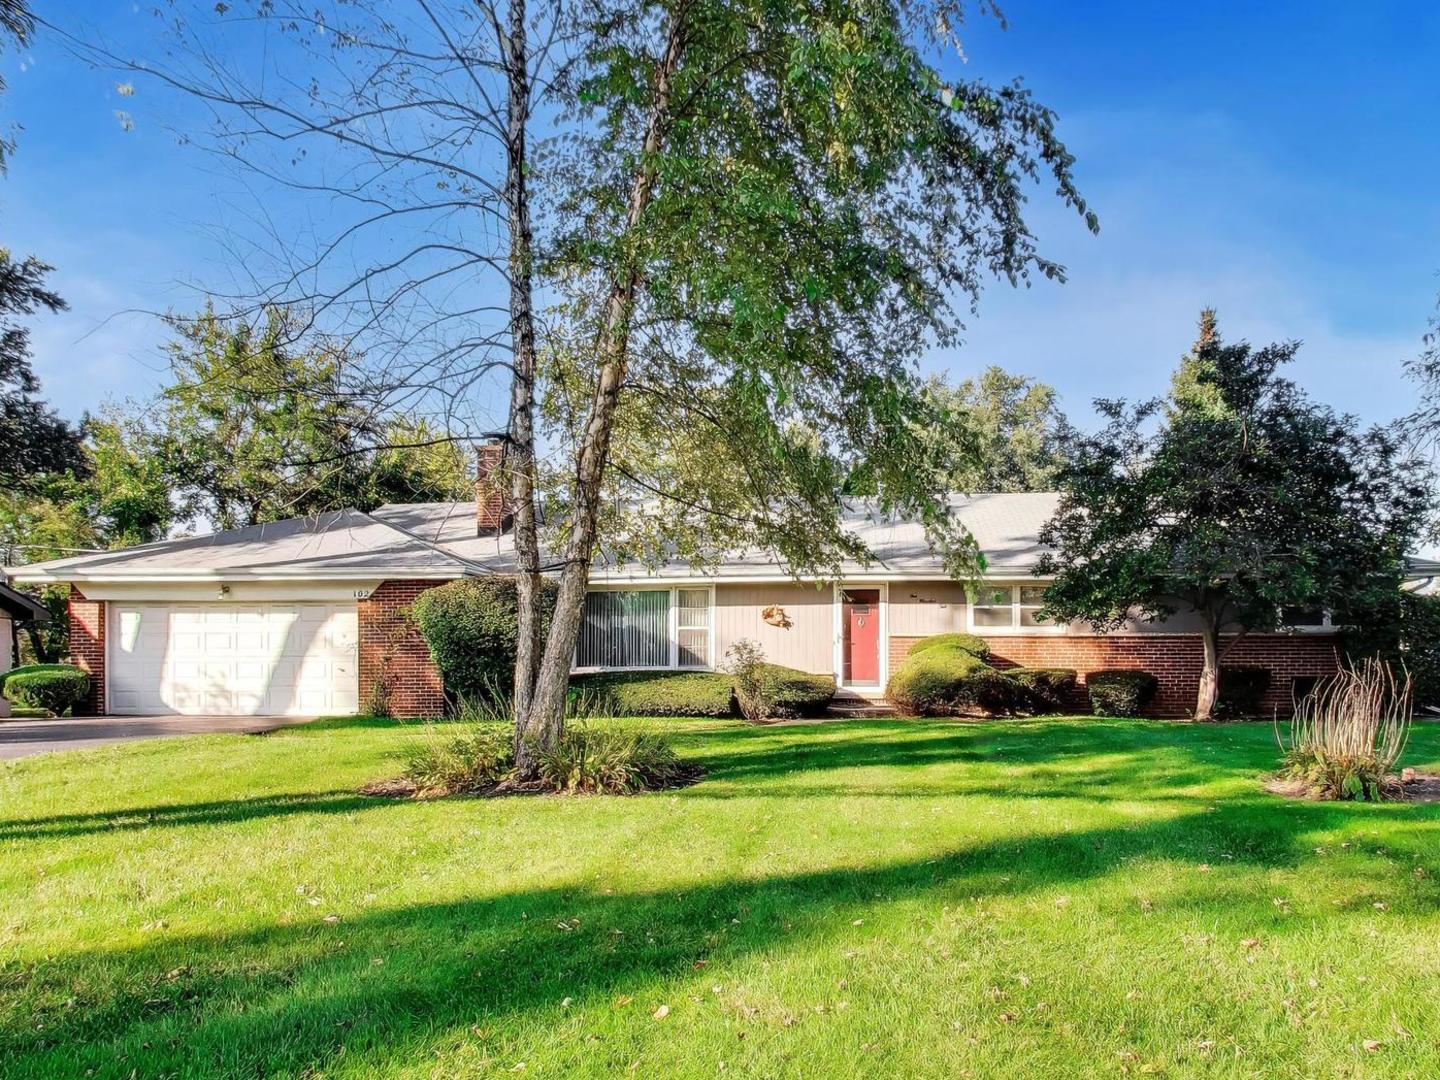
Welcome Home to 102 Stratford Pl, a cherished home that has been lovingly cared for by the same owners for nearly 40 years. Lying on a private, park-like .46 acre estate lot in desirable Wedgewood Terrace, this ~2,000 sq. ft. sprawling Ranch home offers space, character, and endless potential. Southern-facing / flooded with natural light / a large & cozy living room complete with a wood-burning fireplace and beautiful hardwood floors is the first impression off the large tiled foyer. The separate dining room offers ample space to host large gatherings while open enough to make hosting super simple. The large open kitchen includes solid wood cabinetry, stainless steel refrigerator & gas Range, with plenty of space for a table and option to expand into the Living Room. Continuing to the sleeping quarters: three good sized bedrooms come with large closets plus a fourth bedroom off the garage that makes an ideal home office or den. One Full Bath includes a tub, multiple pendant lights, and huge vanity to accommodate 2 sinks with another 1/2 Bath off the Kitchen that offers enough space to expand. Additional highlights include the massive Mud Room/ Laundry Area with tons of Storage, the attached 2-Car garage, Screened in Back Yard Porch, Beautifully Landscaped Yard with Mature Trees, bench, and shed. 106' x 190' lot in in one of the Top School Districts, this home presents a rare opportunity to put down roots in one of Mount Prospect's most sought-after areas; all within Blocks from Randhurst Village, Minutes to Downtown Mt Prospect, Metra Station, Rob Roy GC, and Endless Shopping. Whether you plan to downsize or expand the floor plan to fit your own needs, this presents a fantastic opportunity to customize and add value.
Courtesy Of: @properties Christie's International Real Estate
Feature Highlights
- Built Before 1978
General Features
- List Date:
- 11/12/2026
Public Schools
- Elementary School:
- Dryden Elementary Sc
- High School:
- Prospect High School
Interior Features
- Living Area Source:
- Plans
- Bedrooms Possible:
- 4
- Bathrooms Full:
- 1
- Rooms Total:
- 7
Exterior Features and Amenities
- Lot Size Dimensions:
- 106 x 189.9
- Parking Total:
- 2
Financial
- Days On Market:
- 2
- Tax Annual Amount:
- $9,392.13
- Tax Year:
- 2025
Other Features
- Elementary School District:
- 25
- High School District:
- 214
- Middle Or Junior School District:
- 25
- Age:
- 71-80 Years
The data relating to real estate for sale on this website comes in part from the Broker Reciprocity program of MRED LLC. Real Estate listings held by brokerage firms other than Hometown Real Estate are marked with the Broker Reciprocity logo or the Broker Reciprocity thumbnail logo (a little black house) and detailed information about them includes the names of the listing brokers. Some properties which appear for sale on this website may subsequently have sold and may no longer be available. The information being provided is for consumers' personal, non-commercial use and may not be used for any purpose other than to identify prospective properties consumers may be interested in purchasing.
Data last updated: 2026-11-16.
Copyright 2026 MRED LLC