

Cook, US

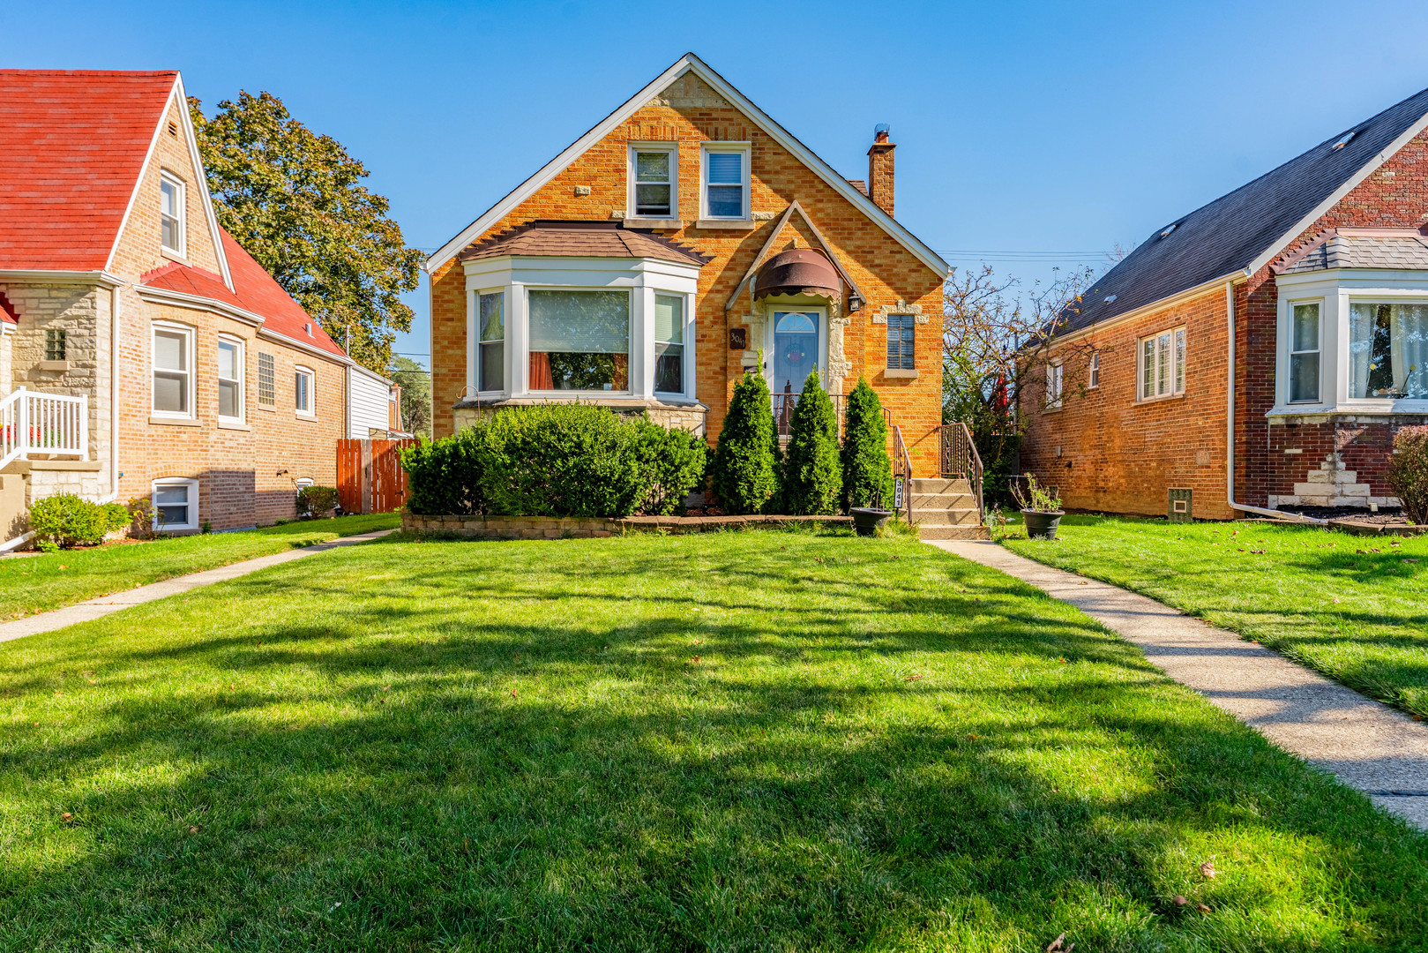
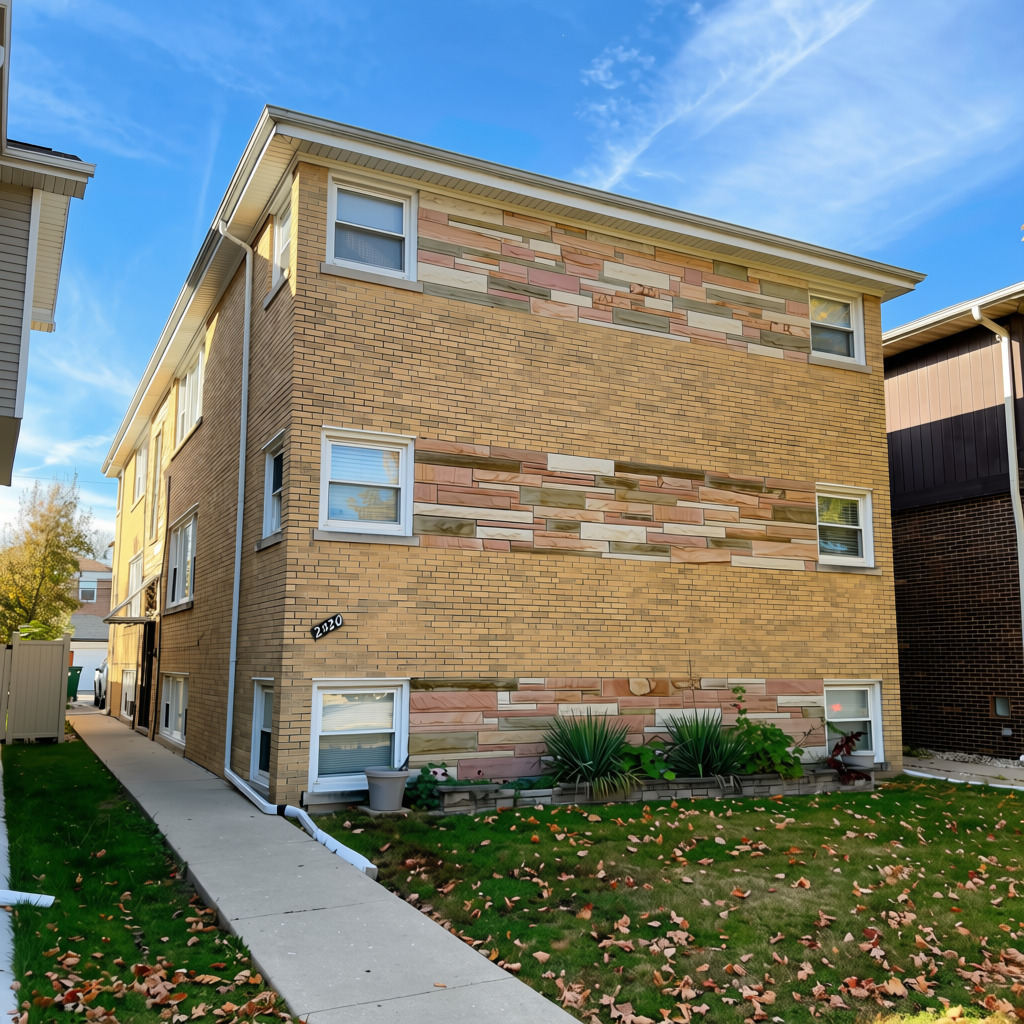
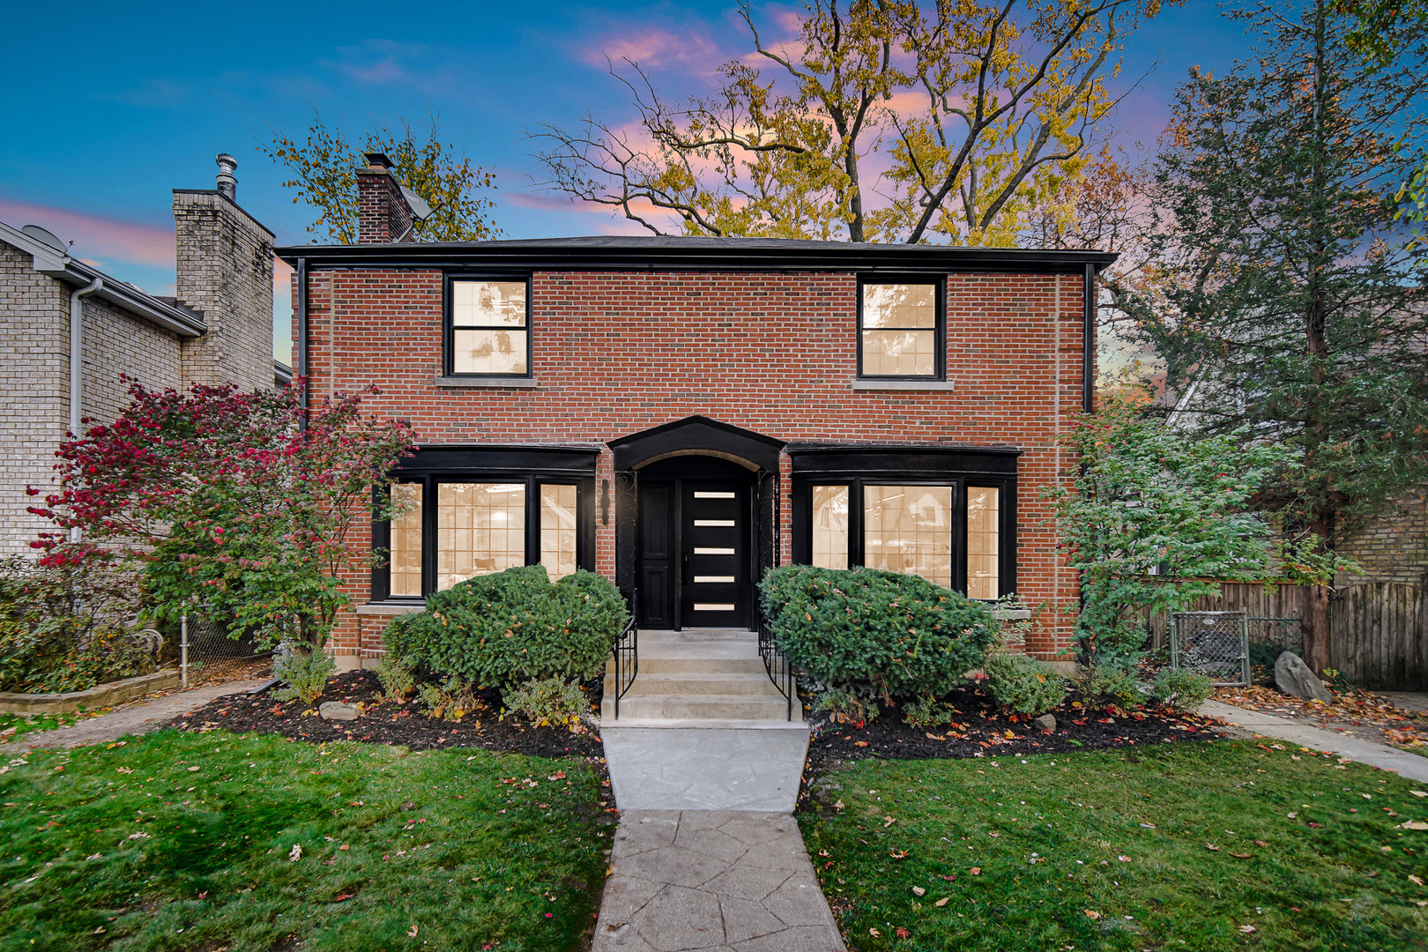
Don't miss this incredible opportunity to own a beautifully rehabbed 6 bedroom home with a finished basement located in the heart of Elmwood Park! As you enter, you'll be greeted by a spacious, bright living room that flows into a formal dining room, perfect for hosting family dinners. The main floor also offers a separate family room and a convenient powder room. The kitchen is a true standout with custom white cabinetry, sleek quartz countertops, a full backsplash, and LED under-cabinet and in-cabinet lighting. It also comes equipped with top-of-the-line Samsung stainless steel smart appliances. Upstairs you'll find 5 bedrooms, including a large master suite with a luxurious ensuite bathroom and a walk-in closet with added cabinets and a makeup vanity. The second floor also has a full hallway bathroom and a washer and dryer for everyday convenience. All bathrooms are designed with modern vanities, quartz countertops, rainfall showerheads, and elegant European tile work. Brand new hardwood flooring runs throughout the main living areas. The finished basement has a second family room with a cozy fireplace, making it an ideal space for relaxing or entertaining. The basement also features a 5th bedroom, a full laundry room, and another bathroom, perfect for guests or extended family. Brand new everything: plumbing, electrical, windows, doors, water heaters, and 2 brand new A/C units! The home has 2 furnaces, one for the main house and a separate one for the addition, for comfort all year round. A sump pump and drain tile system give you peace of mind. Outside you'll find brand new concrete along the side of the house, with a brand new garage and a new fence coming soon. Located on a quiet block just minutes from the Elmwood Park Metra station, the restaurants and shops of North Avenue's Restaurant Row and Conti Circle, local parks, and easy access to I-290, I-294, and O'Hare. Don't miss out - pictures can't capture its true beauty. Schedule your private showing today and experience it for yourself!
Courtesy Of: Chicagoland Brokers, Inc.
Feature Highlights
- Built Before 1978
- Basement Bathrooms
General Features
- List Date:
- 11/07/2026
Interior Features
- Living Area Source:
- Landlord/Tenant/Seller
- Bedrooms Possible:
- 6
- Bathrooms Full:
- 3
- Rooms Total:
- 12
Exterior Features and Amenities
- Lot Size Dimensions:
- 125 x 50
- Parking Total:
- 2
Financial
- Days On Market:
- 8
- Tax Annual Amount:
- $5,142.00
- Tax Year:
- 2023
Other Features
- Elementary School District:
- 401
- High School District:
- 401
- Middle Or Junior School District:
- 401
- Age:
- 71-80 Years
Directions
Harlem Ave to Armitage Ave, west to 77th Ave, then south to property on the west side of the street.
The data relating to real estate for sale on this website comes in part from the Broker Reciprocity program of MRED LLC. Real Estate listings held by brokerage firms other than Hometown Real Estate are marked with the Broker Reciprocity logo or the Broker Reciprocity thumbnail logo (a little black house) and detailed information about them includes the names of the listing brokers. Some properties which appear for sale on this website may subsequently have sold and may no longer be available. The information being provided is for consumers' personal, non-commercial use and may not be used for any purpose other than to identify prospective properties consumers may be interested in purchasing.
Data last updated: 2026-11-16.
Copyright 2026 MRED LLC