

Cook, US

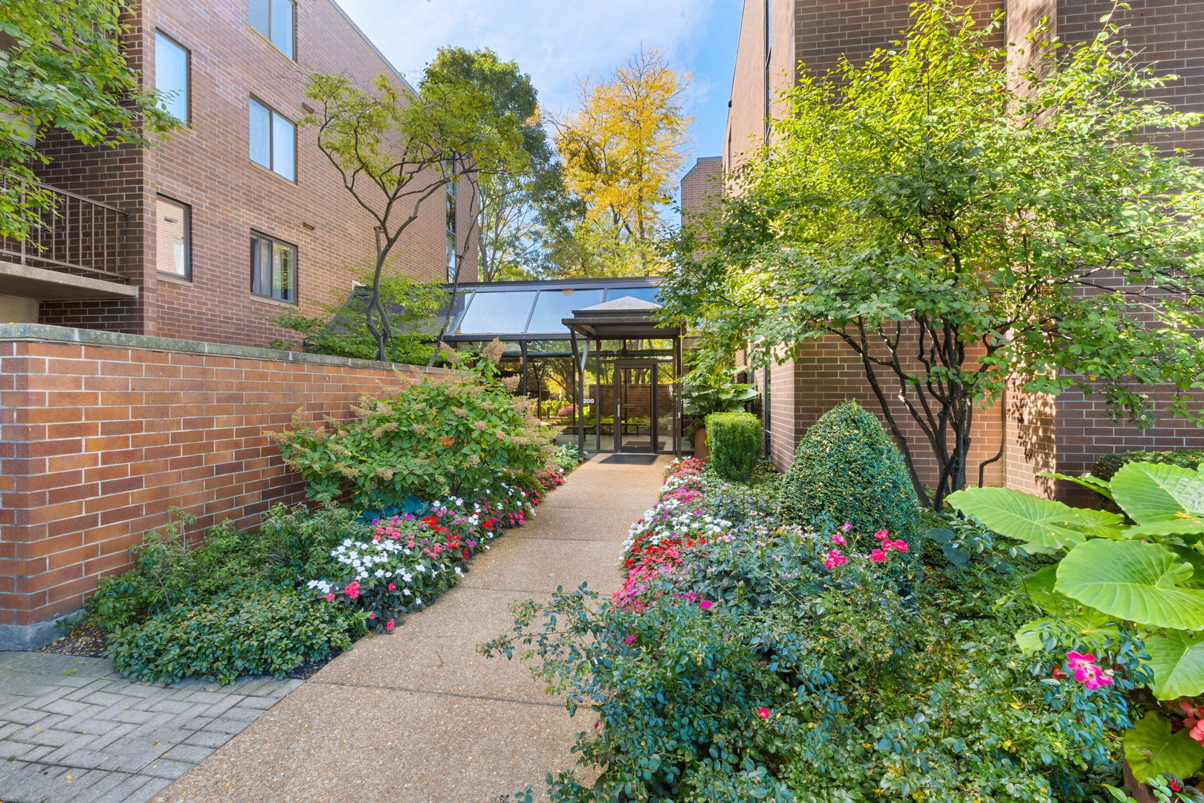
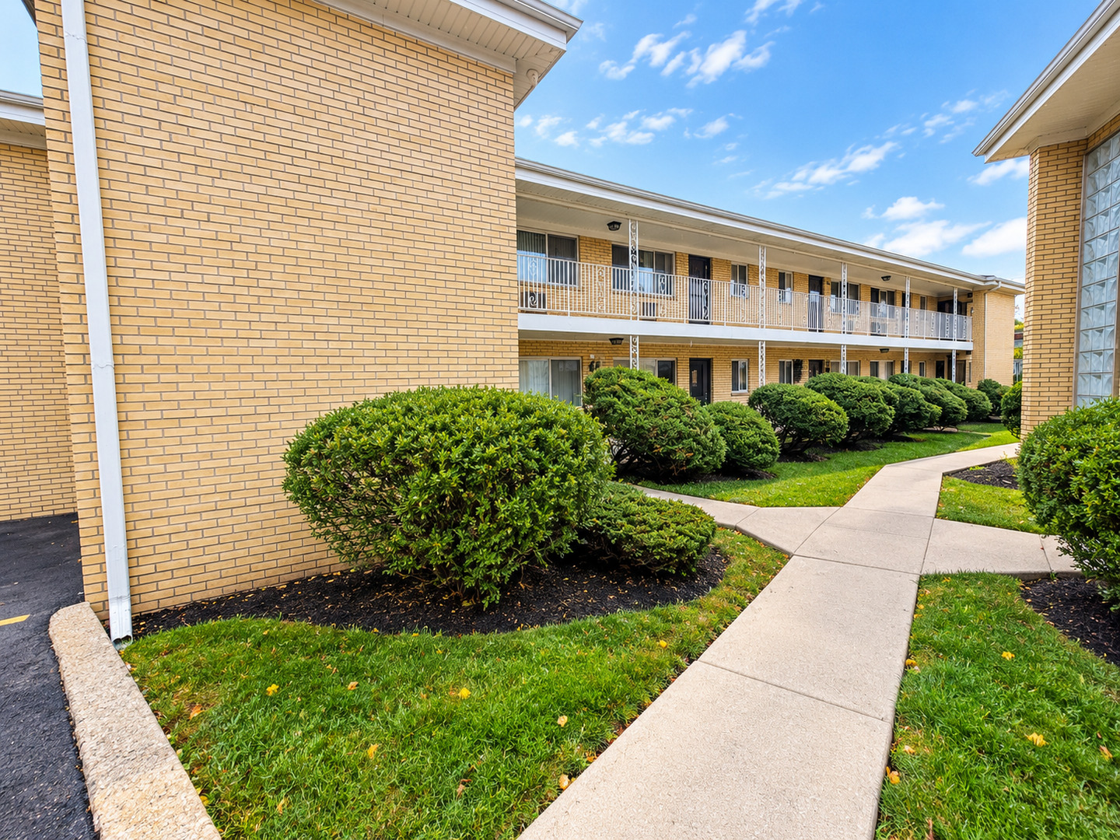
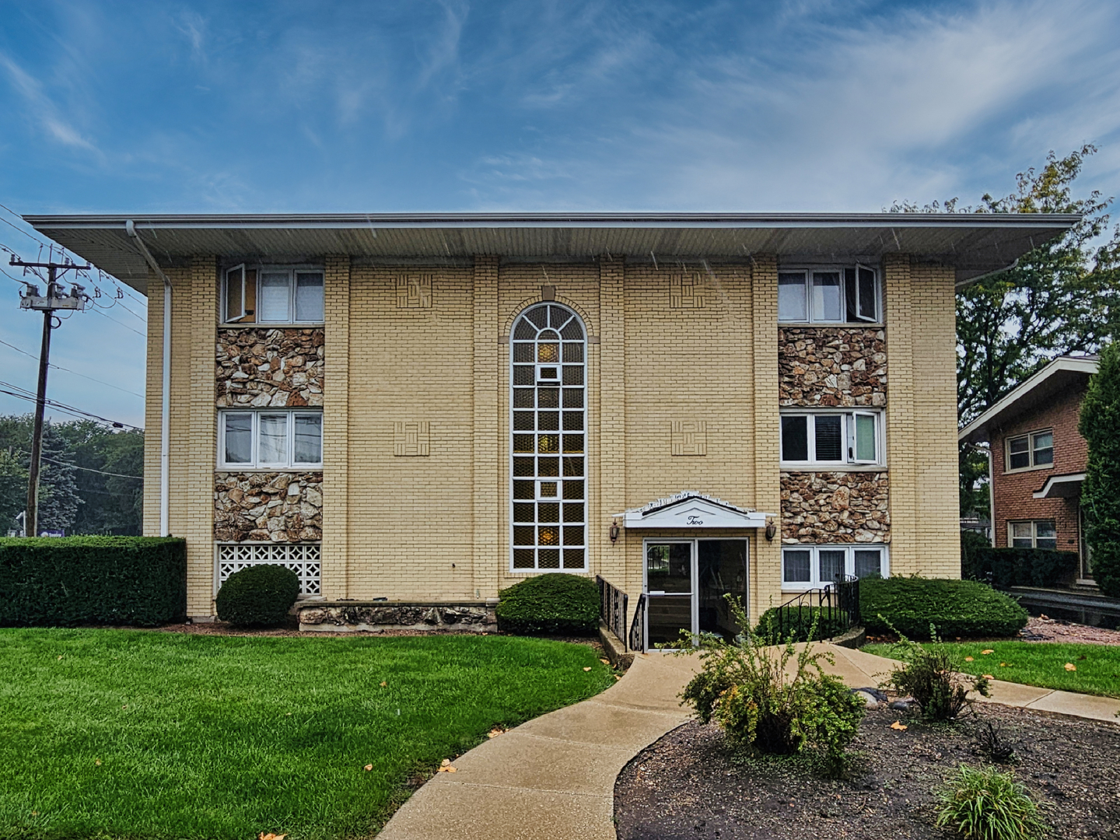
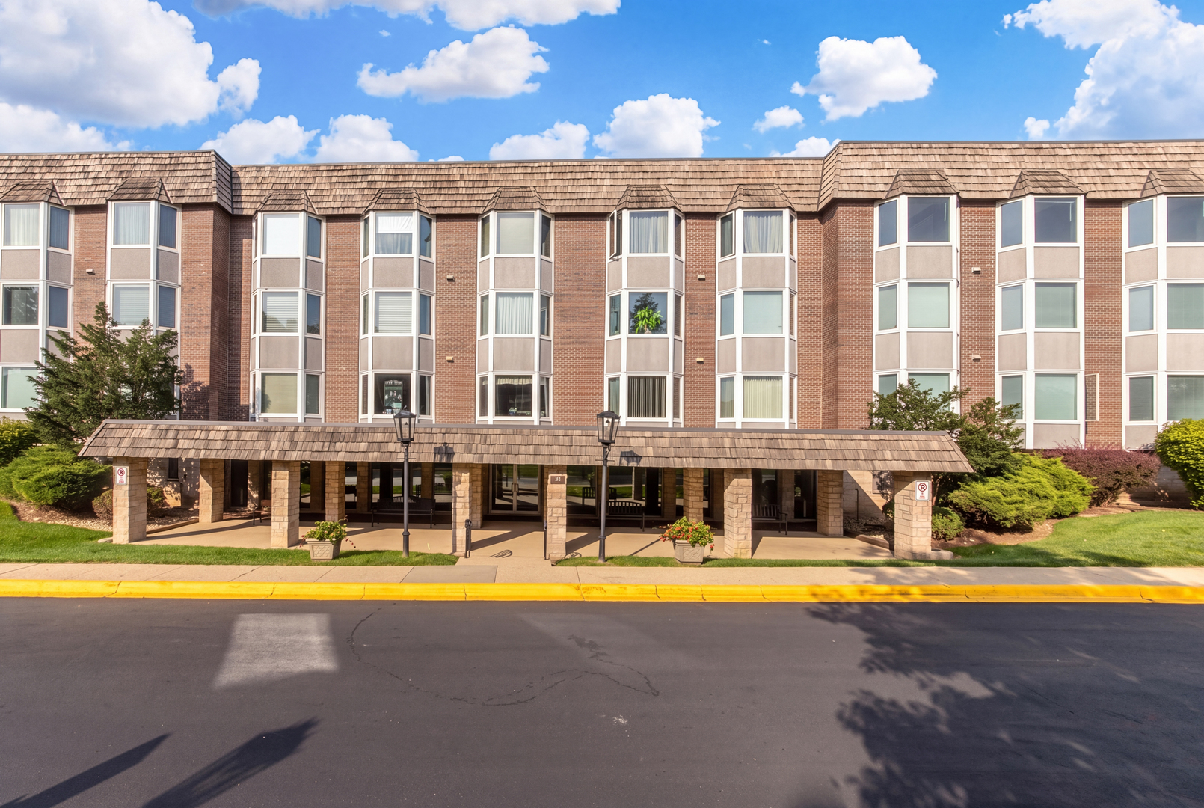
Welcome to Bristol Court! This stunning, move-in-ready 2-bedroom, 2-bathroom condo offers the perfect blend of modern updates, spacious living, and an exceptional location in desirable Park Ridge. Step inside to a generously sized foyer featuring an oversized double-door closet with attractive six-panel doors, providing excellent storage and a welcoming first impression. The open-concept floor plan features beautiful wood laminate flooring throughout the kitchen, dining, and living areas, creating a warm and inviting atmosphere. The beautifully renovated kitchen boasts crisp white cabinetry, elegant granite countertops, and stainless steel appliances, making it ideal for both everyday living and entertaining. The spacious dining area flows seamlessly into the expansive living room, where a charming bay window fills the space with natural light. With its desirable eastern exposure, the condo overlooks a beautifully landscaped parkway, while its third-floor location offers picturesque tree-top views. The generously sized primary suite features a private en-suite bathroom and ample closet space. The second bedroom offers excellent flexibility for guests, a home office, or additional living space. Additional conveniences include indoor garage parking (space #26) and a dedicated storage closet (#31). The building has also benefited from recent updates to its hallways, lobbies, and common areas, adding to its fresh, welcoming appeal. Enjoy an outstanding location just blocks from award-winning schools and scenic forest preserve trails, with convenient access to transportation for an easy commute and effortless weekend outings. Looking for an investment opportunity? Rentals are allowed, offering added flexibility for both homeowners and investors. This desirable Bristol Court condo is being sold AS-IS and presents a wonderful opportunity to enjoy comfortable living in a sought-after Park Ridge community. Don't miss your chance to make this beautifully updated condo your own and enjoy the ideal combination of style, space, convenience, and location!
Courtesy Of: @properties Christie?s International Real Estate
Feature Highlights
- Additional Parcels
- Built Before 1978
General Features
- List Date:
- 11/05/2026
Public Schools
- Elementary School:
- George Washington El
- High School:
- Maine South High Sch
Interior Features
- Living Area Source:
- Other
- Bedrooms Possible:
- 2
- Bathrooms Full:
- 2
- Rooms Total:
- 5
Exterior Features and Amenities
- Lot Size Dimensions:
- INTEGRAL
- Parking Total:
- 1
Financial
- Association Fee:
- $695.00
- Days On Market:
- 7
- Tax Annual Amount:
- $6,464.00
- Tax Year:
- 2025
Other Features
- Elementary School District:
- 64
- High School District:
- 207
- Middle Or Junior School District:
- 64
- Age:
- 51-60 Years
Directions
Ascot is First Street West of Dee; South of Talcot; 400 Ascot is the Southwest Corner of Talcott and Ascot.
The data relating to real estate for sale on this website comes in part from the Broker Reciprocity program of MRED LLC. Real Estate listings held by brokerage firms other than Hometown Real Estate are marked with the Broker Reciprocity logo or the Broker Reciprocity thumbnail logo (a little black house) and detailed information about them includes the names of the listing brokers. Some properties which appear for sale on this website may subsequently have sold and may no longer be available. The information being provided is for consumers' personal, non-commercial use and may not be used for any purpose other than to identify prospective properties consumers may be interested in purchasing.
Data last updated: 2026-11-16.
Copyright 2026 MRED LLC