

Cook, US

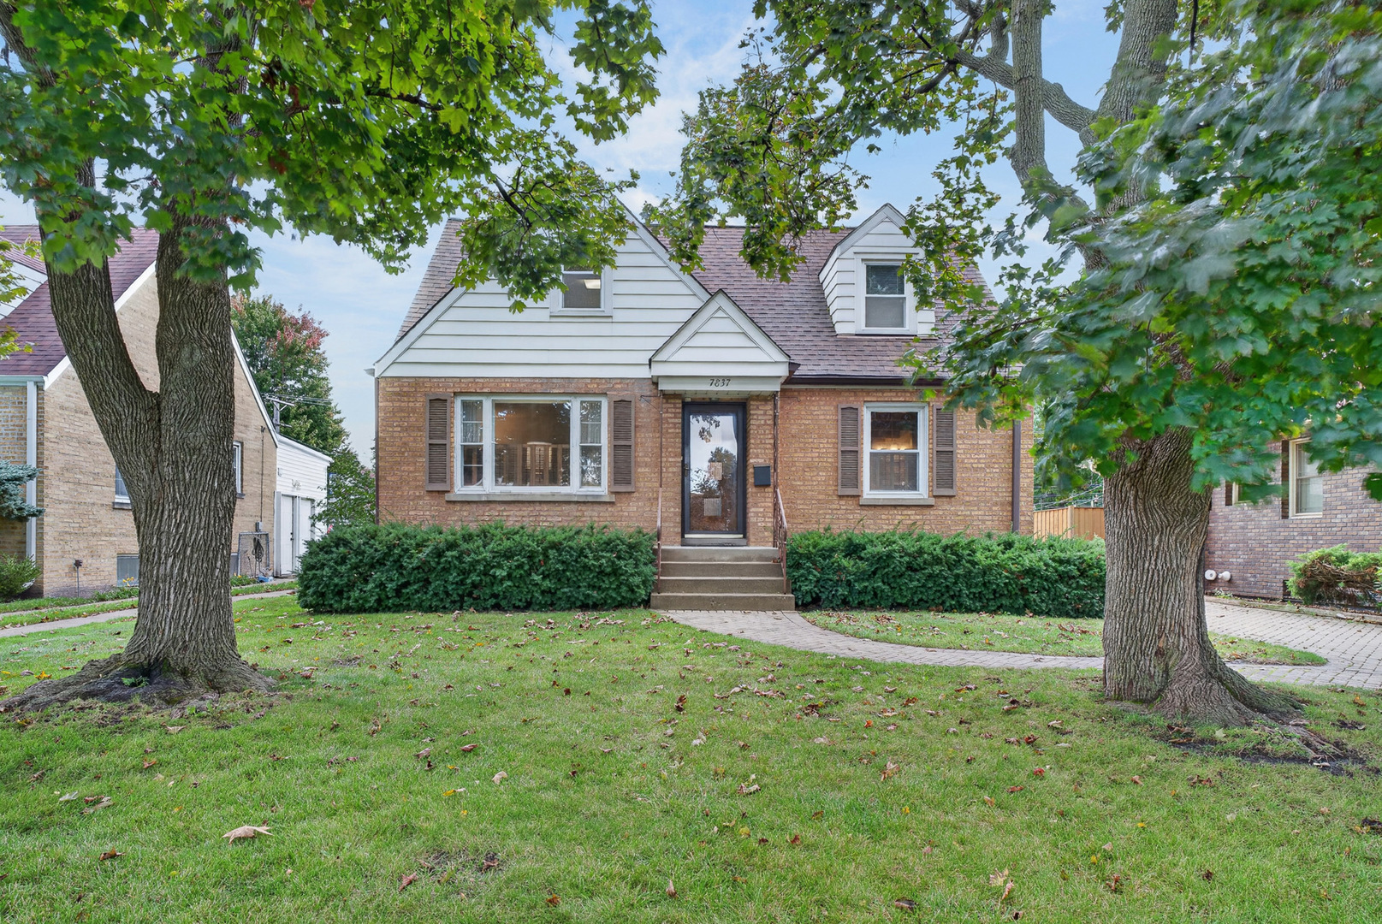
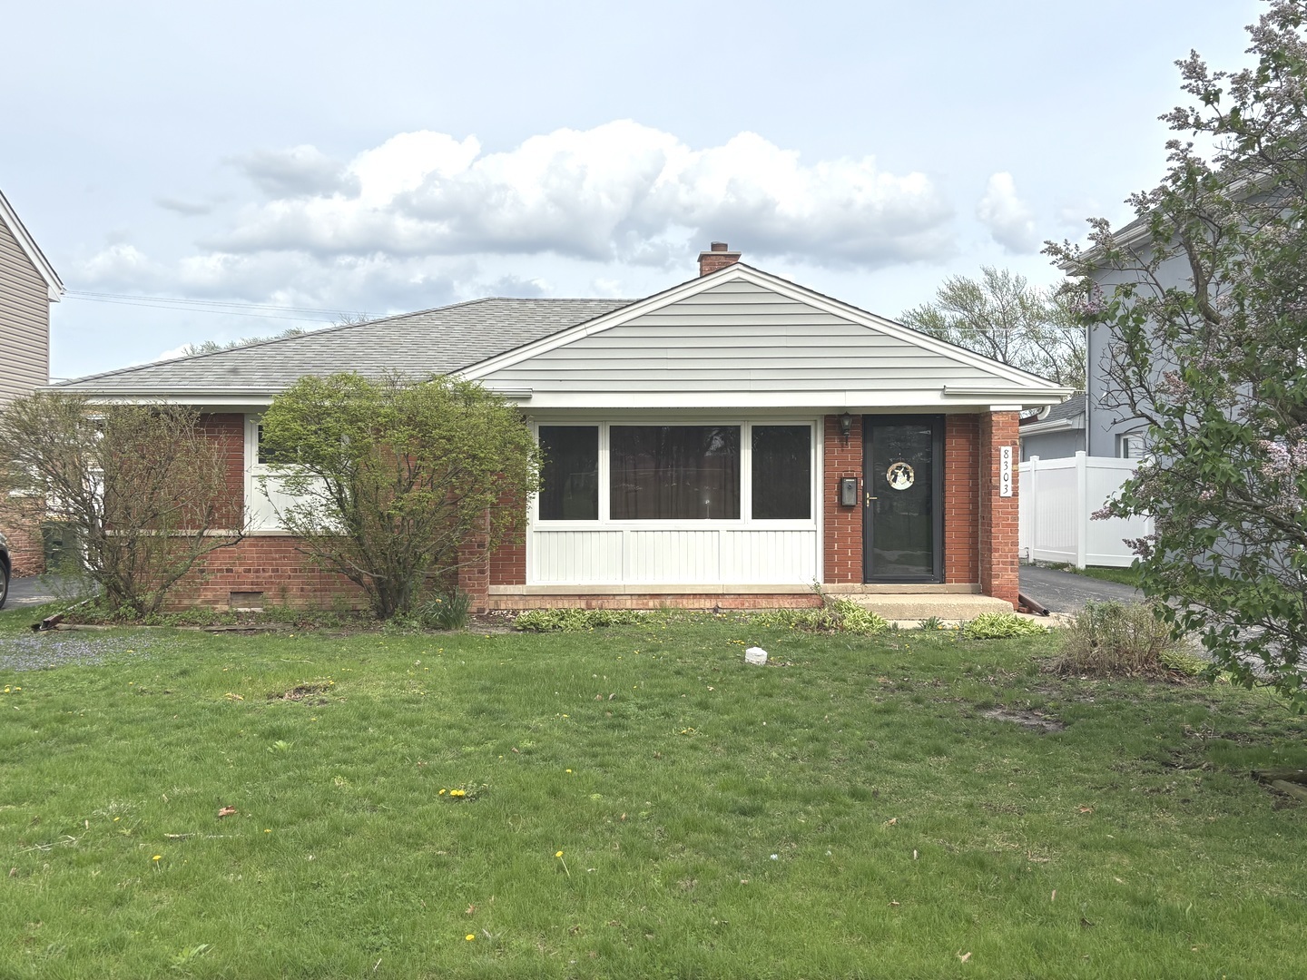
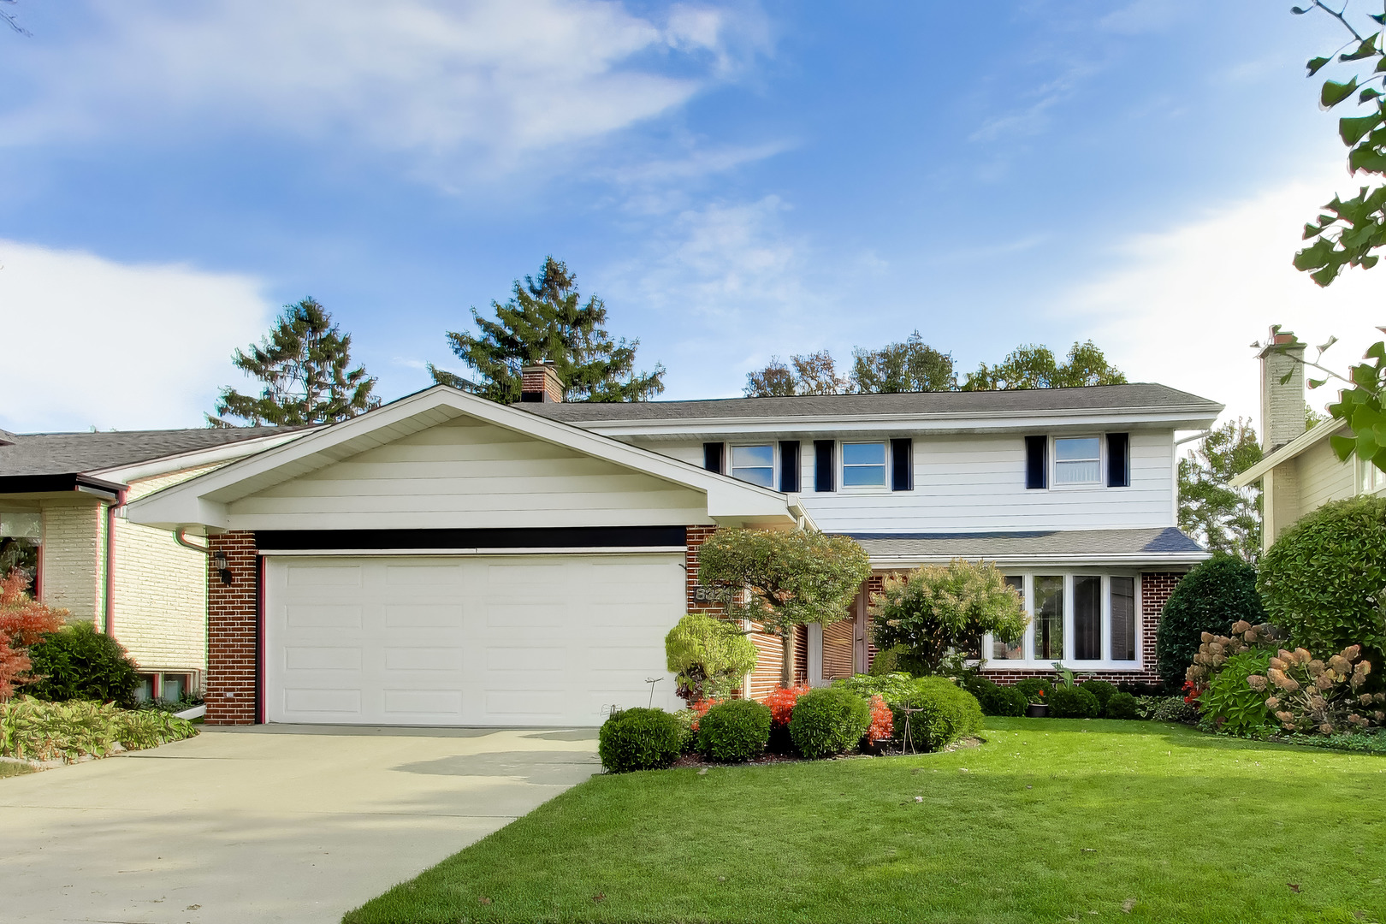
Lovingly maintained by long-term owners, this pristine 4-bedroom, 3.5-bath home blends timeless character, generous living space and a beautifully manicured exterior on a quiet interior street! Original millwork and doors add charm to spacious living and dining rooms with hardwood floors and expansive views. The updated kitchen features white cabinetry, granite countertops, stainless steel appliances, a double wall oven, and a gas cooktop. The adjoining family room offers a brick gas-log fireplace and access to a spectacular all-season room with its own HVAC, indoor grill, sink and walls of windows overlooking the gorgeous yard! Upstairs is all hardwood floors. The primary suite features 4 closets and an en suite bath with dual sinks. An adjoining bedroom is ideal for a nursery, office or workout room. Two additional bedrooms, a hall bath and abundant storage complete the second floor. The finished basement adds a wet bar, full bath with shower, flexible den/workout/craft room and spacious laundry room with dual utility sinks. Zoned HVAC provides year-round comfort and efficiency. The roof is approximately 9 years old; the water heater was replaced in 2019. Enjoy highly regarded Park Ridge schools, including Maine South High School, and Park Ridge Park District amenities. A wonderful opportunity to enjoy character, comfort and space in a sought-after location!
Courtesy Of: @properties Christie's International Real Estate
Feature Highlights
- Built Before 1978
- Basement Bathrooms
General Features
- List Date:
- 10/30/2026
Public Schools
- Elementary School:
- Franklin Elementary
- High School:
- Maine South High Sch
Interior Features
- Bedrooms Possible:
- 4
- Aprox. Total Finished Sq Ft:
- 4234
- Bathrooms Full:
- 3
- Rooms Total:
- 12
- Living Area Source:
- Assessor
Exterior Features and Amenities
- Lot Size Dimensions:
- 54 x 136 x 54 x 136
- Parking Total:
- 2
Financial
- Tax Annual Amount:
- $15,930.00
- Tax Year:
- 2025
- Days On Market:
- 5
- Purchase Contract Date:
- 2026-11-03
Other Features
- Elementary School District:
- 64
- High School District:
- 207
- Middle Or Junior School District:
- 64
- Age:
- 51-60 Years
Directions
Oakton St to Greenwood Ave. North on Greenwood to W Normal Ave. West on W Normal Ave to N Knight St. North on N Knight St.
The data relating to real estate for sale on this website comes in part from the Broker Reciprocity program of MRED LLC. Real Estate listings held by brokerage firms other than Hometown Real Estate are marked with the Broker Reciprocity logo or the Broker Reciprocity thumbnail logo (a little black house) and detailed information about them includes the names of the listing brokers. Some properties which appear for sale on this website may subsequently have sold and may no longer be available. The information being provided is for consumers' personal, non-commercial use and may not be used for any purpose other than to identify prospective properties consumers may be interested in purchasing.
Data last updated: 2026-11-06.
Copyright 2026 MRED LLC