



Cook, US

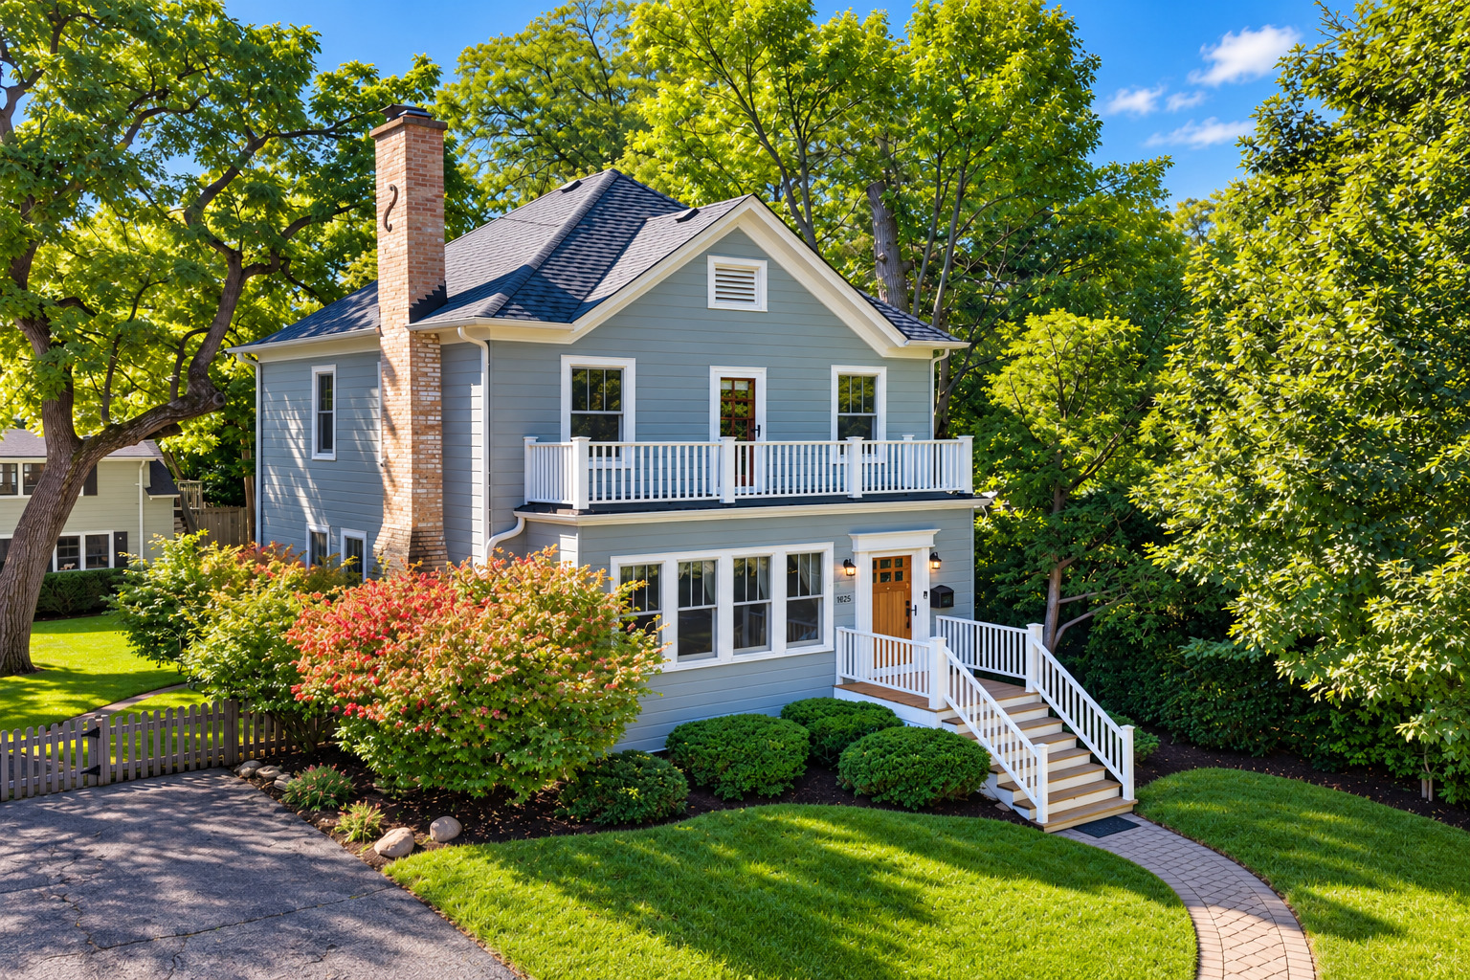
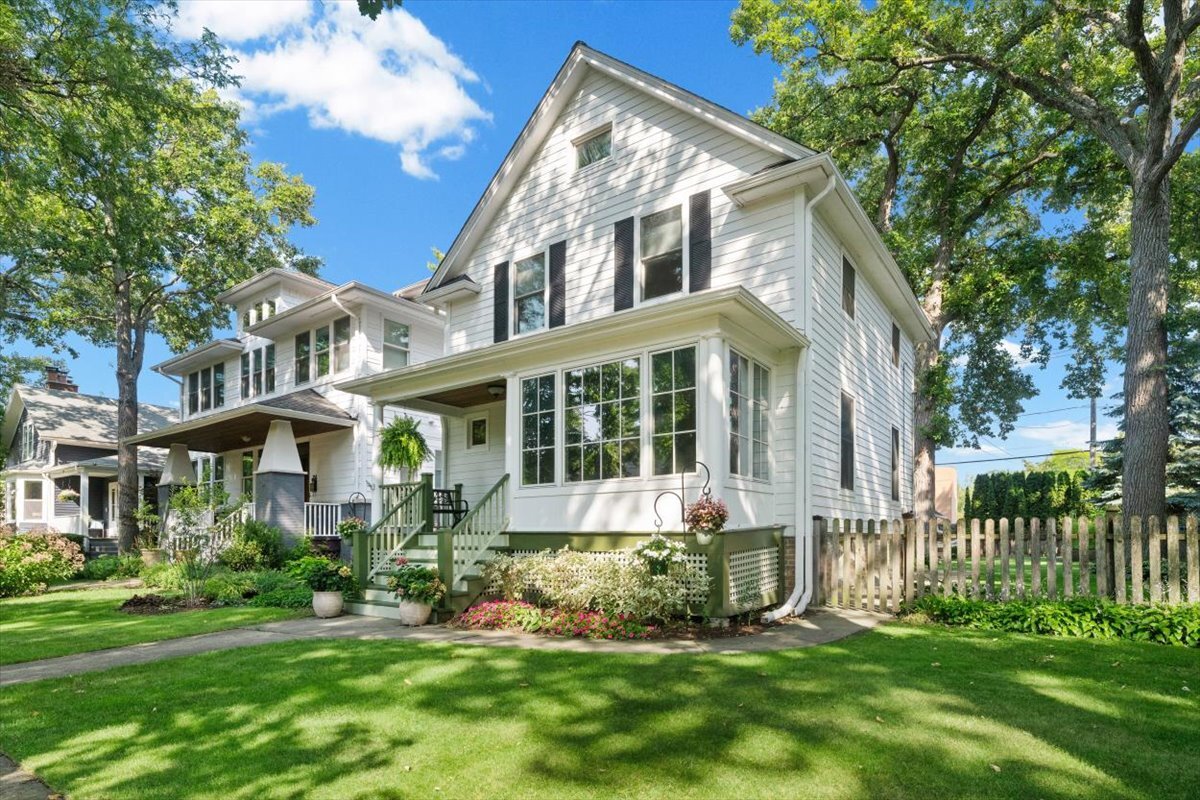
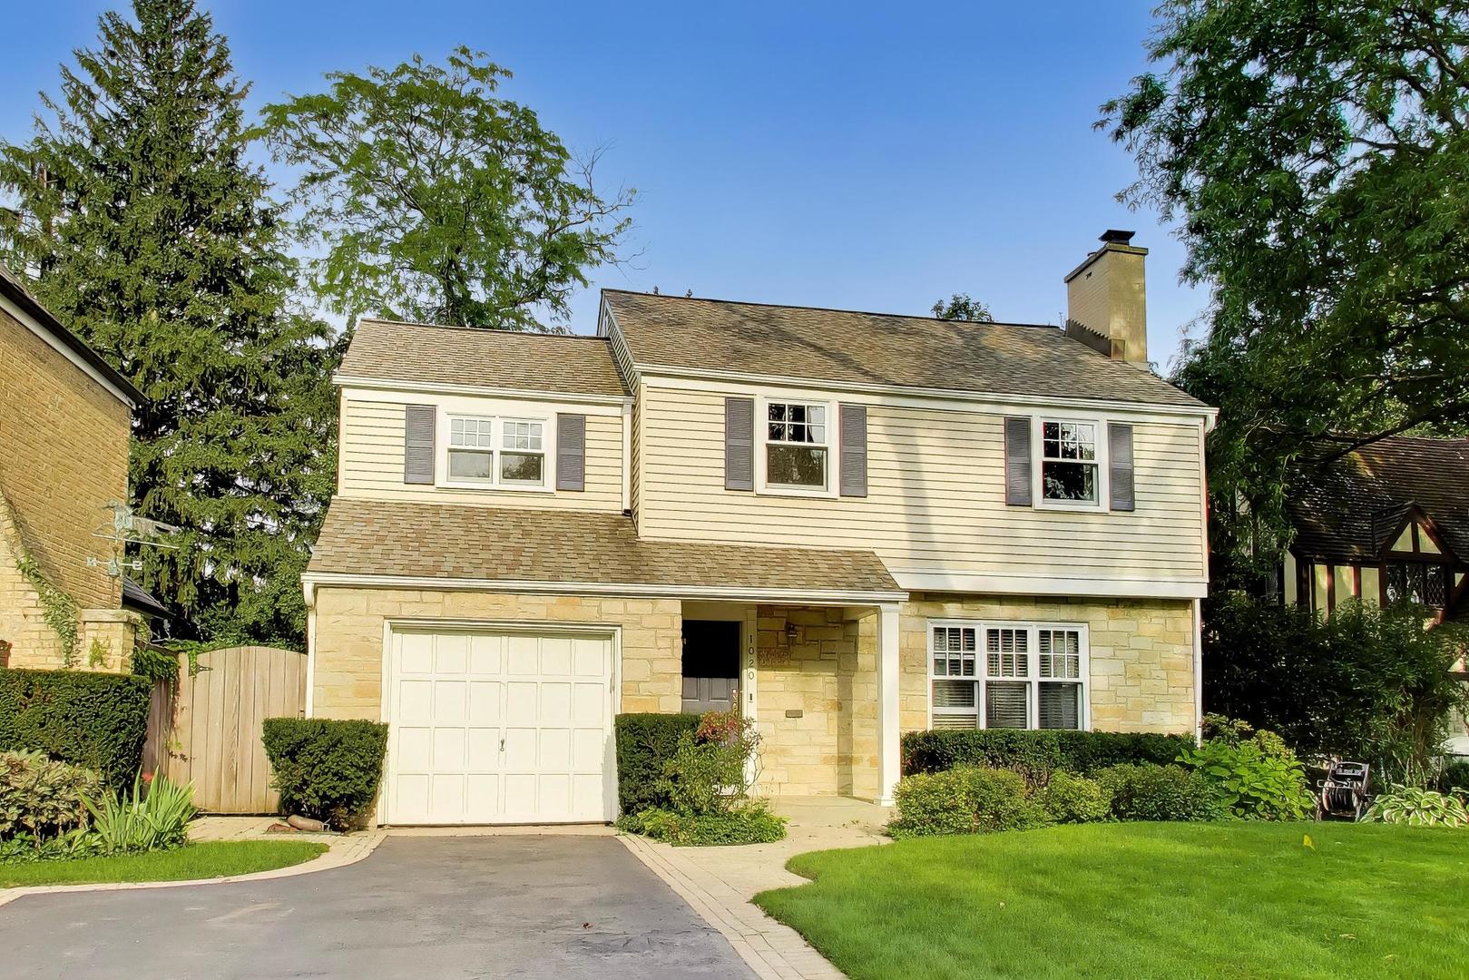
Phenomenal location just one block from Harper School. Splendid Hemphill built Indian Hill Estates home, beautifully situated on a winding street in one of Wilmette's most desirable neighborhoods has been thoughtfully prepared for you to simply move in and relax. Spend the rest of the season enjoying the tranquility of the lush, secluded backyard while lounging on the patio or relaxing in the four-season room when the evenings turn chilly. Elegant yet cozy, this inviting home offers all the space needed for comfortable living. The first floor features a welcoming living room with a fireplace as its focal point; a dining room with glass-door built-in corner cabinets; and an adjacent sunroom overlooking the backyard. The bright white kitchen includes a breakfast area with sliding doors leading directly to the patio, high end Sub-Zero fridge and Jen-Air stove.A convenient powder room and mudroom area, along with an additional side entrance, add functionality. The comfortable, newly carpeted lower-level recreation room, complete with an electric fireplace, provides additional living space. Upstairs, you'll find four bedrooms, two full bathrooms, hardwood floors throughout, and access to a private balcony. The thoughtfully designed bedroom layout offers distinct separation between the south-facing and west-facing bedrooms, providing added privacy. This home offers all the rooms meeded, 4 bedrooms 2 bathrooms and a powder room, eat-in kitchen and a mudroom, family room as a sunroom and plenty of room for expansion. Exceptionally well-maintained home with a serene backyard and the possibility for future expansion. Wonderful combination of charm, comfort, privacy, exceptional maintenance and sought after location, this Indian Hill Estates home is ready to welcome you.
Courtesy Of: @properties Christie's International Real Estate
Feature Highlights
- Built Before 1978
General Features
- List Date:
- 10/28/2026
Interior Features
- Living Area Source:
- Landlord/Tenant/Seller
- Bedrooms Possible:
- 4
- Bathrooms Full:
- 2
- Rooms Total:
- 10
- Aprox. Total Finished Sq Ft:
- 2772
Exterior Features and Amenities
- Lot Size Dimensions:
- 50X135
- Parking Total:
- 1
Financial
- Purchase Contract Date:
- 2026-11-12
- Days On Market:
- 17
- Tax Annual Amount:
- $15,462.68
- Tax Year:
- 2025
Other Features
- Elementary School District:
- 39
- High School District:
- 203
- Middle Or Junior School District:
- 39
- Age:
- 71-80 Years
The data relating to real estate for sale on this website comes in part from the Broker Reciprocity program of MRED LLC. Real Estate listings held by brokerage firms other than Hometown Real Estate are marked with the Broker Reciprocity logo or the Broker Reciprocity thumbnail logo (a little black house) and detailed information about them includes the names of the listing brokers. Some properties which appear for sale on this website may subsequently have sold and may no longer be available. The information being provided is for consumers' personal, non-commercial use and may not be used for any purpose other than to identify prospective properties consumers may be interested in purchasing.
Data last updated: 2026-11-16.
Copyright 2026 MRED LLC