

Cook, US

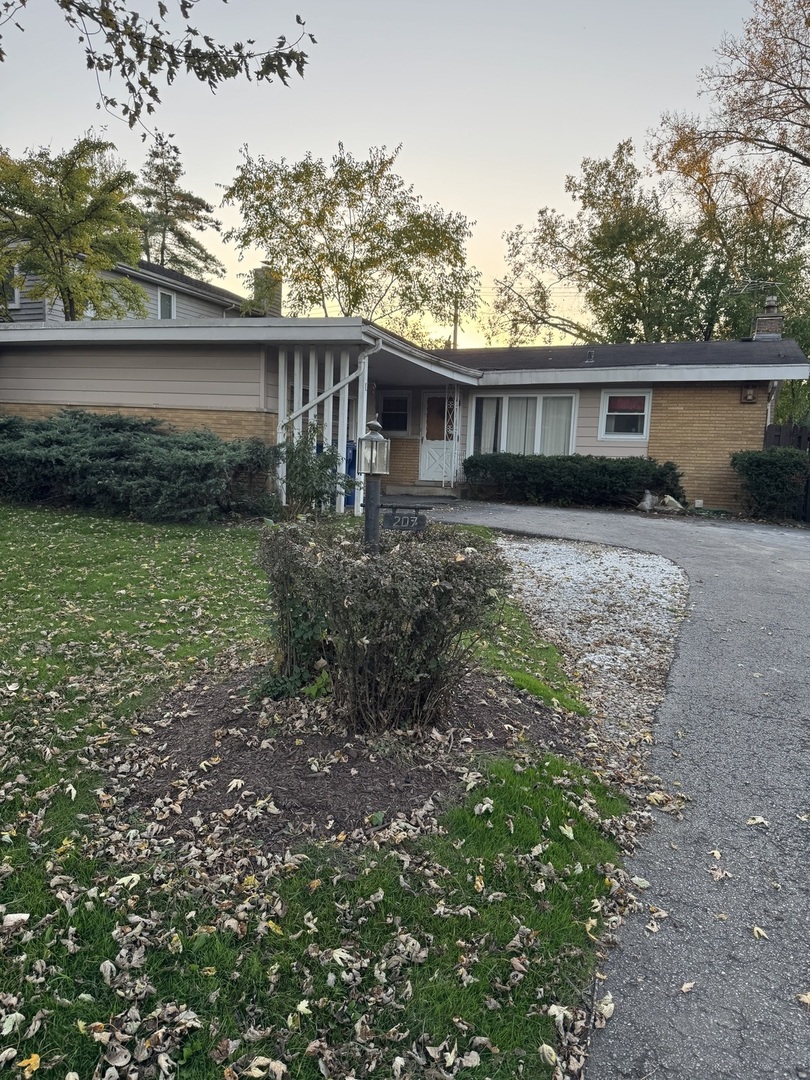
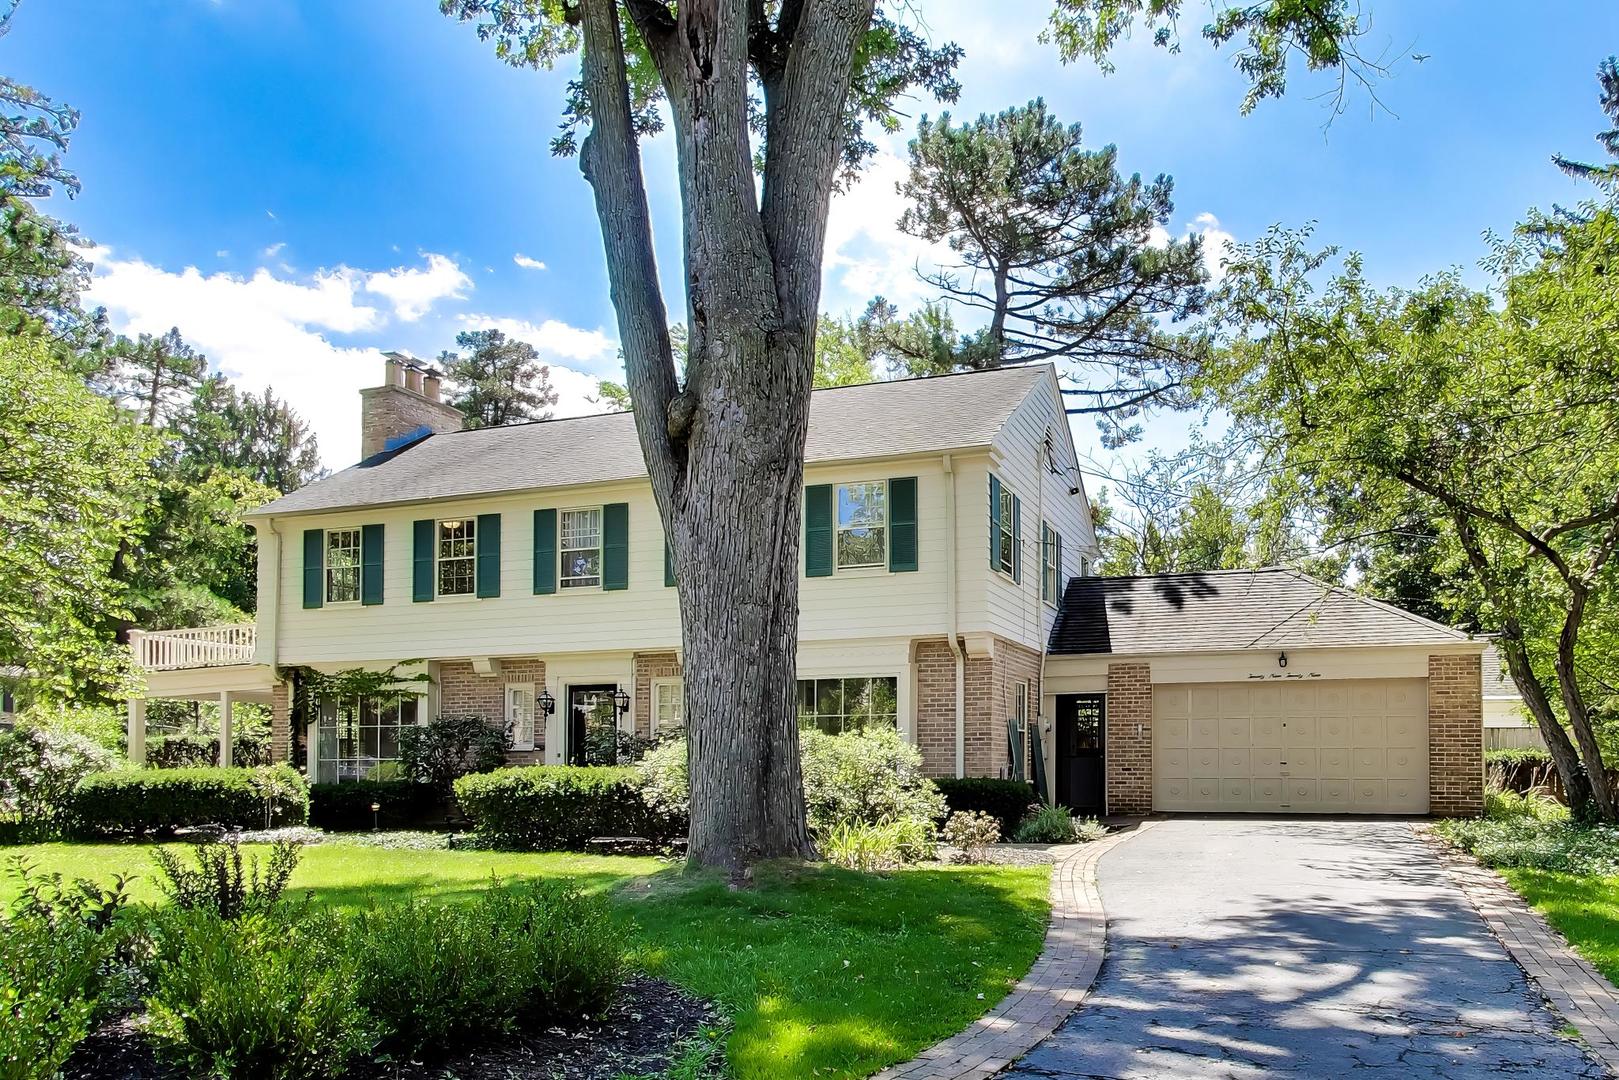
Connecticut Colonial Exquisite Residence it the Indian Hill Estates, designed by a prominent, award winning Chicago architect and recognized as a contributing property to the architectural character of the area, has not been added to or altered in any major way since envisioned by Mr. Ralph E. Stotzel in the late 30's. The house has been preserved while thoughtfully keeping up with modern trends. It boasts high ceilings on both floors, coved ceilings elaborate moldings in the living room, plantation window and door shutters, quality flooring throughout, the high quality wood for which was harvested from old forests, as was for all wooden windows. The circular flow is perfect fot entertaining as wee as everyday living. The welcoming entry flows naturally into an expensive Living room, with French doors access to covered patio. Living room showcases recently rebuilt wood burning fireplace, encapsulated with elegant molding, picture window with a view and is large enough to be used as a Living/Dining combination. Connecting further to spacious Dining room/Family room, with a large bay window looking into the south facing courtyard. The Dining room serves beautifully as either a formal dining space or a comfortable family room, as it is centrally located. Beautiful Oak Cabinet kitchen stands as a testament to DeGiulio's designing genius, known for creating beauty as well as function by utilizing every inch of space in his unique and recognizable way. In recent years, it has been updated with all new appliances and organizer pull outs, lazy susans and shelving, counter tops, and faucet, while staying true to the original design. The bright, contemporary Office/Dining space offers aa additional, separate entrance through the mud room. Spacious 4 bedrooms, 3 bathrooms, ( two of which are en-suite) are on the second floor, as well as balcony over covered patio. Many improvements over the years. Many updates.Not your ordinary square lot, almost 1/3 of an acre park-like oasis in all seasons. Location is perfect for nature lovers. If you are looking to make a statement, this house is for you.Elegant and sofisticated, a residence with history and character
Courtesy Of: @properties Christie's International Real Estate
Feature Highlights
- Broker Owned/Interest
- Built Before 1978
General Features
- List Date:
- 10/27/2026
Public Schools
- Elementary School:
- Avoca West Elementar
- High School:
- New Trier Twp H.S. N
Interior Features
- Living Area Source:
- Landlord/Tenant/Seller
- Bedrooms Possible:
- 4
- Bathrooms Full:
- 3
- Rooms Total:
- 8
- Aprox. Total Finished Sq Ft:
- 3056
Exterior Features and Amenities
- Lot Size Dimensions:
- 12162
- Parking Total:
- 2
Financial
- Days On Market:
- 18
- Tax Annual Amount:
- $20,863.65
- Tax Year:
- 2025
Other Features
- Elementary School District:
- 37
- High School District:
- 203
- Middle Or Junior School District:
- 37
- Age:
- 81-90 Years
The data relating to real estate for sale on this website comes in part from the Broker Reciprocity program of MRED LLC. Real Estate listings held by brokerage firms other than Hometown Real Estate are marked with the Broker Reciprocity logo or the Broker Reciprocity thumbnail logo (a little black house) and detailed information about them includes the names of the listing brokers. Some properties which appear for sale on this website may subsequently have sold and may no longer be available. The information being provided is for consumers' personal, non-commercial use and may not be used for any purpose other than to identify prospective properties consumers may be interested in purchasing.
Data last updated: 2026-11-16.
Copyright 2026 MRED LLC