

Cook, US

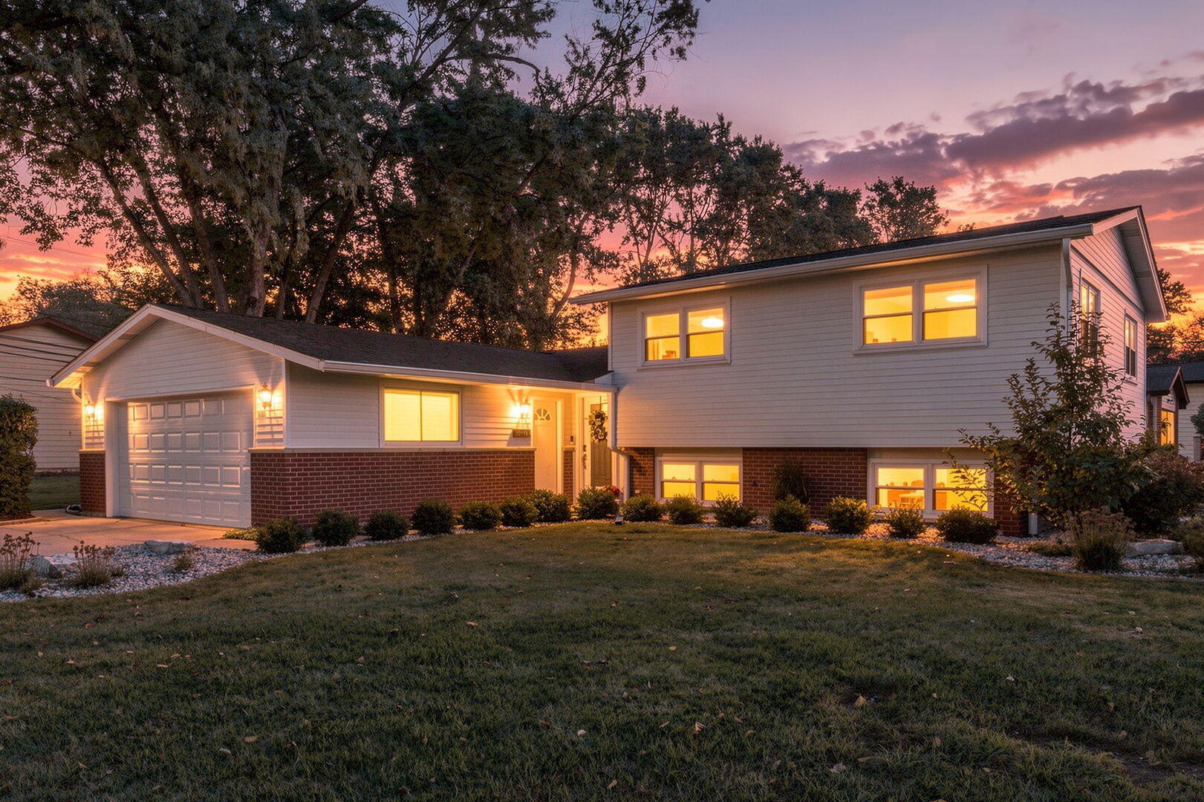
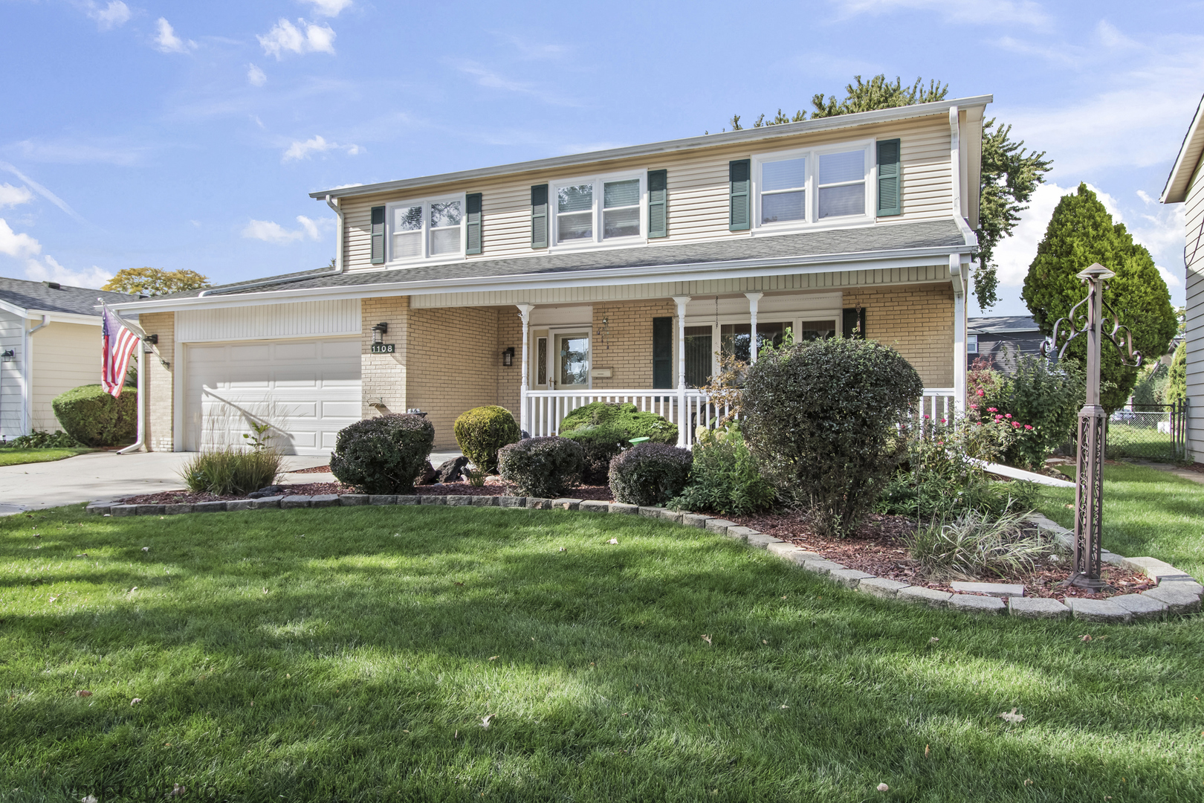
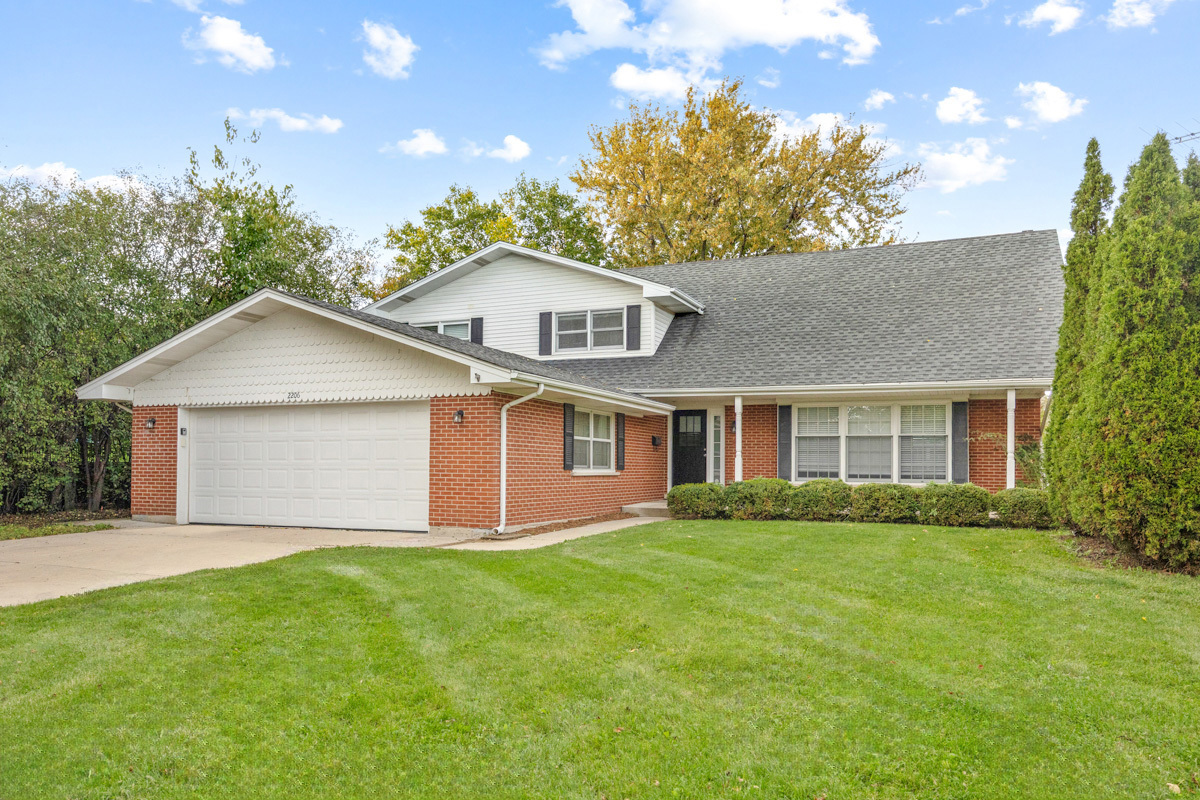
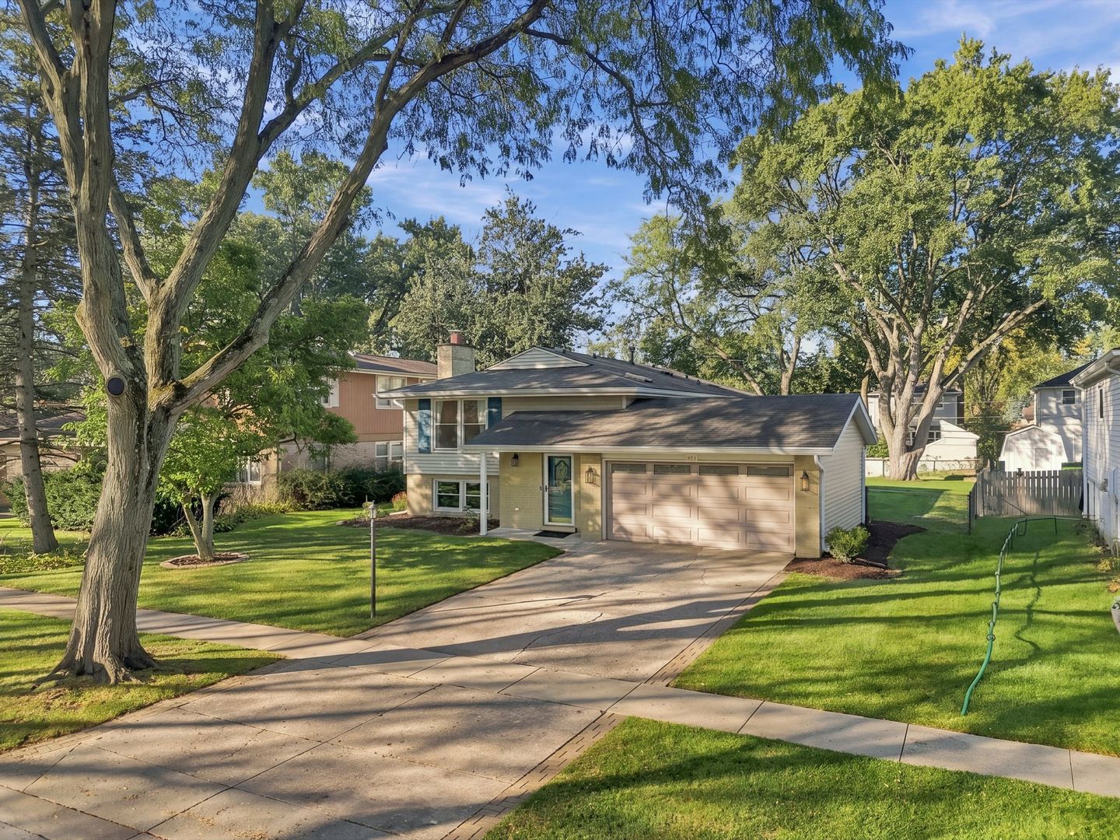
Welcome to this inviting five-bedroom, three-bathroom split-level home nestled on a beautiful, tree-lined street in Mount Prospect! Situated on a generous lot of approximately 9,500 square feet, this home offers a wonderful blend of space, comfort, and thoughtful updates. The refreshed main level features hardwood flooring throughout, freshly painted walls and trim, stylish matte black hardware, and updated light fixtures. The spacious living and dining room combination provides a bright, welcoming setting for everyday living and entertaining. The kitchen features granite countertops, stainless steel appliances, and rich wood cabinetry. Three bedrooms are located on the main level, including the primary bedroom with double closets and a private full bathroom, along with an additional full hall bathroom. The naturally bright lower level offers two additional bedrooms, a full bathroom, a spacious recreation room with a fireplace, and a large laundry and mechanical room with extra storage. Recent improvements include a new furnace and whole-house humidifier, a roof installed in 2022, oversized gutters with leaf guards, new exterior sconces, and a freshly painted attached two-car garage. Outside, enjoy the expansive, fully fenced backyard featuring a patio and large storage shed, with plenty of room for entertaining, gardening, and outdoor activities. With its versatile living space, valuable updates, and inviting setting, this home is ready to welcome its next owners!
Courtesy Of: Berkshire Hathaway HomeServices American Heritage
Feature Highlights
- Built Before 1978
- Basement Bathrooms
General Features
- List Date:
- 10/24/2026
Public Schools
- High School:
- Wheeling High School
Interior Features
- Living Area Source:
- Estimated
- Bedrooms Possible:
- 5
- Bathrooms Full:
- 3
- Rooms Total:
- 9
Exterior Features and Amenities
- Lot Size Dimensions:
- 65 X 145
- Parking Total:
- 2
Financial
- Purchase Contract Date:
- 2026-11-05
- Days On Market:
- 13
- Tax Annual Amount:
- $10,499.69
- Tax Year:
- 2025
Other Features
- Elementary School District:
- 214
- High School District:
- 214
- Middle Or Junior School District:
- 214
- Age:
- 51-60 Years
Directions
Rt 45 North to A58 E Camp McDonald Rd. Turn left of A58 E Camp McDonald Rd then right on N Burning Bush Ln going North. Right E Maya Ln going East then turn left on N Mura Ln going North.
The data relating to real estate for sale on this website comes in part from the Broker Reciprocity program of MRED LLC. Real Estate listings held by brokerage firms other than Hometown Real Estate are marked with the Broker Reciprocity logo or the Broker Reciprocity thumbnail logo (a little black house) and detailed information about them includes the names of the listing brokers. Some properties which appear for sale on this website may subsequently have sold and may no longer be available. The information being provided is for consumers' personal, non-commercial use and may not be used for any purpose other than to identify prospective properties consumers may be interested in purchasing.
Data last updated: 2026-11-06.
Copyright 2026 MRED LLC