

Cook, US

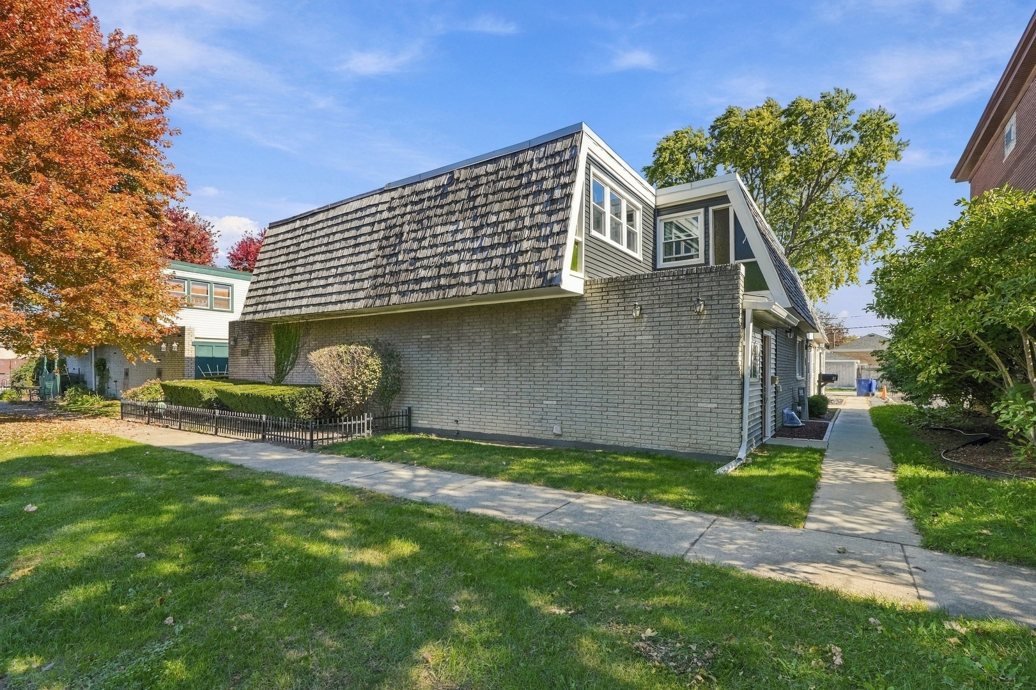
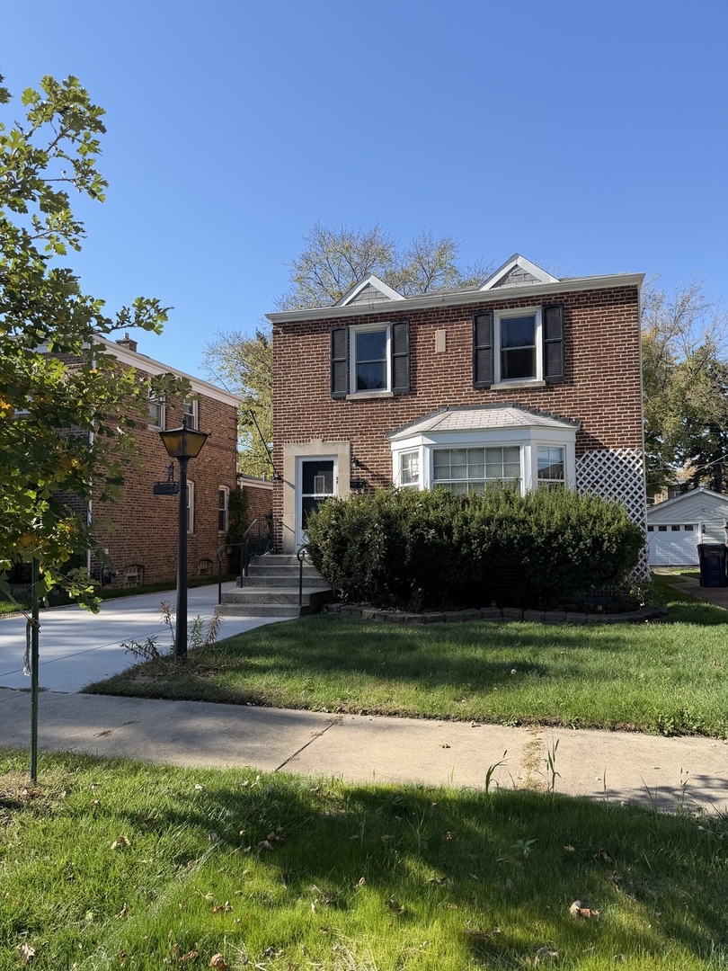
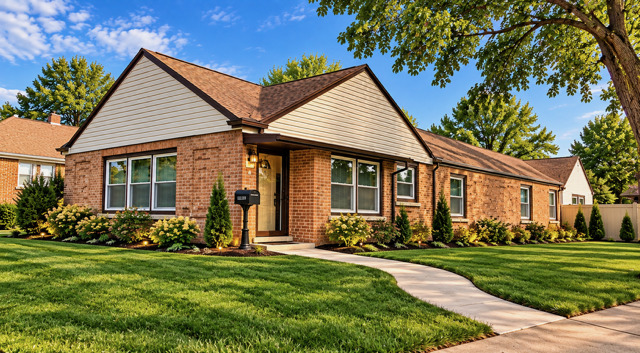
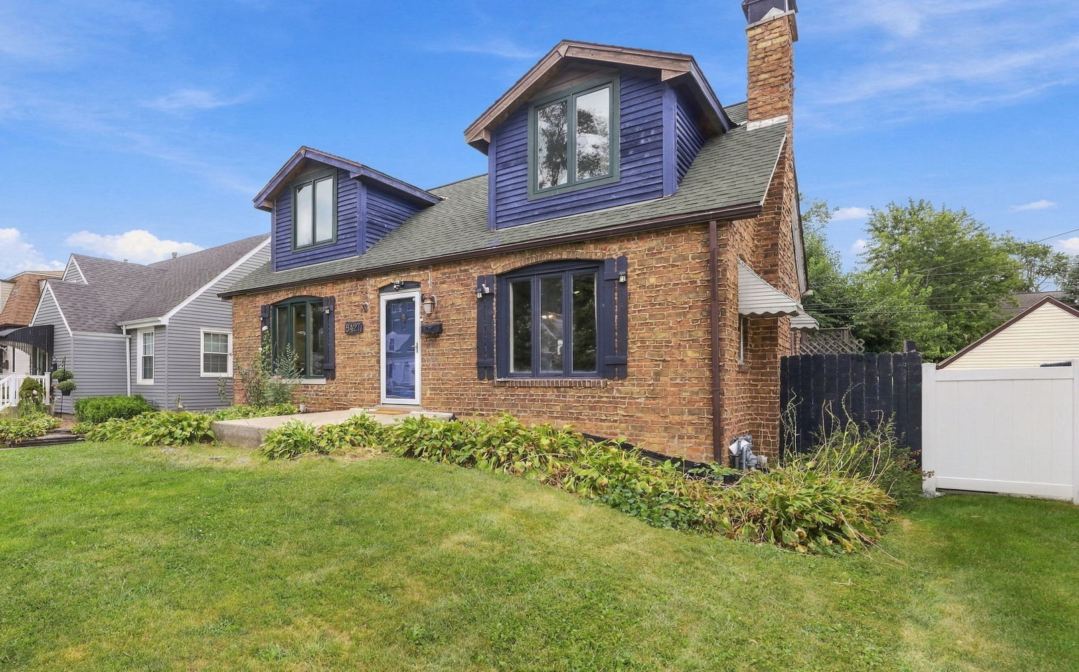
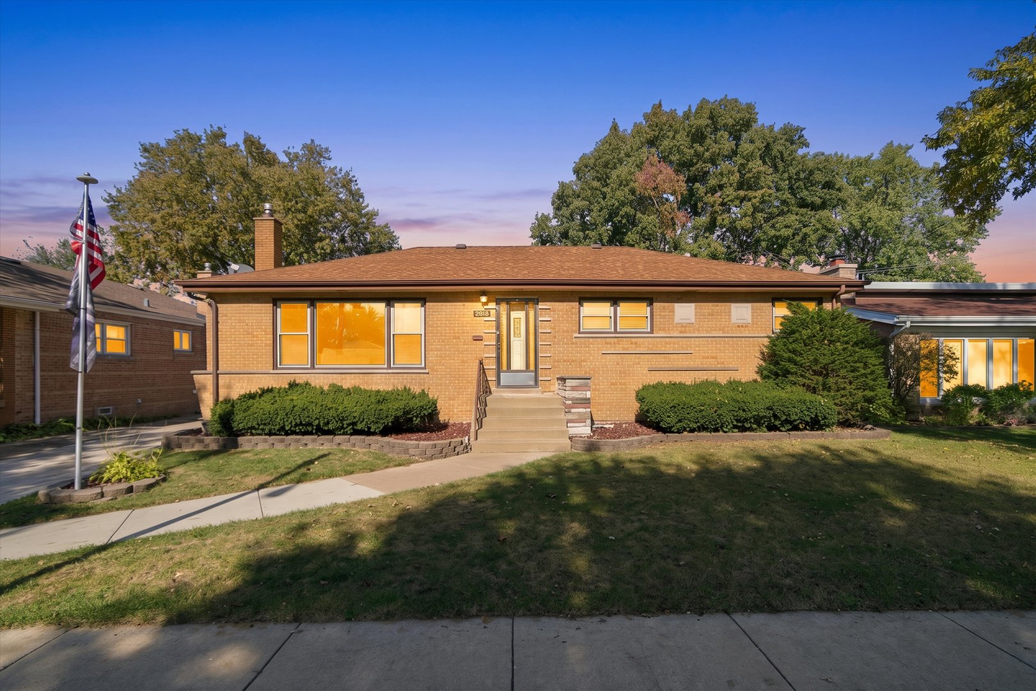
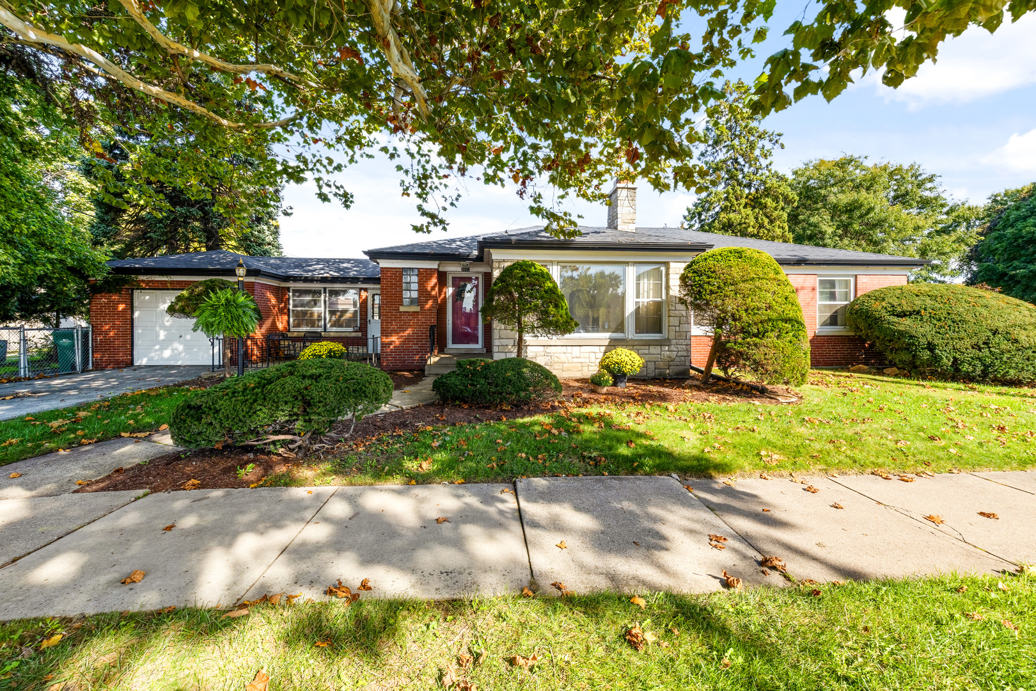
MUST SEE! Welcome to this charming 3bed/1bath brick ranch home situated on a expansive corner lot in the highly desirable Evergreen Park. The kitchen offers ample countertop space and a spacious breakfast nook with plenty of room for a table, perfect for casual dining and everyday meals. The adjacent dining room is just steps away, providing a convenient layout for both daily living and entertaining. The oversized living room is filled with natural light, creating a bright and inviting atmosphere. A cozy gas fireplace serves as a charming focal point, making this the perfect space to relax, unwind, or gather with family and friends. The main level features three spacious bedrooms, each offering generous closet space and plenty of room for comfortable everyday lifestyle. A full bathroom completes the main level, providing easy convenience. Hardwood flooring is tucked beneath the main-level carpeting, offering great potential to bring out the home's original character. The full basement offers an abundance of additional living and storage space, highlighted by a recreation room featuring a wood-burning fireplace and dry bar, perfect for entertaining or relaxing. A generously sized laundry area, dedicated workshop, and ample storage space add convenience and versatility. An attached 1-car garage with a cozy breezeway provides a convenient transition between the home and garage, adding both charm and functionality. Situated on a corner lot, this home offers plenty of outdoor space to enjoy. Relax on the welcoming front porch, entertain guests on the backyard patio, or take advantage of the generous side yard, offering endless possibilities for outdoor activities, gardening, and recreation. Enjoy an excellent Evergreen Park location with convenient access to schools, parks, shopping, dining, and everyday amenities. With nearby recreational opportunities, major roadways, and everything the surrounding community has to offer, this location provides the perfect blend of neighborhood charm and everyday convenience. Welcome to your new home!
Courtesy Of: @properties Christie's International Real Estate
Feature Highlights
- Built Before 1978
General Features
- List Date:
- 10/23/2026
Public Schools
- Elementary School:
- Southwest Elementary
- High School:
- Evergreen Park High
Interior Features
- Living Area Source:
- Assessor
- Bedrooms Possible:
- 3
- Bathrooms Full:
- 1
- Rooms Total:
- 8
Exterior Features and Amenities
- Lot Size Dimensions:
- 63X116
- Parking Total:
- 1
Financial
- Days On Market:
- 7
- Tax Annual Amount:
- $7,296.47
- Tax Year:
- 2025
Other Features
- Elementary School District:
- 124
- High School District:
- 231
- Middle Or Junior School District:
- 124
- Age:
- 71-80 Years
The data relating to real estate for sale on this website comes in part from the Broker Reciprocity program of MRED LLC. Real Estate listings held by brokerage firms other than Hometown Real Estate are marked with the Broker Reciprocity logo or the Broker Reciprocity thumbnail logo (a little black house) and detailed information about them includes the names of the listing brokers. Some properties which appear for sale on this website may subsequently have sold and may no longer be available. The information being provided is for consumers' personal, non-commercial use and may not be used for any purpose other than to identify prospective properties consumers may be interested in purchasing.
Data last updated: 2026-11-16.
Copyright 2026 MRED LLC