

Kane, US

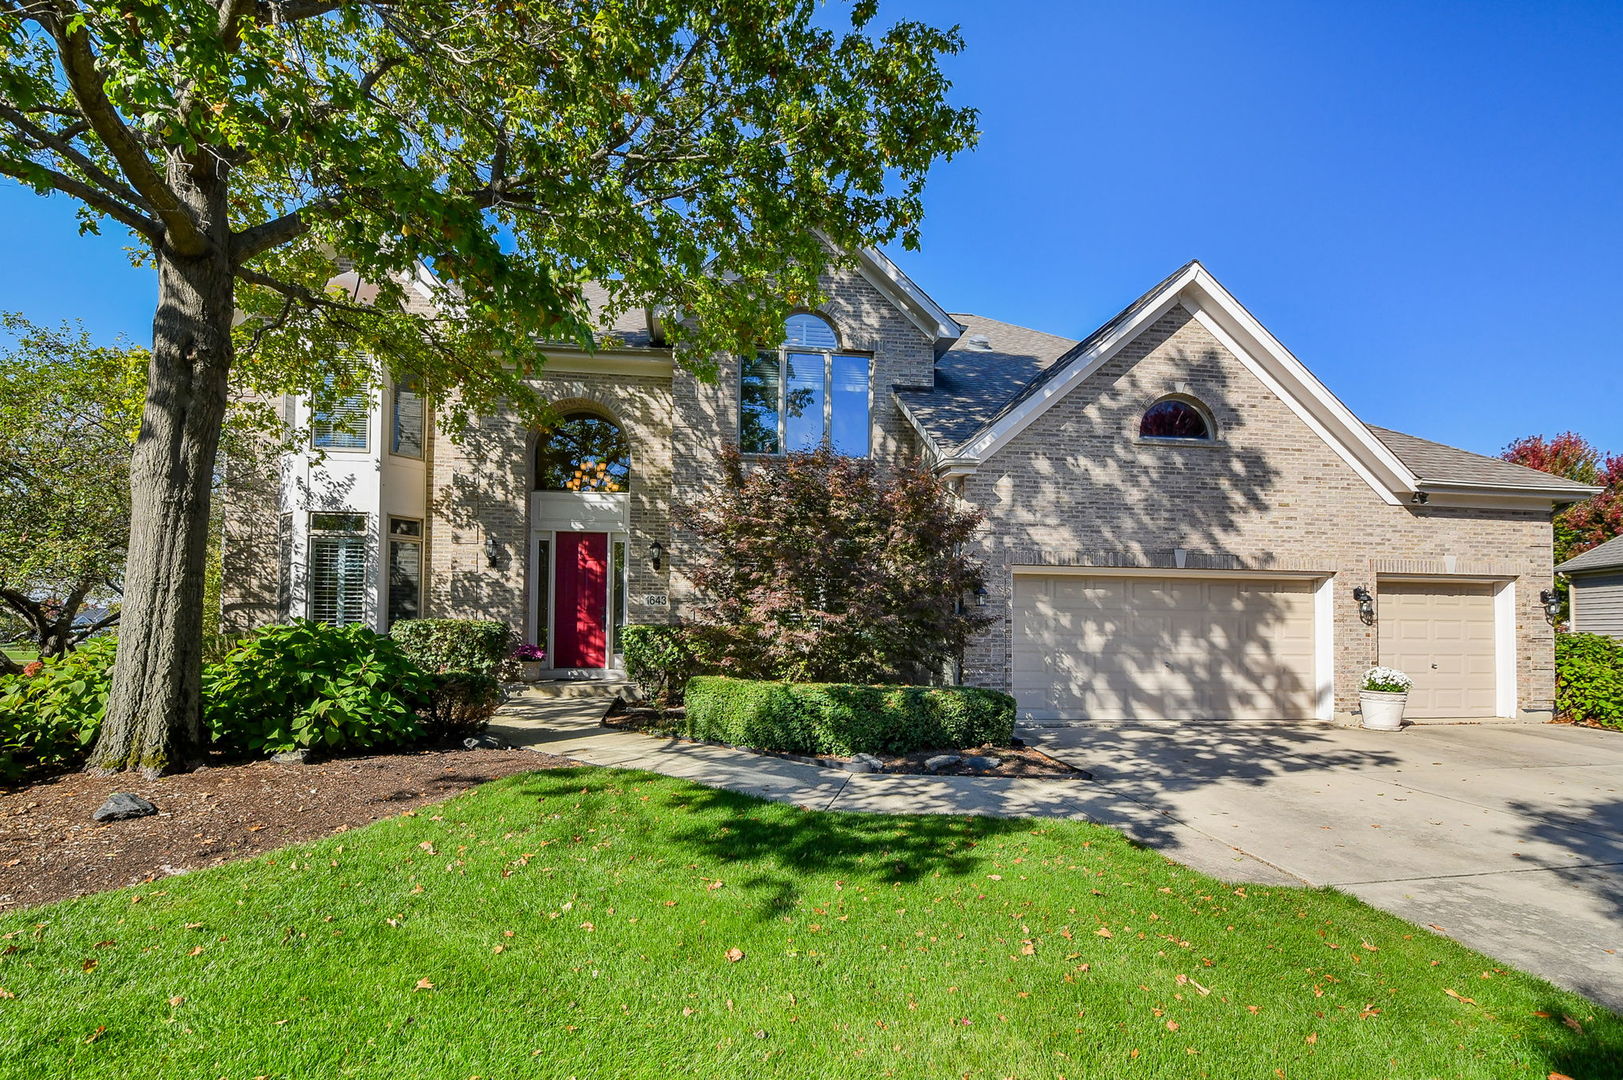
If you've ever dreamed of living on a championship golf course, your dream just came true. Welcome to 1643 Keim Circle, overlooking the 1st and 10th tees of Eagle Brook Country Club Golf Course, a magnificent links-style course designed by two-time U.S. Open Champion Andy North. Custom built in 1998 with an extensive update in 2015, every aspect of this gracious home, inside & out, has been exquisitely designed, creating a tranquil haven set among the beauty of mature trees with panoramic views of the meticulously manicured grounds of this private country club golf course with its natural wetlands and wildlife. As soon as you walk through the front door, you feel welcomed into the warmth of the home's casual elegance with 10-foot ceilings, rich hardwood flooring, tasteful architectural details, hand-crafted millwork, soothing color palettes, and expansive windows flooding the house with natural light. The well-functioning flow of this 5 bedroom 5 bath home starts with the natural gathering place: the kitchen. Designed as an open-concept space adjoining the family room, the gourmet kitchen is a chef's delight with custom-crafted cabinetry with ample storage, high-end appliances, and an expansive island. The home provides so many opportunities to entertain and gather, whether in the elegant formal dining room with adjacent butler's pantry, the cozy living room, the impressive family room featuring fireplace with quartz-tile surround or the custom-built English-style pub to enjoy a few pints with your mates. And imagine enjoying your morning coffee out on the back deck with picturesque fairway views or soaking in another sunset out on the deck with friends after walking over from the clubhouse after another round of golf. It's like owning your own private club or boutique hotel with all the amenities. The gracious elegance of this stately brick home continues in the private quarters on the 2nd floor with four generously sized bedrooms, ensuite spa-like bathrooms, soaring ceilings, and dramatic picture windows bathing each room in natural light. This premier golf community is conveniently located a short drive to highly rated schools and your choice of grocery stores and major retailers with easy access to all that Geneva offers as a charming blend of small-town character, upscale shopping, locally owned restaurants, and thriving art and historic district situated just blocks from the Fox River with its peaceful walking and biking paths. In this golfer's paradise, in this well-appointed home, in this coveted location, this is truly a unique opportunity.
Courtesy Of: Compass
Feature Highlights
- Basement Bathrooms
General Features
- List Date:
- 10/22/2026
Public Schools
- Elementary School:
- Western Avenue Eleme
- High School:
- Geneva Community Hig
Interior Features
- Bedrooms Possible:
- 5
- Aprox. Total Finished Sq Ft:
- 4598
- Rooms Total:
- 12
- Bathrooms Full:
- 5
- Living Area Source:
- Plans
Exterior Features and Amenities
- Lot Size Dimensions:
- 168 x 36 x 169 x 145 x 70
- Model:
- CUSTOM
- Parking Total:
- 3
Financial
- Days On Market:
- 9
- Purchase Contract Date:
- 2026-10-30
- Tax Annual Amount:
- $18,954.92
- Tax Year:
- 2025
Other Features
- Elementary School District:
- 304
- High School District:
- 304
- Middle Or Junior School District:
- 304
- Age:
- 26-30 Years
The data relating to real estate for sale on this website comes in part from the Broker Reciprocity program of MRED LLC. Real Estate listings held by brokerage firms other than Hometown Real Estate are marked with the Broker Reciprocity logo or the Broker Reciprocity thumbnail logo (a little black house) and detailed information about them includes the names of the listing brokers. Some properties which appear for sale on this website may subsequently have sold and may no longer be available. The information being provided is for consumers' personal, non-commercial use and may not be used for any purpose other than to identify prospective properties consumers may be interested in purchasing.
Data last updated: 2026-11-16.
Copyright 2026 MRED LLC