

Cook, US

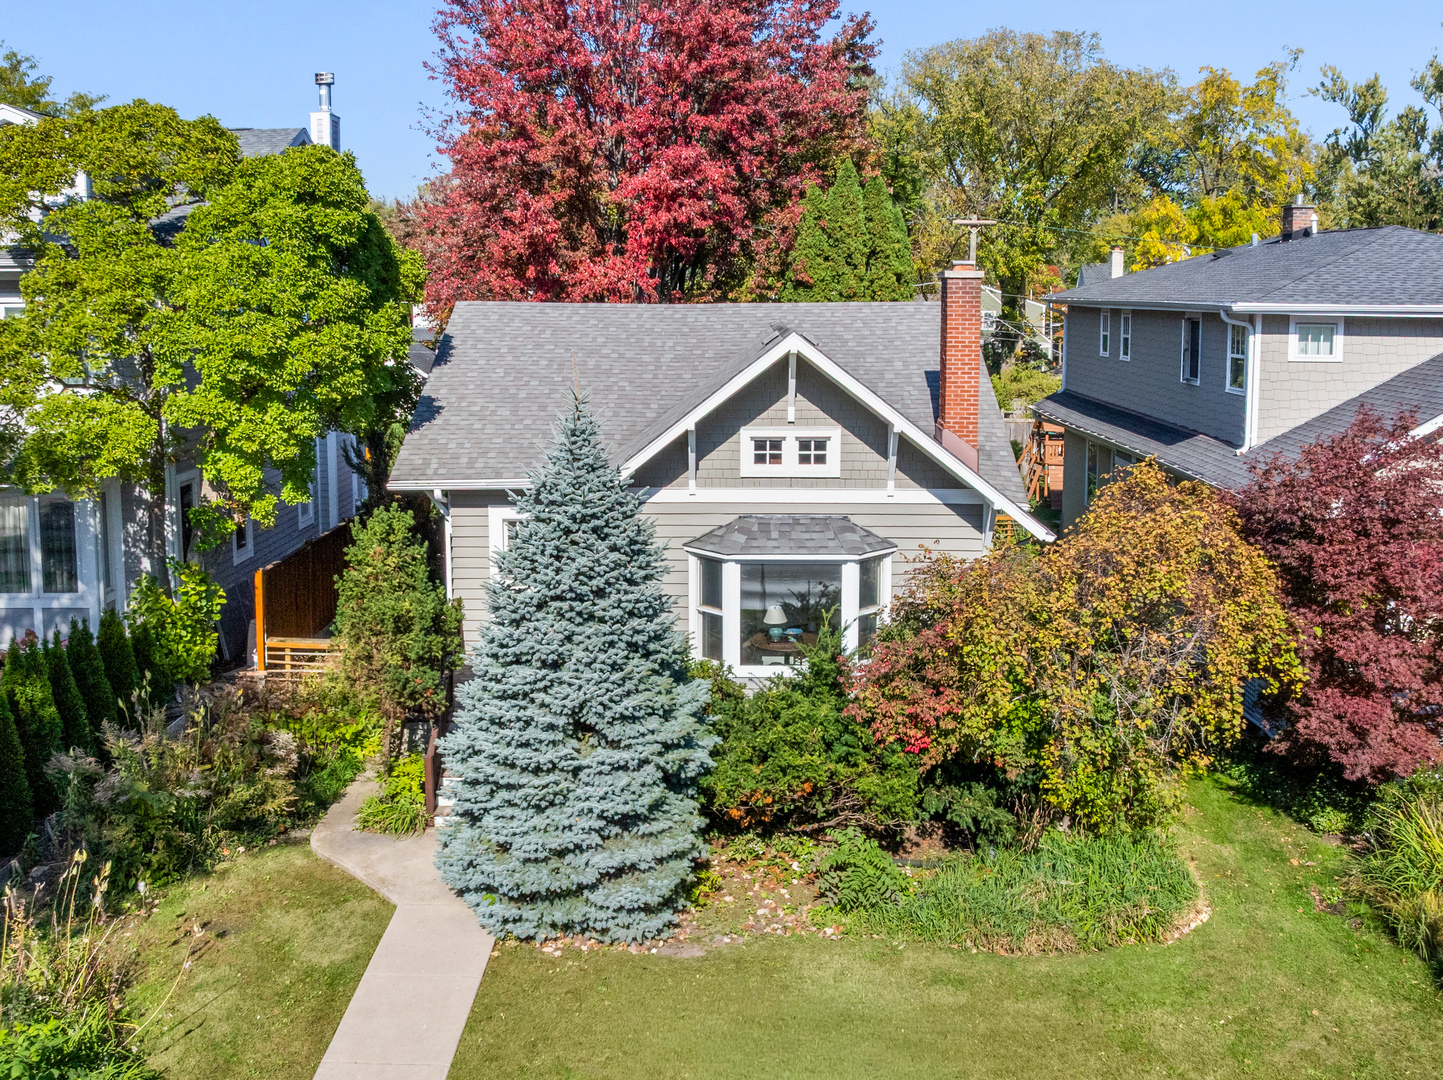
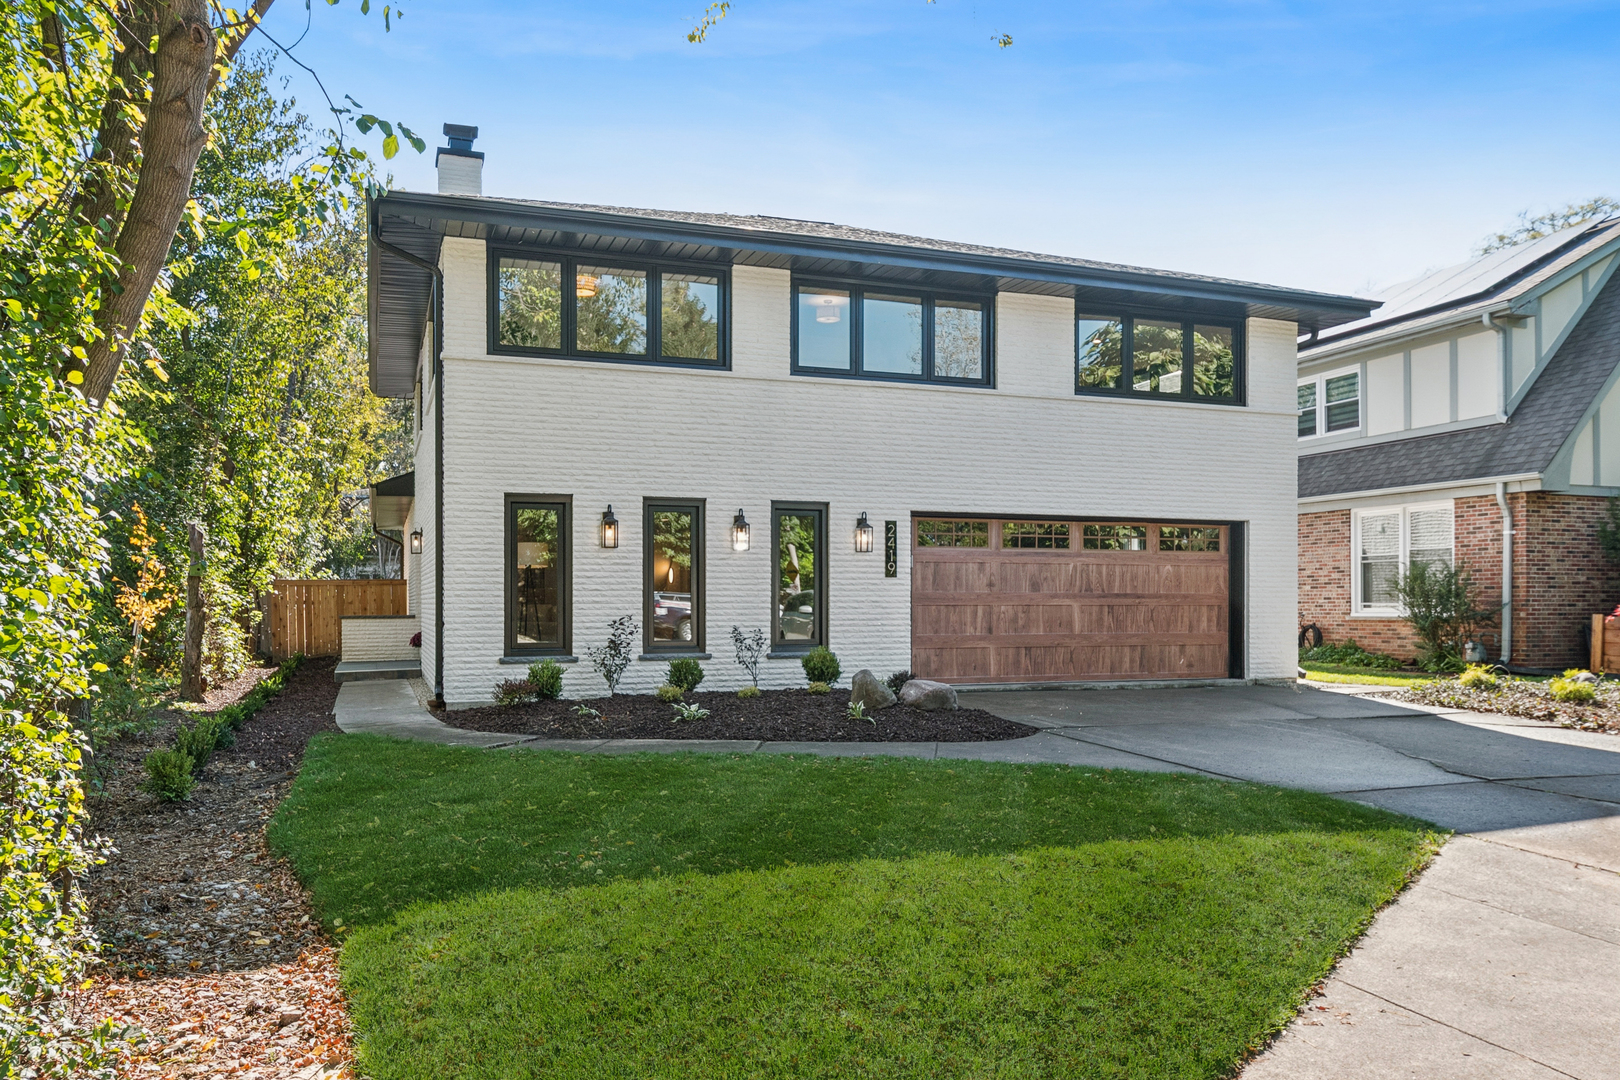
Experience modern luxury in this meticulous 5-bedroom, 3.5-bathroom gut-rehabbed move-in ready home in Wilmette. Boasting four levels of light-filled living, this unique residence perfectly balances high-end design with functional everyday space. Step into the inviting first-level entry, featuring a large family room anchored by the striking stone-surround wood-burning fireplace featuring a gas line upgrade, a half bathroom, and custom mudroom and laundry combo with direct access to the attached two-car garage. Just a short flight up, the spectacular second-level open-concept main living space is illuminated by gleaming hardwood floors and six stunning skylights. Here, a well-appointed kitchen offers plenty of space for home chefs showcasing a Quartz waterfall eat-in island, custom cabinetry, and premium stainless steel appliances including a 36-inch 6-burner Viking range, KitchenAid refrigerator, Bosch dishwasher, and Sharp drawer microwave. Sliding glass doors lead from this main level directly to an outdoor oasis featuring a sizable deck and a private, newly fenced-in backyard perfect for summer barbecues or a cozy fall fire pit. The third level serves as a private retreat, offering a primary suite with double closets and a bright, updated double-vanity ensuite with a step-in shower. This level features three additional spacious bedrooms and a second full bathroom, also complete with a double vanity and a shower/tub combo. The expansive fourth lower level adds incredible versatility with its spacious recreation room, custom dry bar with a built-in wine fridge, plus a fifth bedroom, and a third full bathroom perfect for guests or as an au pair suite. High-value mechanical updates include a new roof, new plumbing, 200-amp electrical, high-efficiency HVAC (Ruud furnace & GE Heat Pump/AC) and a 220V EV charger outlet in the garage. Located in highly sought-after neighborhood with unbeatable proximity to the Metra, I-94, shopping, dining, and top award-winning schools including Harper Elementary, Highcrest Middle, Wilmette Junior High, and New Trier High School. Schedule your tour today!
Courtesy Of: Baird & Warner
Feature Highlights
- Built Before 1978
- Basement Bathrooms
General Features
- List Date:
- 10/22/2026
Public Schools
- Elementary School:
- Harper Elementary Sc
- High School:
- New Trier Twp H.S. N
Interior Features
- Living Area Source:
- Plans
- Bedrooms Possible:
- 5
- Bathrooms Full:
- 3
- Rooms Total:
- 10
Exterior Features and Amenities
- Lot Size Dimensions:
- 148x53
- Parking Total:
- 2
Financial
- Days On Market:
- 22
- Tax Annual Amount:
- $2,538.43
- Tax Year:
- 2025
Other Features
- Elementary School District:
- 39
- High School District:
- 203
- Middle Or Junior School District:
- 39
- Age:
- 51-60 Years
The data relating to real estate for sale on this website comes in part from the Broker Reciprocity program of MRED LLC. Real Estate listings held by brokerage firms other than Hometown Real Estate are marked with the Broker Reciprocity logo or the Broker Reciprocity thumbnail logo (a little black house) and detailed information about them includes the names of the listing brokers. Some properties which appear for sale on this website may subsequently have sold and may no longer be available. The information being provided is for consumers' personal, non-commercial use and may not be used for any purpose other than to identify prospective properties consumers may be interested in purchasing.
Data last updated: 2026-11-16.
Copyright 2026 MRED LLC