

Cook, US

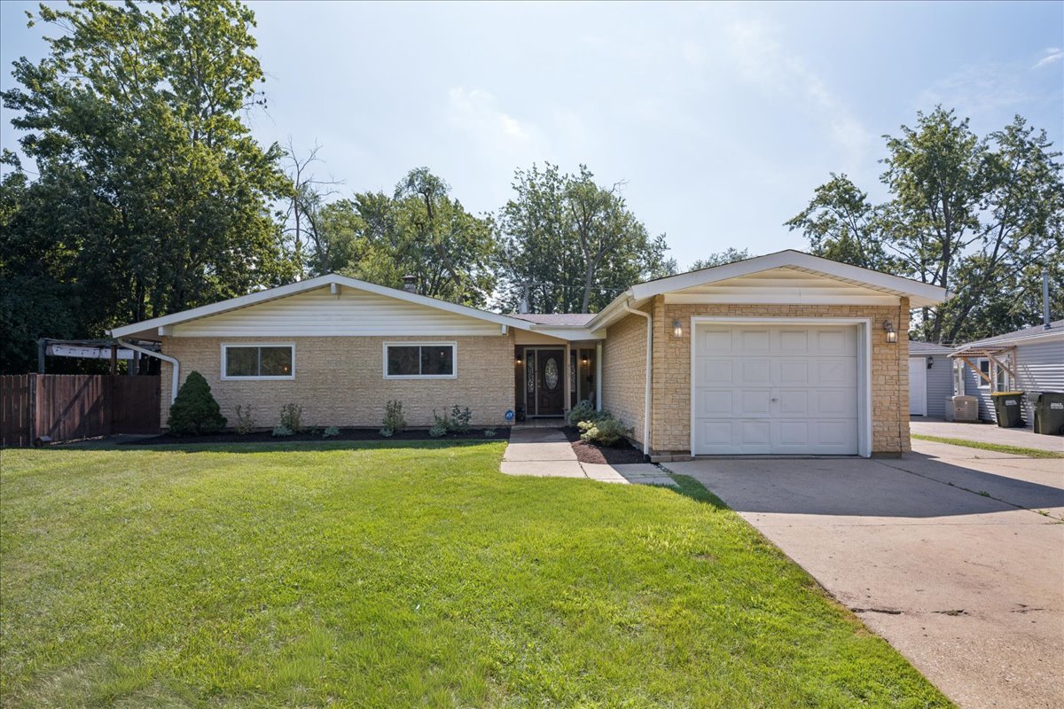
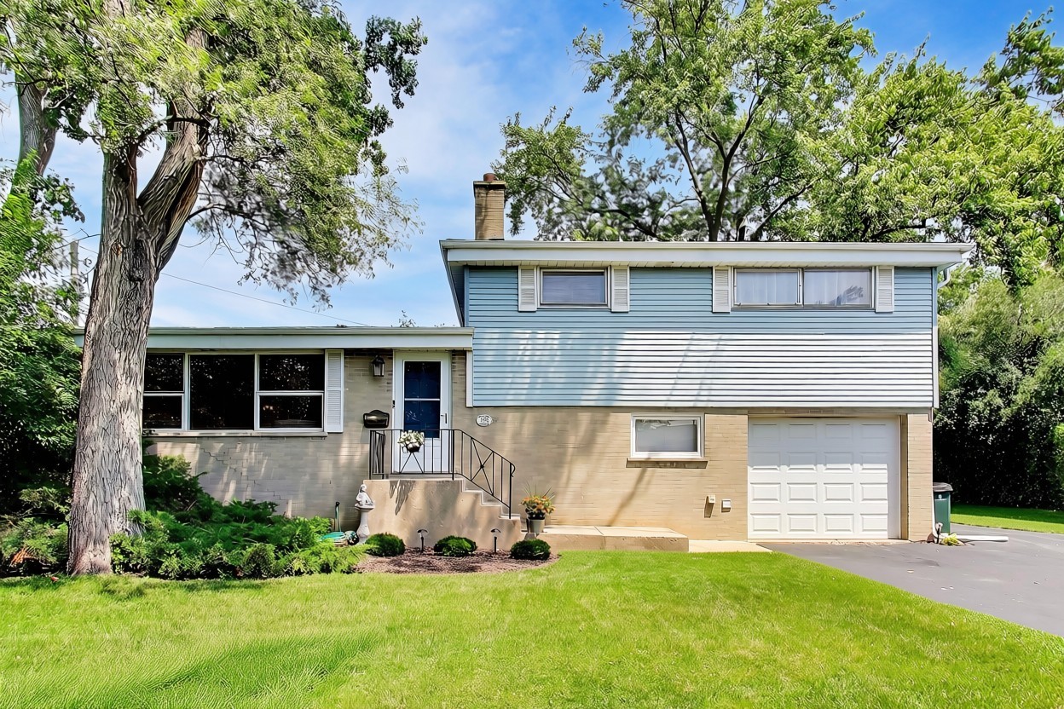
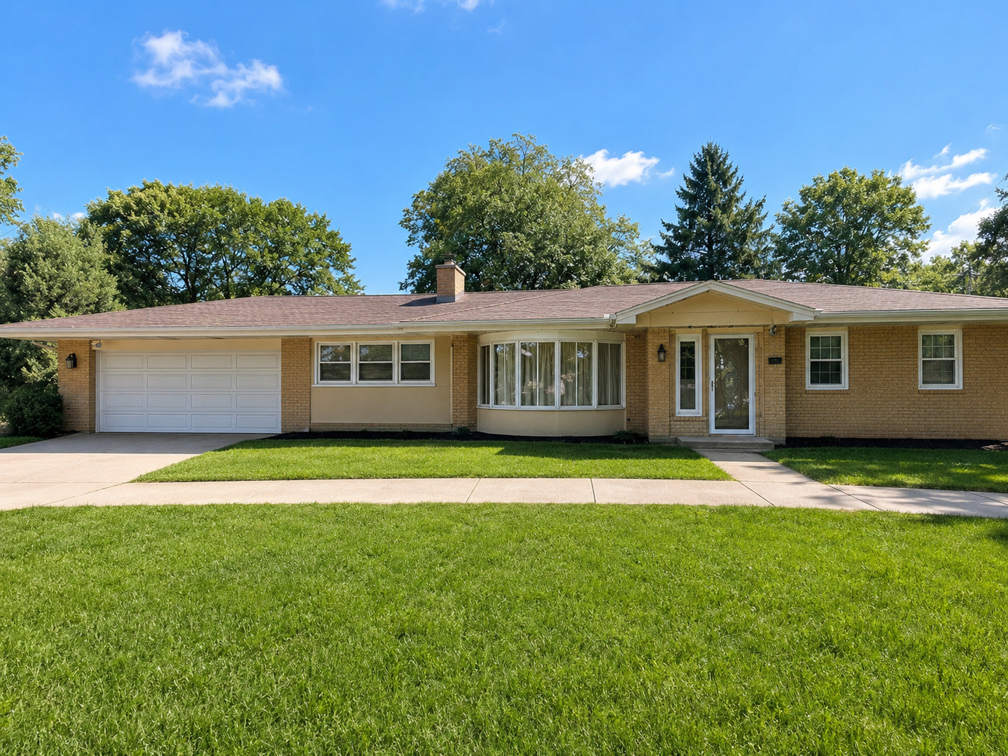
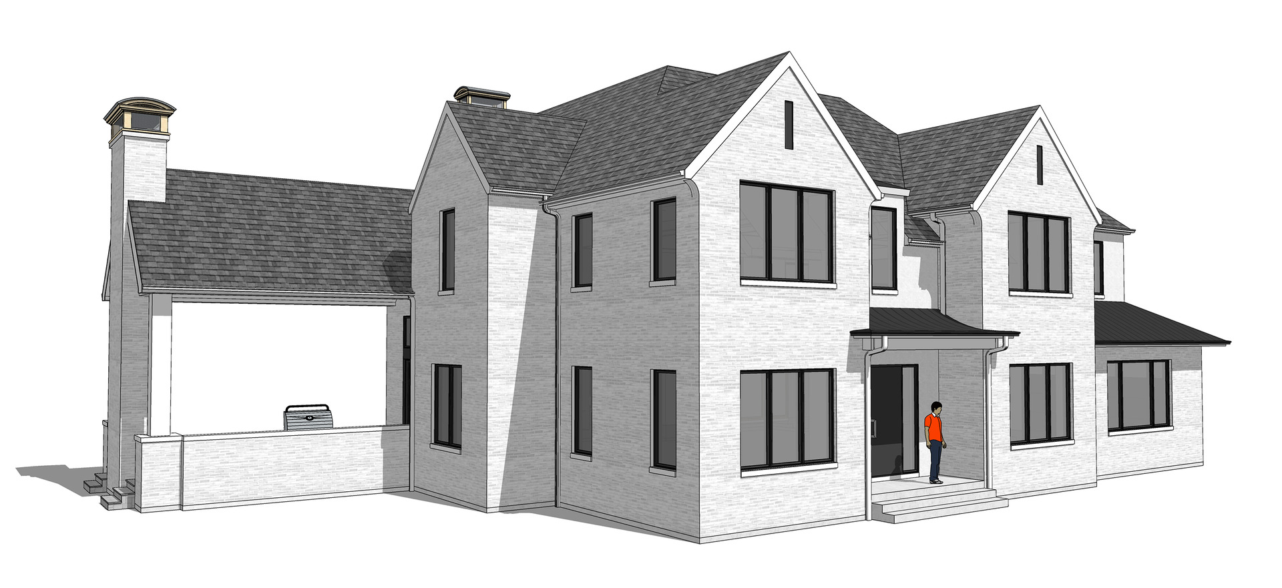
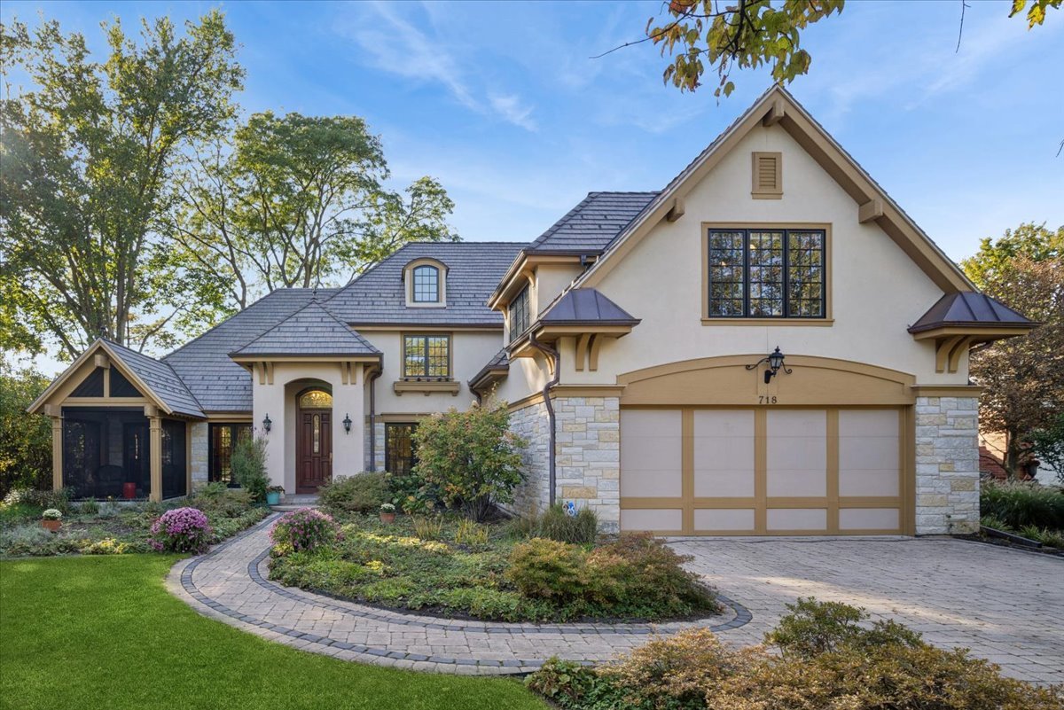
A first-floor primary suite and room to live entirely on the main floor, plus three rooms upstairs for family, guests, hobbies or a home theater. This French Country stone and stucco home was completely rebuilt in 2010. It sits on a quiet cul-de-sac in East Glenview, one block from Harms Woods Forest Preserve and its 13-mile paved trail, and 1.5 miles from downtown Glenview's restaurants, shopping and theater. The first-floor primary suite is a true retreat, with a vaulted ceiling, gas fireplace, custom window treatments, French doors to a private patio, and a spa bath with an oversized soaking tub and a 5x5 shower with three heads and four body sprays. Everything for daily life is on the main level. The kitchen, family room, dining room, library/office, laundry, and a mudroom with built-ins all sit just off the heated garage. The DDK-designed kitchen has cherry cabinetry, granite counters, Thermador appliances, a wine cooler, a second drawer dishwasher, and a large island open to the family room, where a beamed ceiling and a hand-built stone fireplace set the tone. French doors lead to a screened porch and an open-air patio. The formal dining room opens to a front porch with motorized screens, overlooking a perennial garden that blooms from spring through fall. Designed by architect Mary Beth Berns and built by Landhouse Construction, the home is rich with handcrafted details: an eight-foot solid mahogany front door, an oak and iron staircase custom built by Lake Shore Stair Company, owner-selected granite and tile throughout, and six rooms with cathedral or tray ceilings. Upstairs, two bedrooms share a hall bath with a double vanity, and a large bonus room/home theater works as a fourth bedroom, gym or playroom. Comfort is quiet and constant: radiant floor heat in every room (even the garage), a whole-house humidifier, and a Control4 smart home with whole-home audio and video, TVs included. A heated 2.5-car garage with a Level 2 EV charger completes the picture. Thoughtfully made and lovingly kept, 718 Woodmere Lane is ready for its next chapter.
Courtesy Of: Baird & Warner
Feature Highlights
- Built Before 1978
General Features
- List Date:
- 10/21/2026
Public Schools
- Elementary School:
- Lyon Elementary Scho
- High School:
- Glenbrook South High
Interior Features
- Living Area Source:
- Not Reported
- Bedrooms Possible:
- 4
- Bathrooms Full:
- 2
- Rooms Total:
- 9
Exterior Features and Amenities
- Lot Size Dimensions:
- 40x27x27x136x97x123
- Parking Total:
- 2.5
Financial
- Purchase Contract Date:
- 2026-10-23
- Days On Market:
- 7
- Tax Annual Amount:
- $23,168.65
- Tax Year:
- 2025
Other Features
- Elementary School District:
- 34
- High School District:
- 225
- Middle Or Junior School District:
- 34
- Age:
- 61-70 Years
The data relating to real estate for sale on this website comes in part from the Broker Reciprocity program of MRED LLC. Real Estate listings held by brokerage firms other than Hometown Real Estate are marked with the Broker Reciprocity logo or the Broker Reciprocity thumbnail logo (a little black house) and detailed information about them includes the names of the listing brokers. Some properties which appear for sale on this website may subsequently have sold and may no longer be available. The information being provided is for consumers' personal, non-commercial use and may not be used for any purpose other than to identify prospective properties consumers may be interested in purchasing.
Data last updated: 2026-11-16.
Copyright 2026 MRED LLC