

DuPage, US

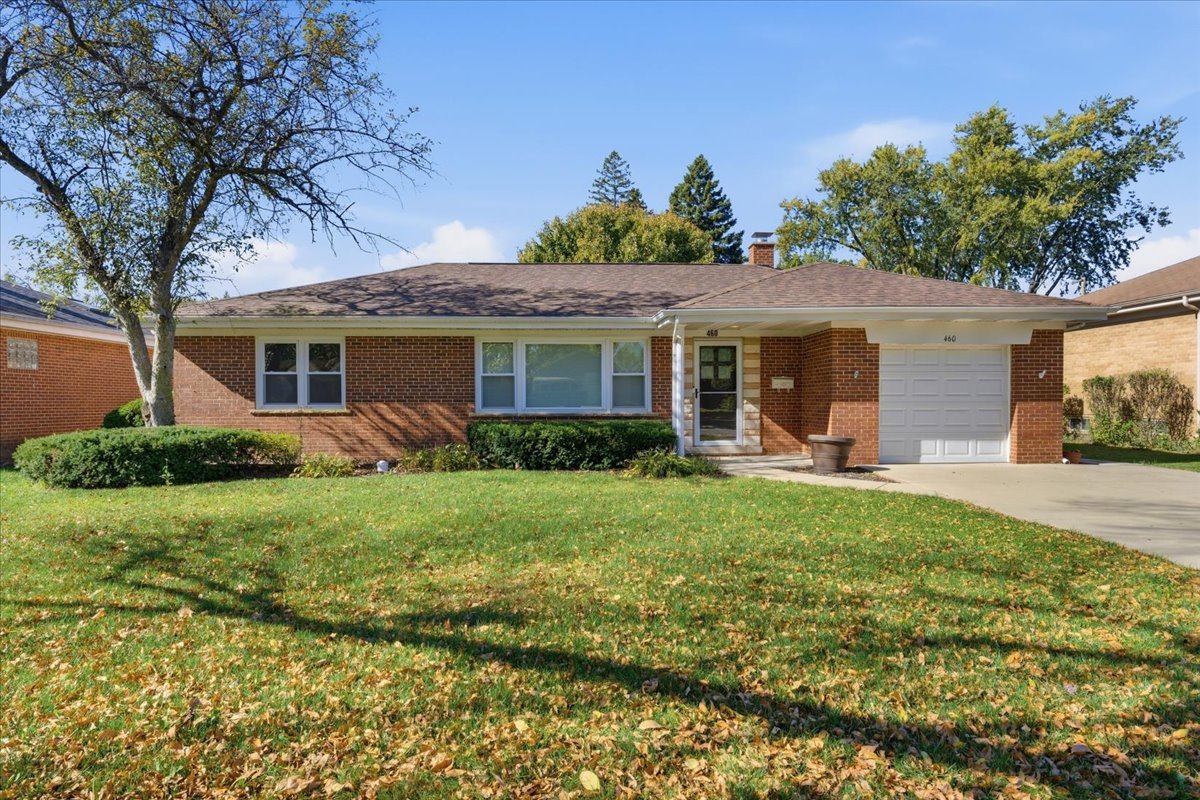
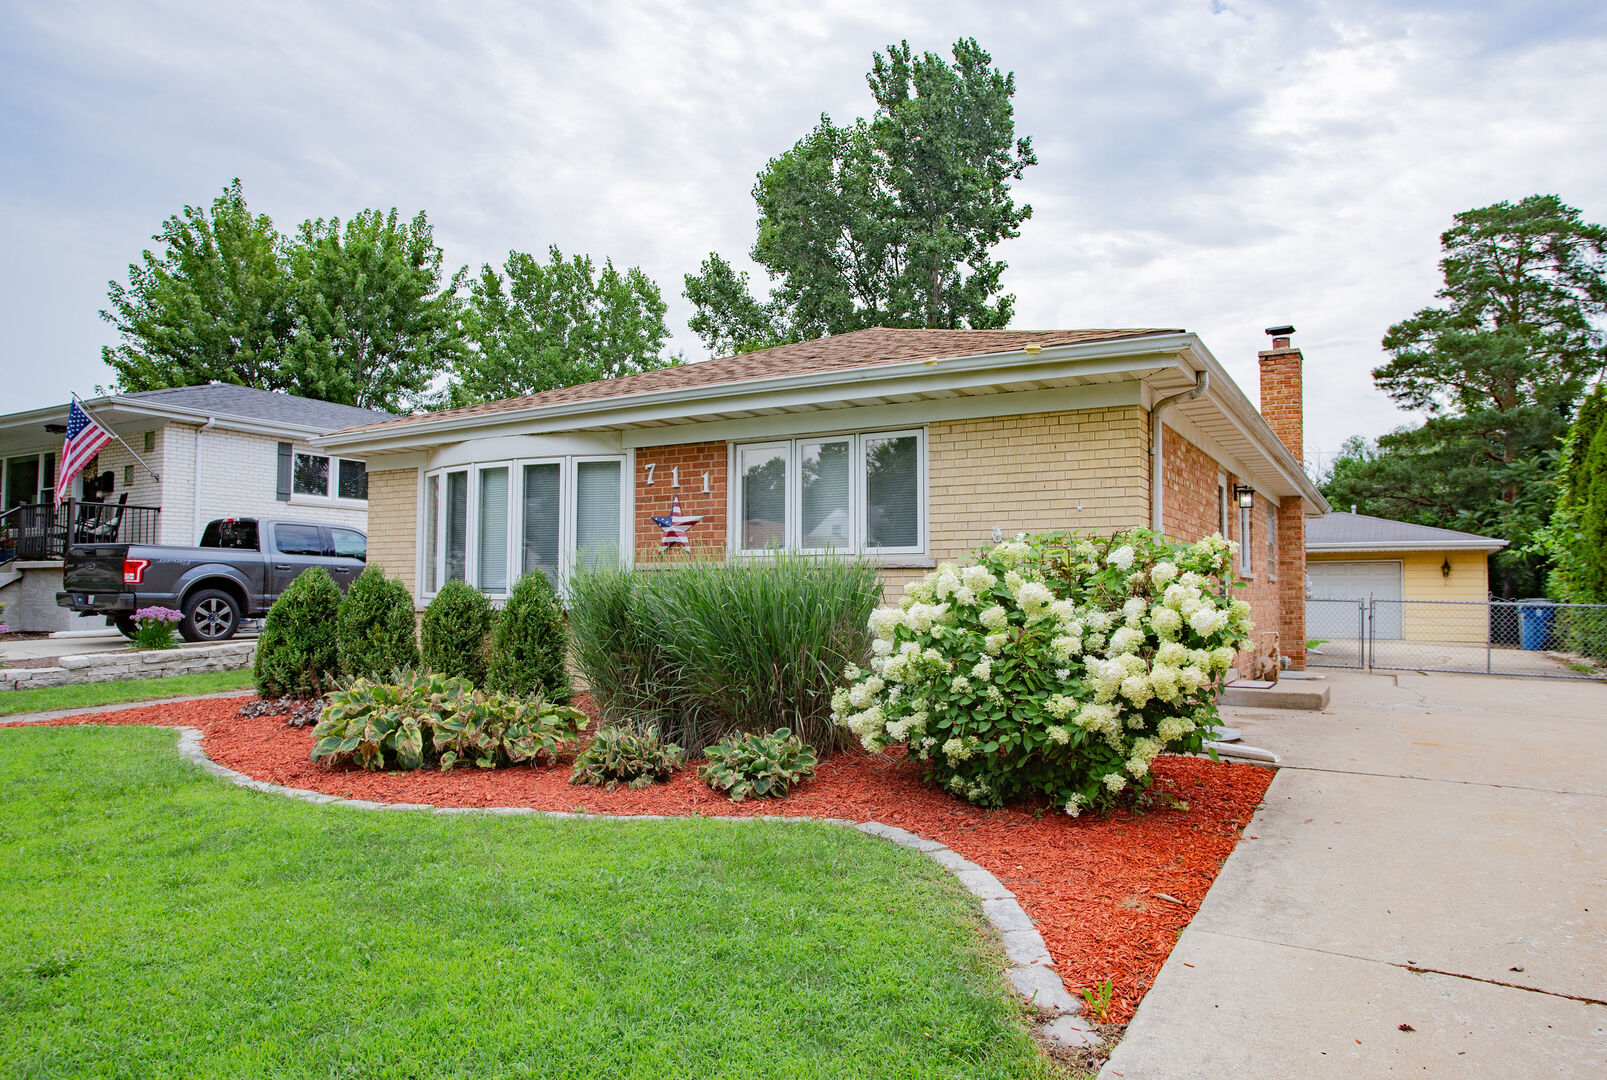
Discover the perfect combination of timeless charm, modern updates, and everyday convenience in this beautifully maintained all-brick home in the heart of Itasca! From its attractive curb appeal and professionally landscaped grounds to its spacious driveway and oversized 2.5-car garage, this property offers features that are increasingly difficult to find. Step inside to a bright, welcoming interior featuring fresh paint, updated flooring, modern lighting, and ceiling fans in every bedroom. Large bay windows and newer windows throughout invite abundant natural light, while the updated kitchen and renovated bathrooms provide the comfort and convenience of move-in-ready living. For car enthusiasts, hobbyists, or anyone needing additional space, the oversized 2.5-car garage is a true highlight. Equipped with 220-volt electrical service and an existing gas line for a future heater, it offers outstanding potential for a workshop, vehicle storage, or year-round projects. The full unfinished basement provides a blank canvas with endless possibilities, whether you envision additional living space, a home gym, entertainment area, or simply generous storage. Outside, enjoy a fenced backyard complete with a gazebo, creating the perfect setting for summer gatherings, outdoor dining, or relaxing evenings at home. Conveniently situated just minutes from charming downtown Itasca, the Metra station, local parks, restaurants, shopping, and major expressways, this home delivers an ideal balance of neighborhood charm and commuter accessibility. With its solid brick construction, extensive updates, versatile spaces, and exceptional garage, this is an opportunity to enjoy everything Itasca has to offer!
Courtesy Of: Best Chicago Properties, LLC
Feature Highlights
- Built Before 1978
General Features
- List Date:
- 10/21/2026
Public Schools
- High School:
- Lake Park High Schoo
Interior Features
- Living Area Source:
- Estimated
- Bedrooms Possible:
- 3
- Bathrooms Full:
- 1
- Rooms Total:
- 3
- Aprox. Total Finished Sq Ft:
- 1201
Exterior Features and Amenities
- Lot Size Dimensions:
- 55 X 150
- Parking Total:
- 6.5
Financial
- Days On Market:
- 7
- Tax Annual Amount:
- $7,372.00
- Tax Year:
- 2024
Other Features
- Elementary School District:
- 10
- High School District:
- 108
- Middle Or Junior School District:
- 10
- Age:
- 61-70 Years
Directions
Irving Park Rd to Walnut St North, East on Schiller St to 711 Schiller St. Property is on the north side of the street.
The data relating to real estate for sale on this website comes in part from the Broker Reciprocity program of MRED LLC. Real Estate listings held by brokerage firms other than Hometown Real Estate are marked with the Broker Reciprocity logo or the Broker Reciprocity thumbnail logo (a little black house) and detailed information about them includes the names of the listing brokers. Some properties which appear for sale on this website may subsequently have sold and may no longer be available. The information being provided is for consumers' personal, non-commercial use and may not be used for any purpose other than to identify prospective properties consumers may be interested in purchasing.
Data last updated: 2026-11-01.
Copyright 2026 MRED LLC