

Cook, US

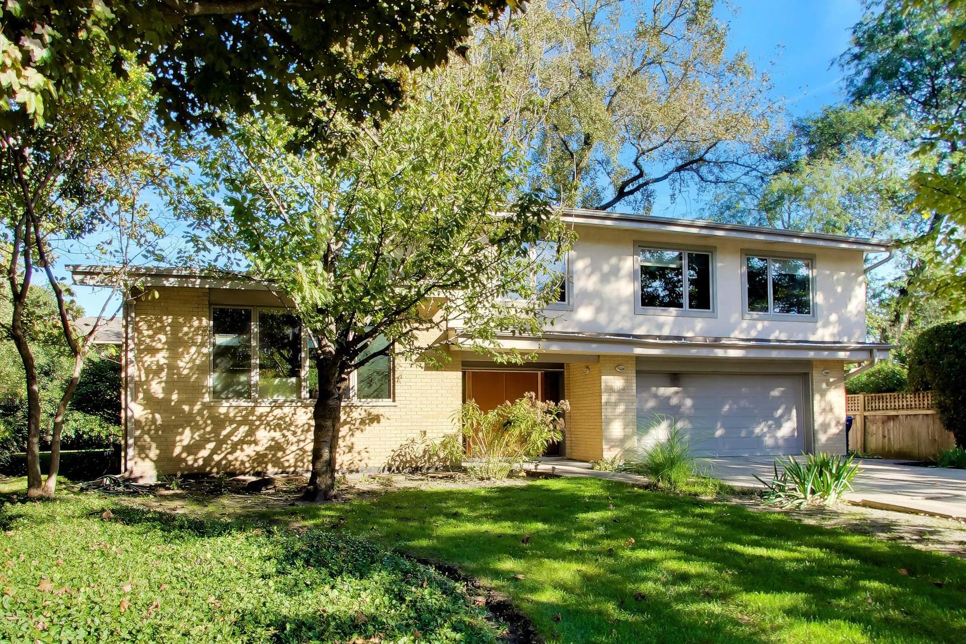
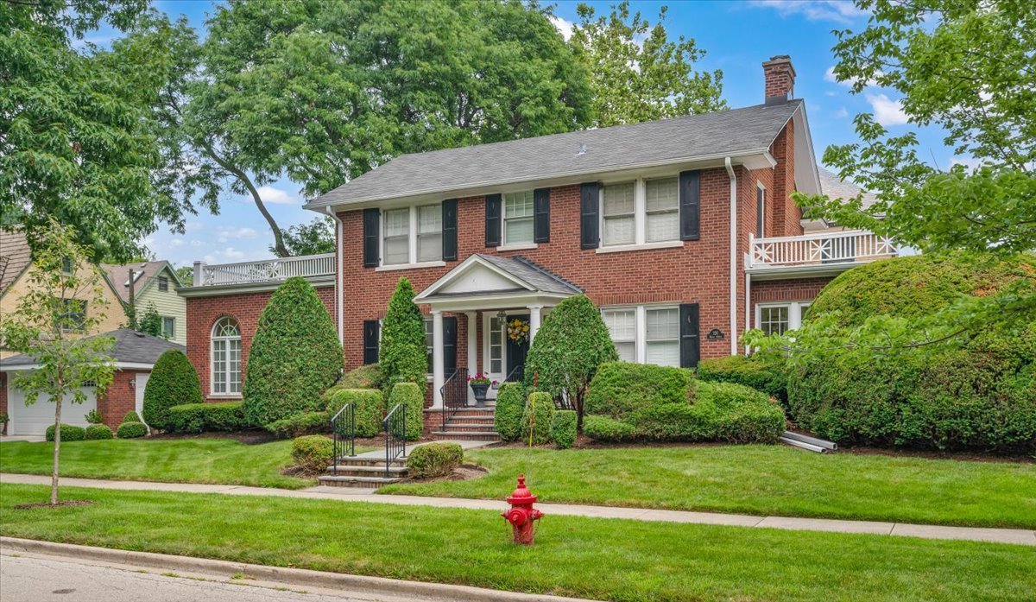
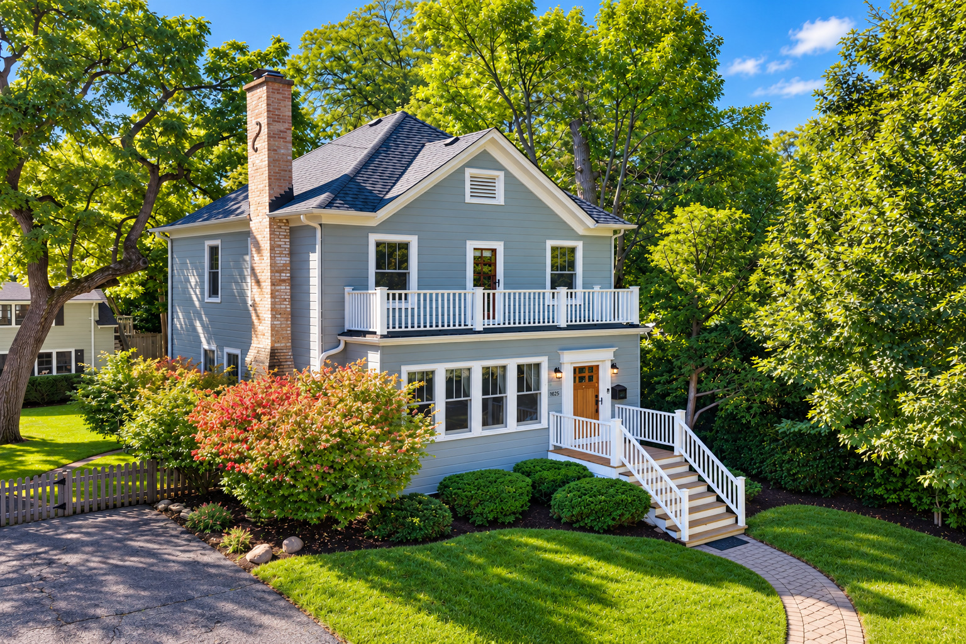
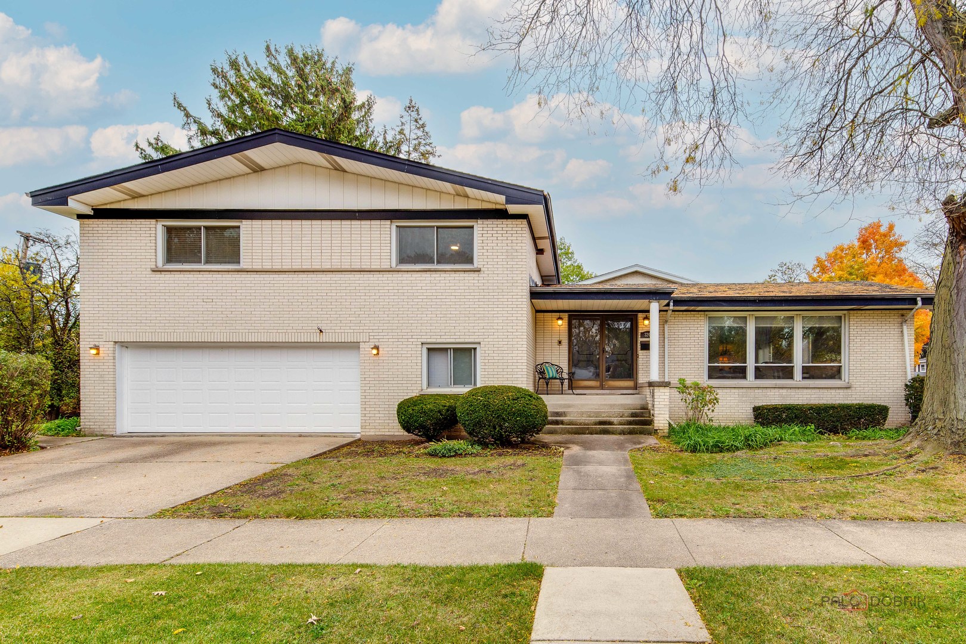
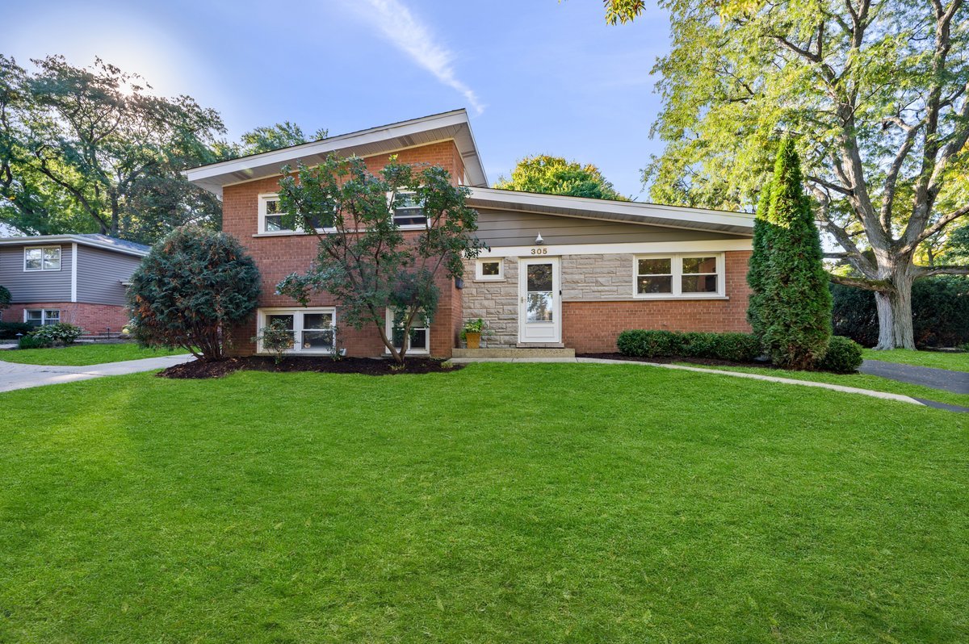
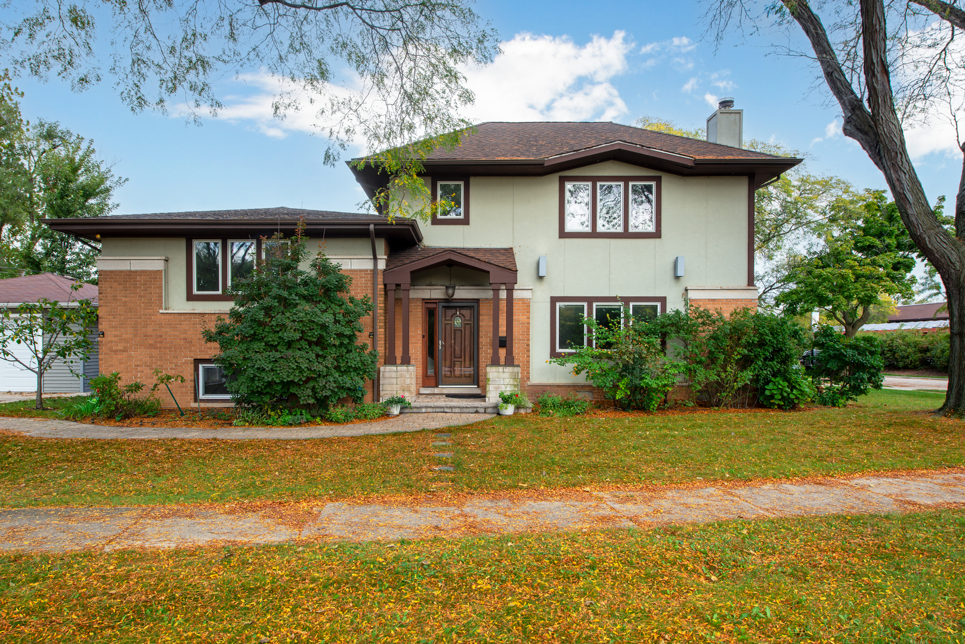
Perfectly positioned on a generous corner lot directly across from Hibbard Park, this beautifully maintained Wilmette home offers four levels of living space, timeless character, and an incredibly functional layout. Hardwood floors and abundant natural light carry throughout the main level, where a welcoming living room features a fireplace flanked by custom built-ins. A sun-filled dining room with a charming bay window flows into the kitchen, renovated in 2015 with white cabinetry, granite countertops, stainless steel appliances, and a large center island with seating. The second level offers three generously sized bedrooms and an updated full bathroom, while the entire third floor is dedicated to an exceptional primary suite. This private retreat features a fireplace, tray ceiling, two custom walk-in closets, a dedicated home office, and a spacious bathroom with dual vanities, a soaking tub, and separate shower. Renovated in 2016, the finished lower level provides additional living and entertaining space with coffered ceilings, a fireplace, custom built-ins, and a wet bar featuring beverage refrigeration and wine storage. A full bathroom, laundry area, and mudroom with built-in storage add everyday functionality. Outside, a landscaped paver patio, fenced yard, and mature trees create a wonderful setting for entertaining and outdoor living. A detached 2.5-car garage completes the property. With Hibbard Park and the Wilmette Community Recreation Center just across the street, plus convenient access to shopping, dining, downtown Wilmette, and transportation, this home offers an exceptional combination of space, comfort, and location.
Courtesy Of: Compass
Feature Highlights
- Built Before 1978
- Basement Bathrooms
General Features
- List Date:
- 10/20/2026
Public Schools
- Elementary School:
- Romona Elementary Sc
- High School:
- New Trier Twp H.S. N
Interior Features
- Living Area Source:
- Estimated
- Bedrooms Possible:
- 4
- Bathrooms Full:
- 3
- Rooms Total:
- 10
Exterior Features and Amenities
- Lot Size Dimensions:
- 50X165X65x165
- Parking Total:
- 2.5
Financial
- Purchase Contract Date:
- 2026-11-01
- Days On Market:
- 15
- Tax Annual Amount:
- $12,285.36
- Tax Year:
- 2025
Other Features
- Elementary School District:
- 39
- High School District:
- 203
- Middle Or Junior School District:
- 39
- Age:
- 61-70 Years
Directions
Glenview Road East of Edens (94) to Kilpatrick North. Across street from Community Center/Park.
The data relating to real estate for sale on this website comes in part from the Broker Reciprocity program of MRED LLC. Real Estate listings held by brokerage firms other than Hometown Real Estate are marked with the Broker Reciprocity logo or the Broker Reciprocity thumbnail logo (a little black house) and detailed information about them includes the names of the listing brokers. Some properties which appear for sale on this website may subsequently have sold and may no longer be available. The information being provided is for consumers' personal, non-commercial use and may not be used for any purpose other than to identify prospective properties consumers may be interested in purchasing.
Data last updated: 2026-11-16.
Copyright 2026 MRED LLC