




Cook, US

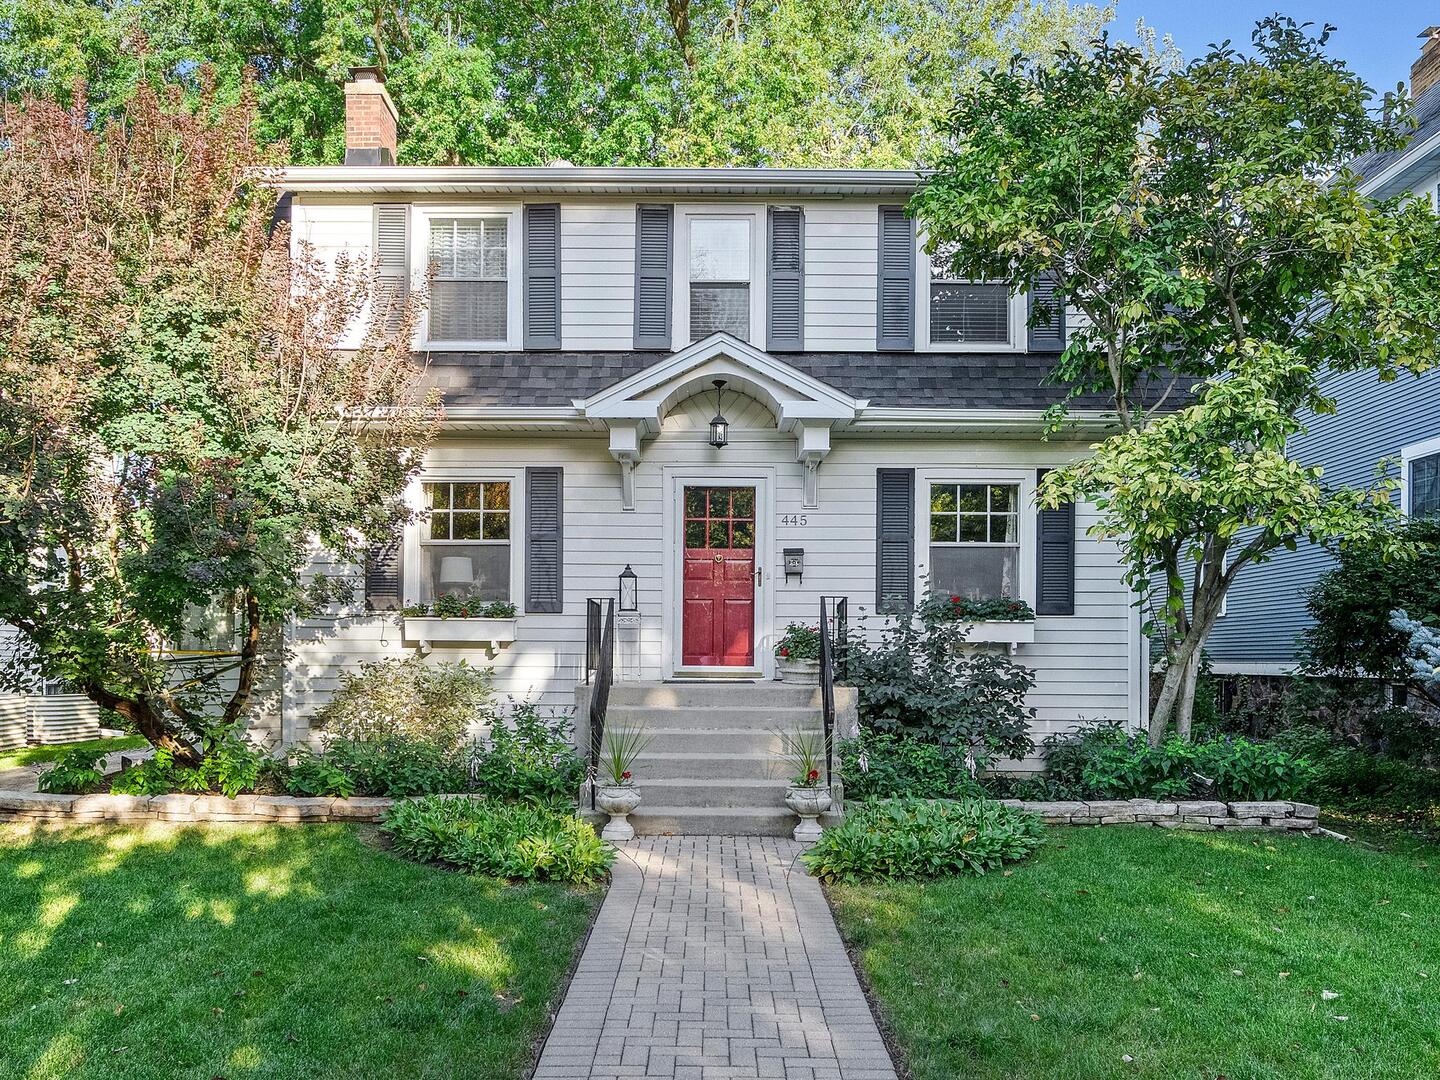
Beautifully maintained and rich in charm, this Dutch Colonial in the sought-after Harding Woods neighborhood of La Grange Park offers timeless curb appeal, a functional floor plan, hardwood floors and light-filled living spaces in an exceptional location. A welcoming foyer sets the tone as you enter the home and opens to an inviting formal living room with a wood-burning fireplace and double French doors to a charming enclosed porch; it also flows effortlessly into the formal dining room-perfect for entertaining. The eat-in kitchen features crisp white cabinetry, stone countertops, subway tile backsplash, a built-in banquette and a fabulous walk-in pantry. Upstairs, three generously sized bedrooms, each with excellent closet space, includes an expansive primary bedroom and a guest bedroom with an office nook. The updated hall bathroom offers a tub/shower and white vanity. The finished basement expands the home's living space with a spacious family room, full bathroom, laundry room and abundant storage/utility room with built-in workbench. Step outside to a private, fully fenced backyard retreat that features multiple seating areas with the paver brick and flagstone patios and beautifully landscaped perennial gardens - an ideal setting for relaxing or entertaining. A detached two-car garage adds convenience and functionality. Ideally located near highly rated schools, including Ogden Avenue Elementary, Park Junior High and Lyons Township High School, this home is also close to parks, biking and walking trails, shopping, dining, the library and Metra access in downtown La Grange. Easy access to major expressways and both O'Hare and Midway airports further enhances the appeal of this charming home. A wonderful opportunity to enjoy classic character, inviting living spaces and a highly desirable location!
Courtesy Of: Coldwell Banker Realty
Feature Highlights
- Built Before 1978
- Basement Bathrooms
General Features
- List Date:
- 10/19/2026
Public Schools
- Elementary School:
- Ogden Ave Elementary
- High School:
- Lyons Twp High Schoo
Interior Features
- Bedrooms Possible:
- 3
- Bathrooms Full:
- 2
- Aprox. Total Finished Sq Ft:
- 1790
- Rooms Total:
- 9
- Living Area Source:
- Plans
Exterior Features and Amenities
- Lot Size Dimensions:
- 45 x 124.5
- Model:
- Dutch Colonial
- Parking Total:
- 2
Financial
- Tax Annual Amount:
- $11,066.84
- Tax Year:
- 2025
- Days On Market:
- 16
Other Features
- Elementary School District:
- 102
- High School District:
- 204
- Middle Or Junior School District:
- 102
- Age:
- 100+ Years
The data relating to real estate for sale on this website comes in part from the Broker Reciprocity program of MRED LLC. Real Estate listings held by brokerage firms other than Hometown Real Estate are marked with the Broker Reciprocity logo or the Broker Reciprocity thumbnail logo (a little black house) and detailed information about them includes the names of the listing brokers. Some properties which appear for sale on this website may subsequently have sold and may no longer be available. The information being provided is for consumers' personal, non-commercial use and may not be used for any purpose other than to identify prospective properties consumers may be interested in purchasing.
Data last updated: 2026-11-16.
Copyright 2026 MRED LLC