



Cook, US

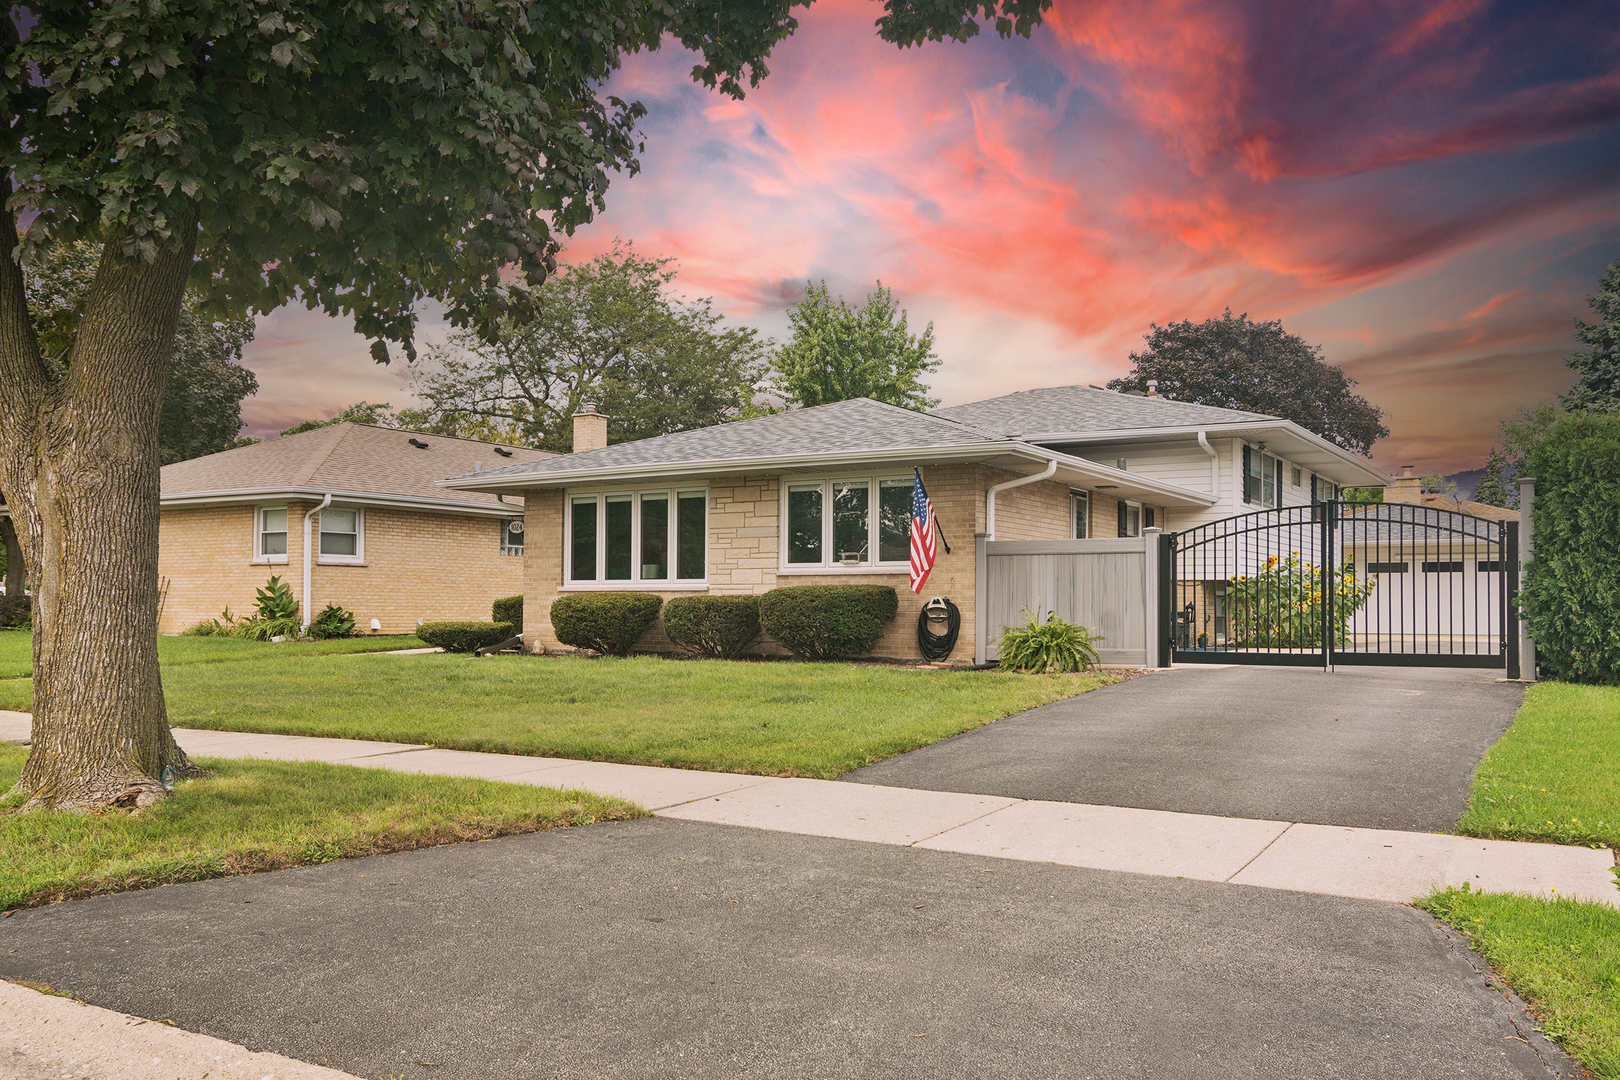
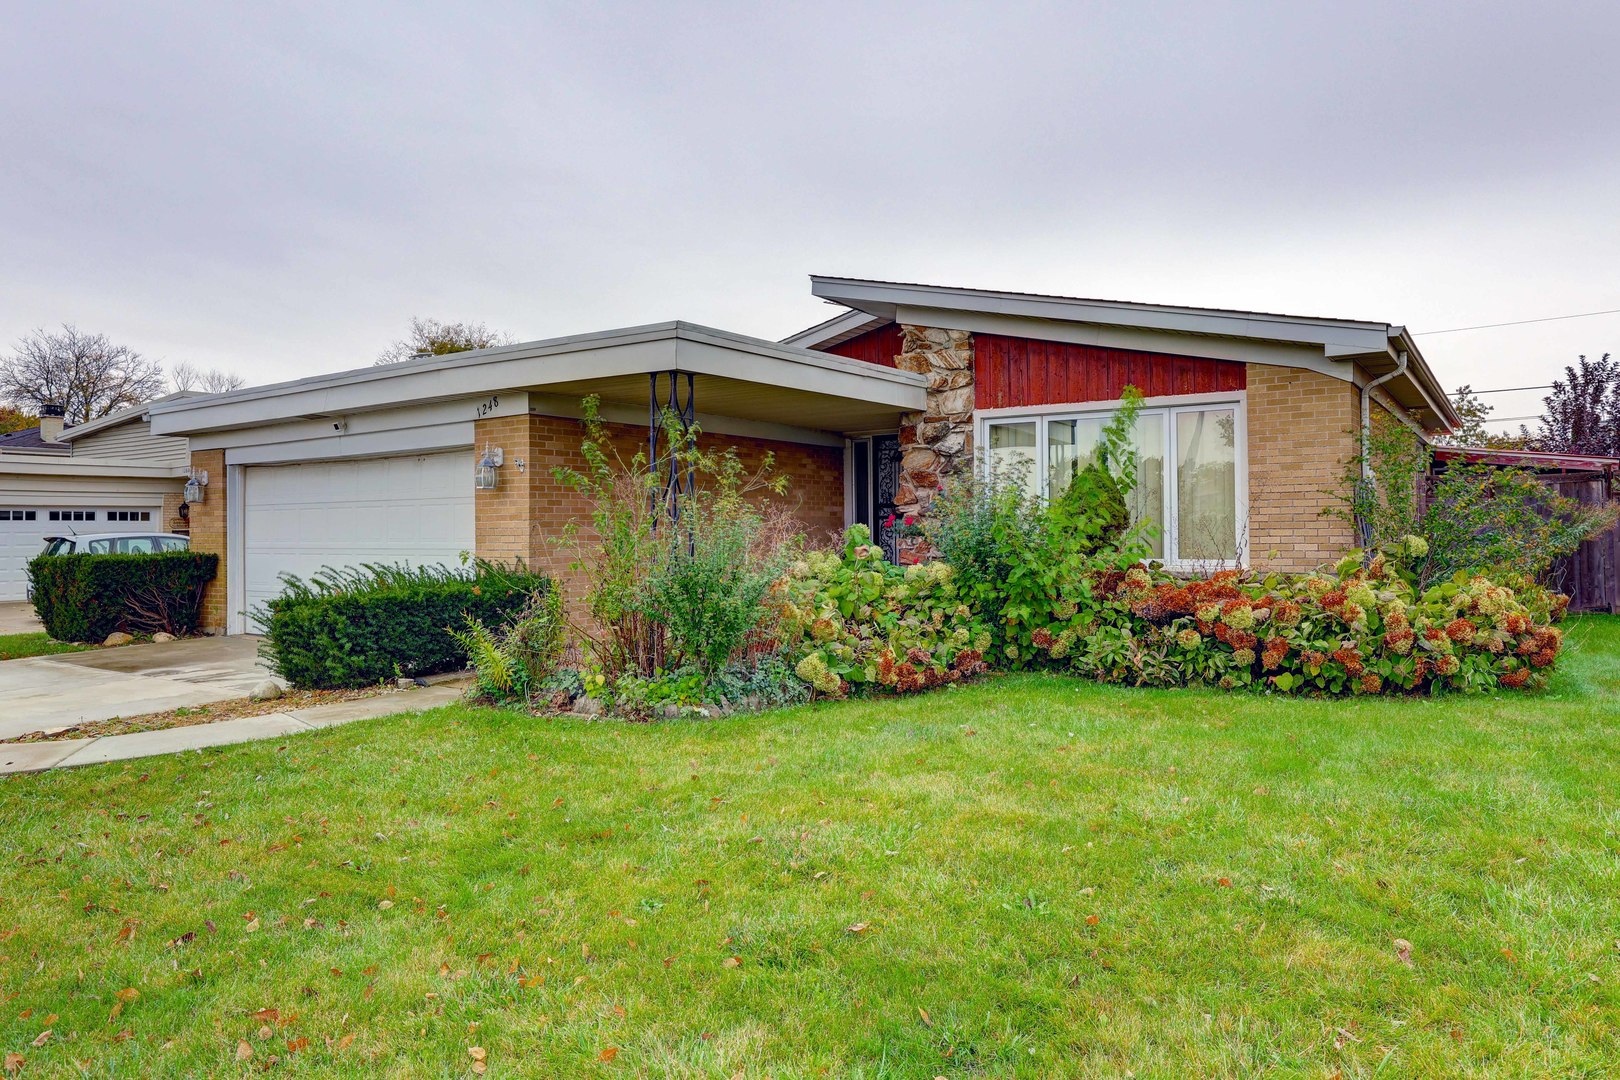
Bring your vision to this spacious brick ranch in Des Plaines! Offering approximately 1,600 square feet of main level living space plus full unfinished basement, this estate property features three bedrooms, two full bathrooms, and a versatile floor plan with plenty of possibilities for renovation and personalization. The home features a separate living room, formal dining room, kitchen, and adjoining den, offering flexible living space and exciting renovation possibilities. Imagine transforming the kitchen and adjacent den into a spacious, open-concept, chef-inspired kitchen designed for cooking and entertaining, subject to structural feasibility and necessary approvals. The kitchen you see today isn't necessarily the kitchen you could have tomorrow! The primary bedroom includes a private en-suite bathroom and two closets, while two additional bedrooms and a second full bathroom complete the main level. Sliding glass doors from the dining room lead to an expansive enclosed sunroom for additional seasonal space, with two exterior doors providing convenient outdoor access. A full unfinished basement offers generous storage and future possibilities, while the attached two car garage adds everyday convenience. Located in an established Des Plaines neighborhood with convenient access to major highways, shopping, near O'Hare Airport, and everyday amenities, this home offers an appealing combination of space, location, and potential. Estate sale being sold as-is. The property retains older finishes throughout and requires updating and improvements. Whether you're looking to personalize a home to your own style or seeking your next renovation project, this spacious brick ranch offers an opportunity to bring your ideas to life. Showings by appointment only!
Courtesy Of: Re/Max Cityview
Feature Highlights
- Built Before 1978
General Features
- List Date:
- 10/18/2026
Interior Features
- Bedrooms Possible:
- 3
- Aprox. Total Finished Sq Ft:
- 1641
- Rooms Total:
- 7
- Bathrooms Full:
- 2
- Living Area Source:
- Assessor
Exterior Features and Amenities
- Lot Size Dimensions:
- 121 x 60
- Model:
- Brick Ranch
- Parking Total:
- 2
Financial
- Days On Market:
- 10
- Purchase Contract Date:
- 2026-10-24
- Tax Annual Amount:
- $3,793.00
- Tax Year:
- 2025
Other Features
- Elementary School District:
- 59
- High School District:
- 214
- Middle Or Junior School District:
- 59
- Age:
- 51-60 Years
The data relating to real estate for sale on this website comes in part from the Broker Reciprocity program of MRED LLC. Real Estate listings held by brokerage firms other than Hometown Real Estate are marked with the Broker Reciprocity logo or the Broker Reciprocity thumbnail logo (a little black house) and detailed information about them includes the names of the listing brokers. Some properties which appear for sale on this website may subsequently have sold and may no longer be available. The information being provided is for consumers' personal, non-commercial use and may not be used for any purpose other than to identify prospective properties consumers may be interested in purchasing.
Data last updated: 2026-11-16.
Copyright 2026 MRED LLC