

Lake, US

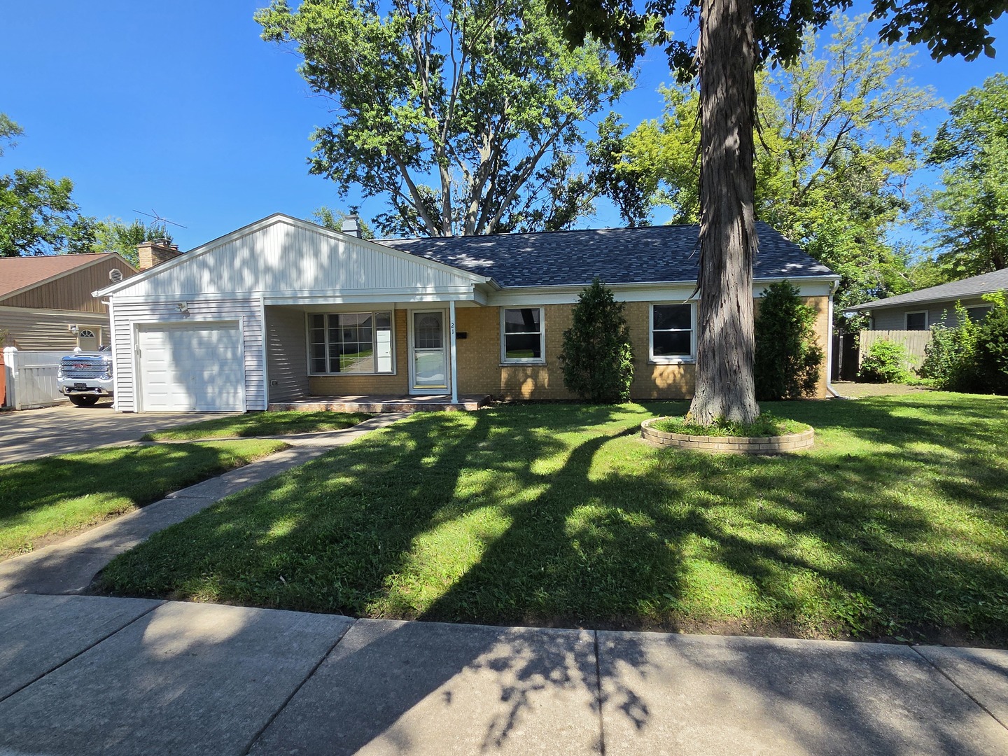
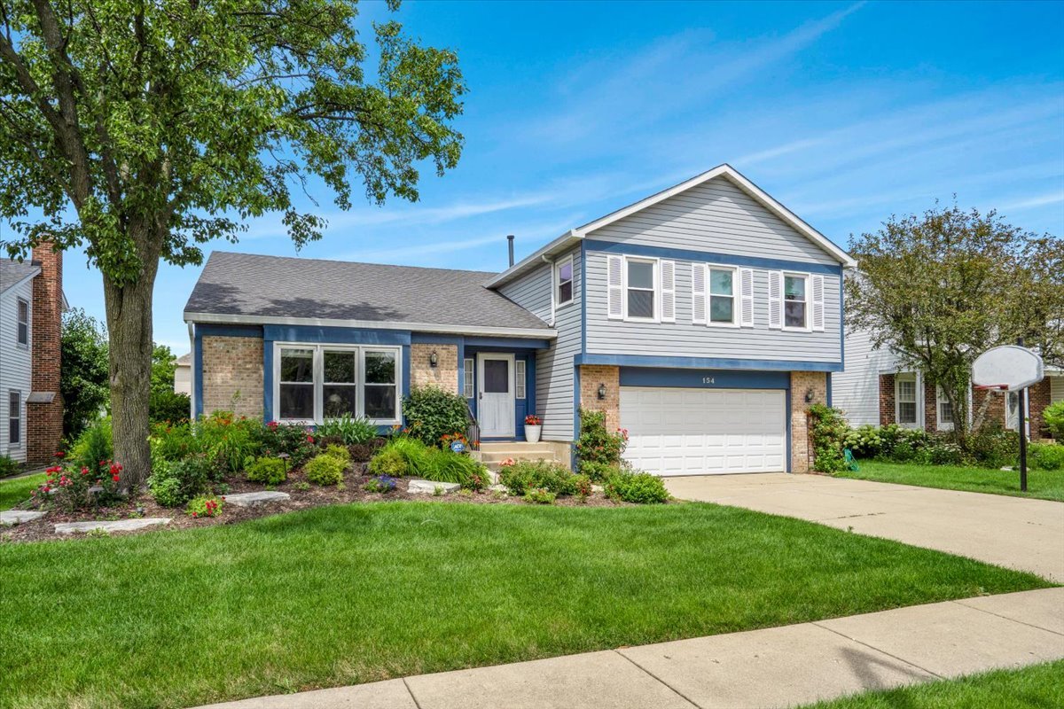
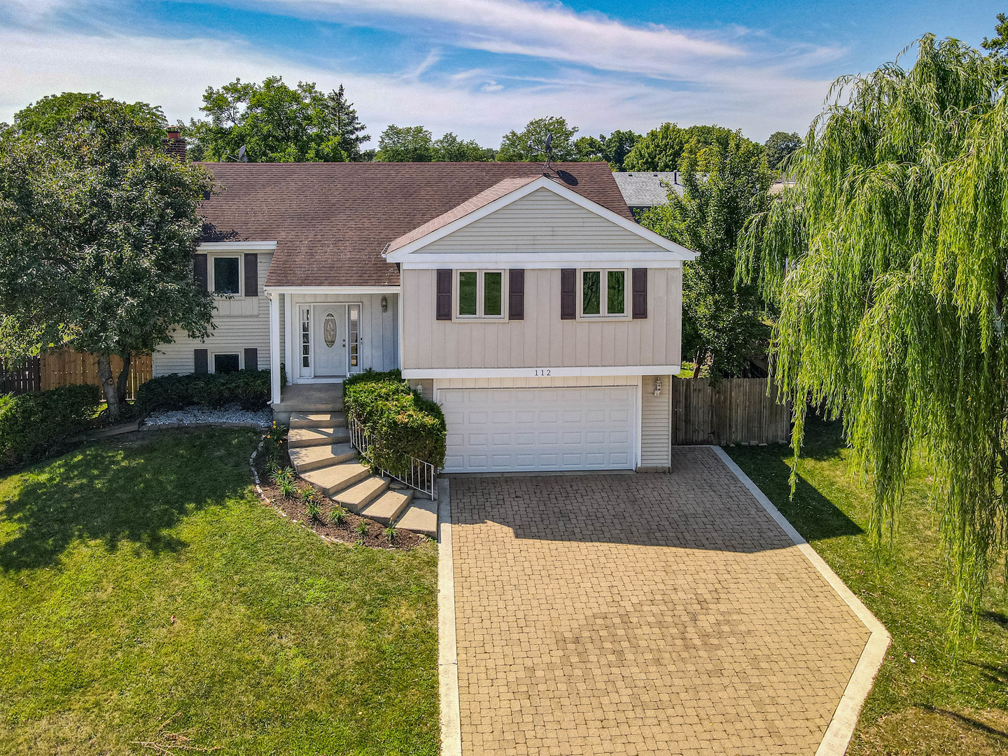
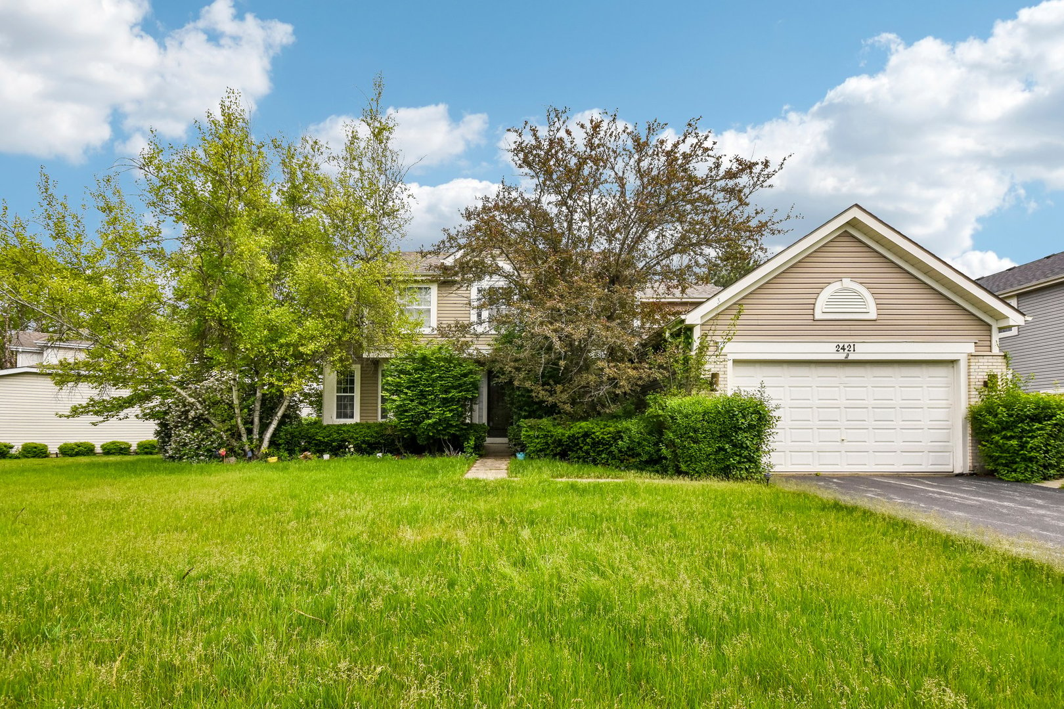
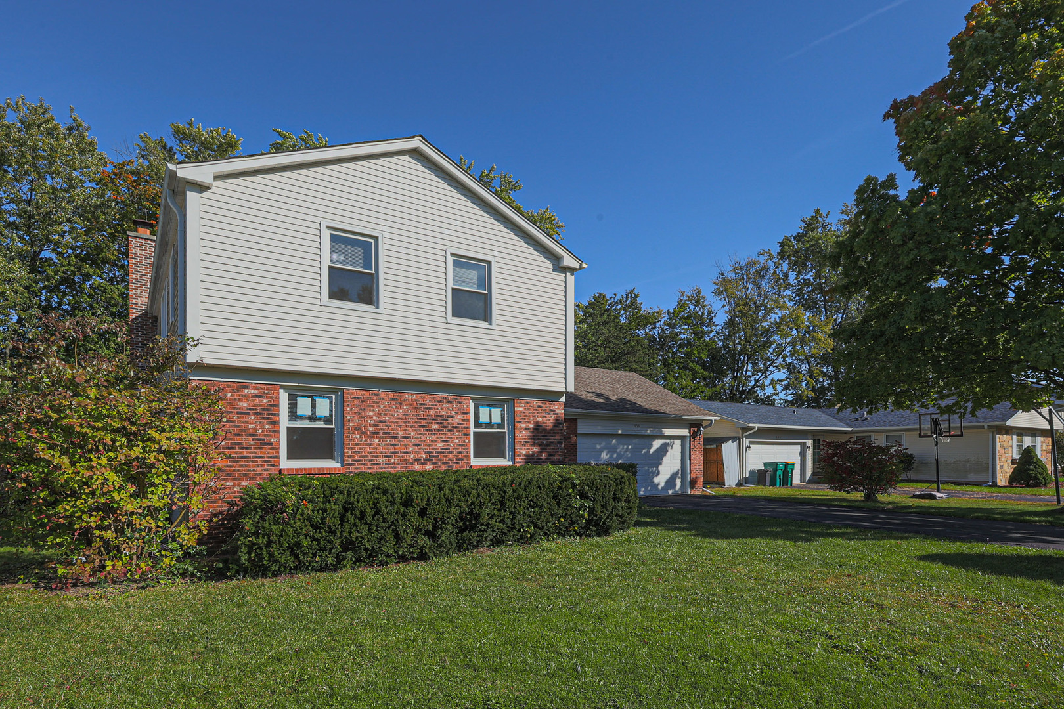
Located in the sought-after Strathmore subdivision, this classic brick two-story home freshly painted offers a comfortable blend of space, function, and modern updates. Mature landscaping frames the fully fenced backyard, where a brand new cement patio creates a peaceful outdoor retreat ideal for relaxing or entertaining. New blacktop coating on driveway. Inside, the main level features a bright living room, formal dining room, and an eat-in kitchen with both a breakfast bar and table space-featuring a new refrigerator with a warranty. A cozy family room with a wood-burning fireplace serves as the heart of the home, offering warmth and character. Newly refinished oak hardwood flooring runs throughout the main living areas and all four second-floor bedrooms, including a spacious primary suite with a full bath. The second-floor hall bath has been refreshed with a new bathtub and surround. A freshly painted full basement with updated lighting provides exceptional additional space, including a recreation area and a large workroom-perfect for storage, hobbies, or future finishing. Additional main-level highlights include a dedicated laundry room and a welcoming foyer. Key Features & Updates: Mechanicals & Exterior: 2-year-old furnace and central air conditioning, roof approximately 10 years old, newer windows with aluminum trim, and aluminum siding. Garage & Parking: Attached 2-car garage with a newly epoxy-coated floor and an asphalt driveway. Included Amenities: Full appliance package (oven/range, dishwasher, refrigerator/freezer with warranty, microwave, garbage disposal, washer, and dryer), storm/screen windows, and sump pump. Situated in one of Buffalo Grove's most established neighborhoods within the highly rated District 96 and Stevenson High School (District 125) boundaries. A solid, exceptionally maintained home with timeless appeal and room to personalize!
Courtesy Of: Elite Value Real Estate
Feature Highlights
- Built Before 1978
- Basement Bathrooms
General Features
- List Date:
- 10/16/2026
Public Schools
- Elementary School:
- Willow Grove Kinderg
- High School:
- Adlai E Stevenson Hi
Interior Features
- Living Area Source:
- Landlord/Tenant/Seller
- Bedrooms Possible:
- 4
- Bathrooms Full:
- 2
- Rooms Total:
- 10
Exterior Features and Amenities
- Lot Size Dimensions:
- 75 X 117
- Parking Total:
- 2
Financial
- Days On Market:
- 14
- Tax Annual Amount:
- $13,187.00
- Tax Year:
- 2025
Other Features
- Elementary School District:
- 96
- High School District:
- 125
- Middle Or Junior School District:
- 96
- Age:
- 51-60 Years
The data relating to real estate for sale on this website comes in part from the Broker Reciprocity program of MRED LLC. Real Estate listings held by brokerage firms other than Hometown Real Estate are marked with the Broker Reciprocity logo or the Broker Reciprocity thumbnail logo (a little black house) and detailed information about them includes the names of the listing brokers. Some properties which appear for sale on this website may subsequently have sold and may no longer be available. The information being provided is for consumers' personal, non-commercial use and may not be used for any purpose other than to identify prospective properties consumers may be interested in purchasing.
Data last updated: 2026-11-06.
Copyright 2026 MRED LLC