

Cook, US

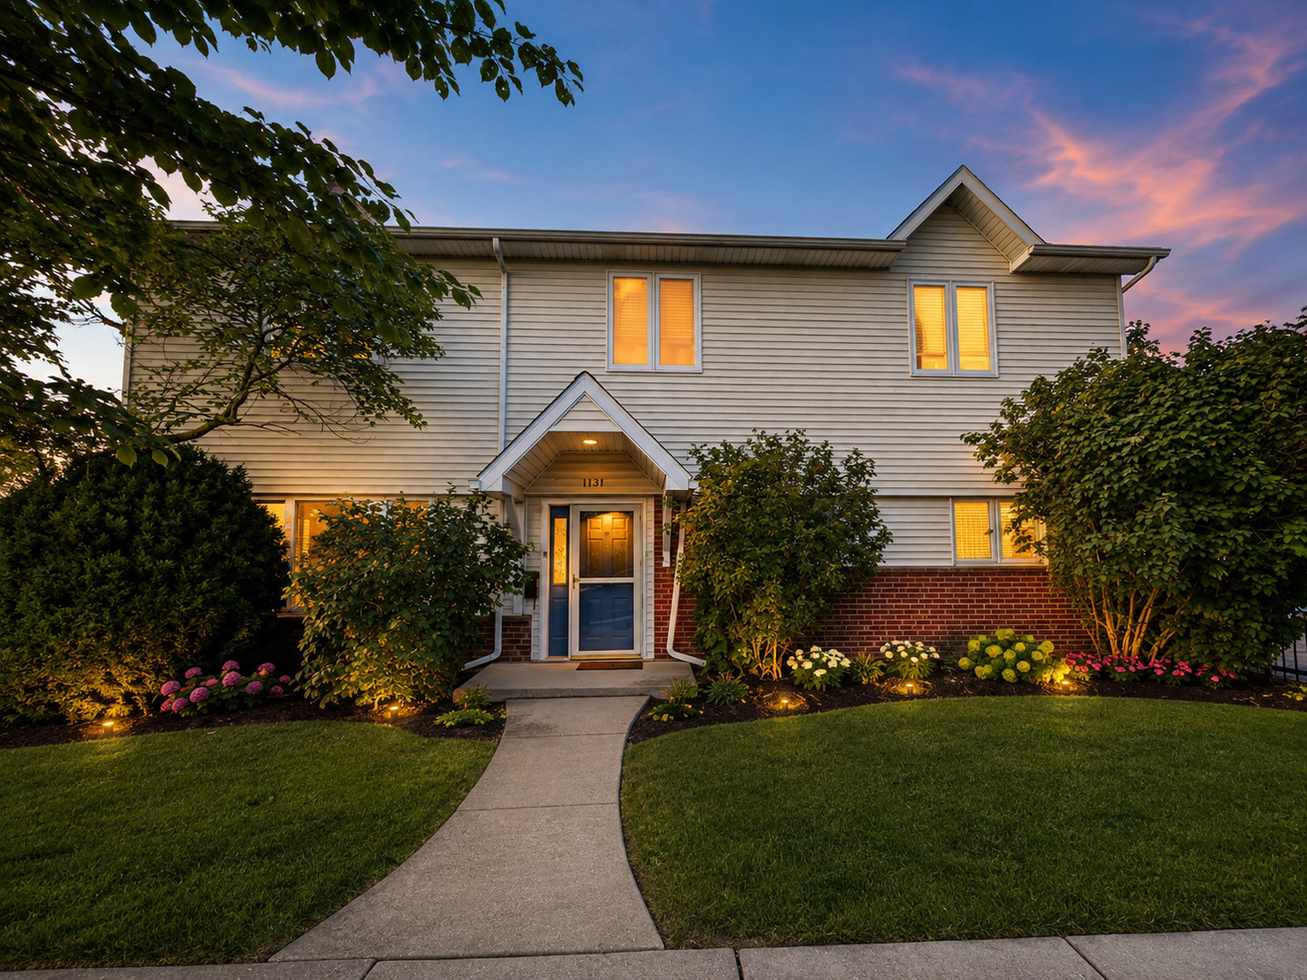
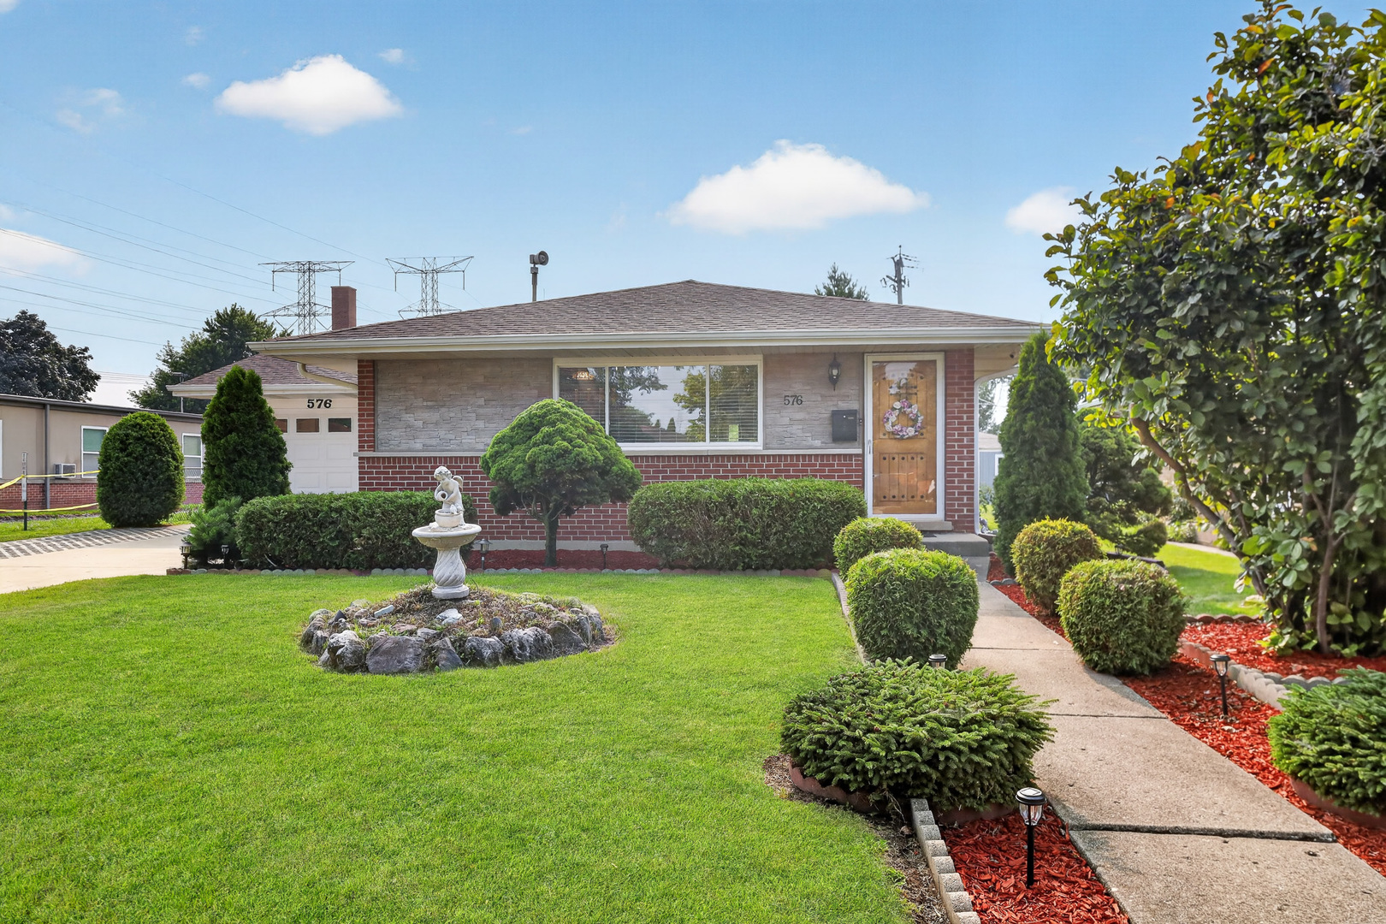
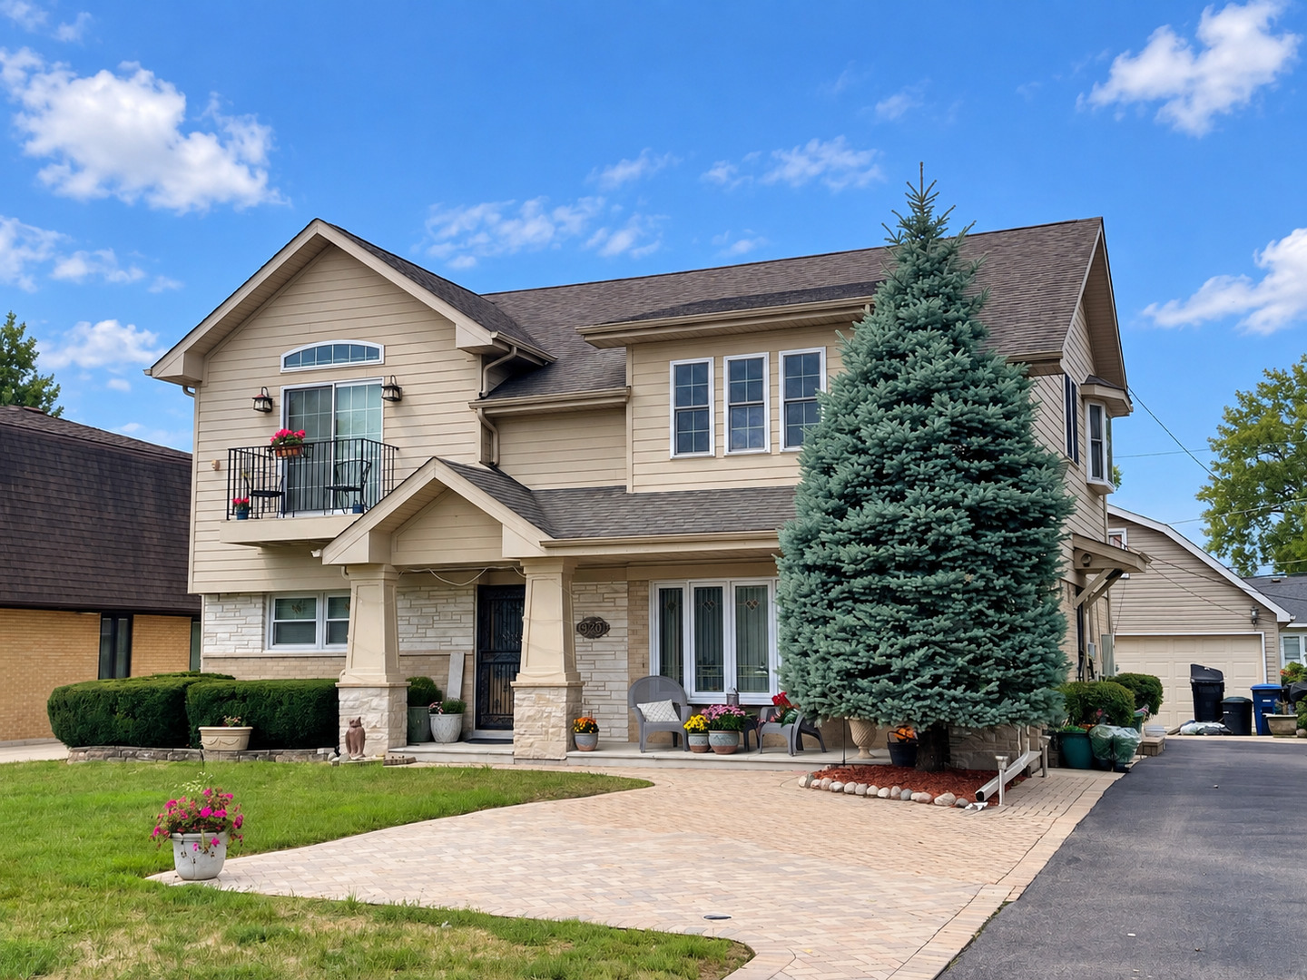
Space, style, and an unbeatable park-side setting come together in this exceptional 4-bedroom, 2.5-bath Des Plaines home! Ideally located just outside vibrant downtown Des Plaines, this beautifully maintained home offers outstanding curb appeal and a rare setting directly across from a neighborhood park and playground, with Mystic Waters Family Aquatic Center nearby. Inside, a spacious and versatile floor plan offers plenty of room for everyday living and entertaining. The kitchen features a built-in granite table, while the inviting family room is highlighted by a cozy fireplace. Upstairs, an additional loft/flex space provides the perfect spot for a home office, playroom, study, or second living area. The expansive primary suite is a true retreat, complete with its own private balcony overlooking the park. Thoughtful conveniences include dual-zoned heating and air conditioning, a sprinkler system throughout the home, a home generator, and two laundry areas-one conveniently located on the second floor and another in the lower level. The lower level also features a built-in bar, ideal for entertaining, recreation, lounging, and additional storage. Outside, enjoy the expansive brick-paver driveway and patio, mature landscaping, and a deep 2.5-car garage with an additional loft providing exceptional storage and flexible-use options. With parks and recreation right outside your door and downtown Des Plaines nearby, this spacious home combines a unique location, abundant storage, and a floor plan designed for today's lifestyle.
Courtesy Of: @properties Christie's International Real Estate
Feature Highlights
- Built Before 1978
- Basement Bathrooms
General Features
- List Date:
- 10/16/2026
Public Schools
- Elementary School:
- North Elementary Sch
- High School:
- Maine East High Scho
Interior Features
- Living Area Source:
- Assessor
- Bedrooms Possible:
- 4
- Bathrooms Full:
- 2
- Rooms Total:
- 10
Exterior Features and Amenities
- Lot Size Dimensions:
- 60x133
- Parking Total:
- 2
Financial
- Purchase Contract Date:
- 2026-10-19
- Days On Market:
- 5
- Tax Annual Amount:
- $10,900.97
- Tax Year:
- 2025
Other Features
- Elementary School District:
- 62
- High School District:
- 207
- Middle Or Junior School District:
- 62
- Age:
- 71-80 Years
Directions
From Downtown Des Plaines, take Miner Street east of S. River Road to Busse Hwy, south on Busse Hwy to Parkview, Parkview to property address.
The data relating to real estate for sale on this website comes in part from the Broker Reciprocity program of MRED LLC. Real Estate listings held by brokerage firms other than Hometown Real Estate are marked with the Broker Reciprocity logo or the Broker Reciprocity thumbnail logo (a little black house) and detailed information about them includes the names of the listing brokers. Some properties which appear for sale on this website may subsequently have sold and may no longer be available. The information being provided is for consumers' personal, non-commercial use and may not be used for any purpose other than to identify prospective properties consumers may be interested in purchasing.
Data last updated: 2026-11-16.
Copyright 2026 MRED LLC