

Cook, US

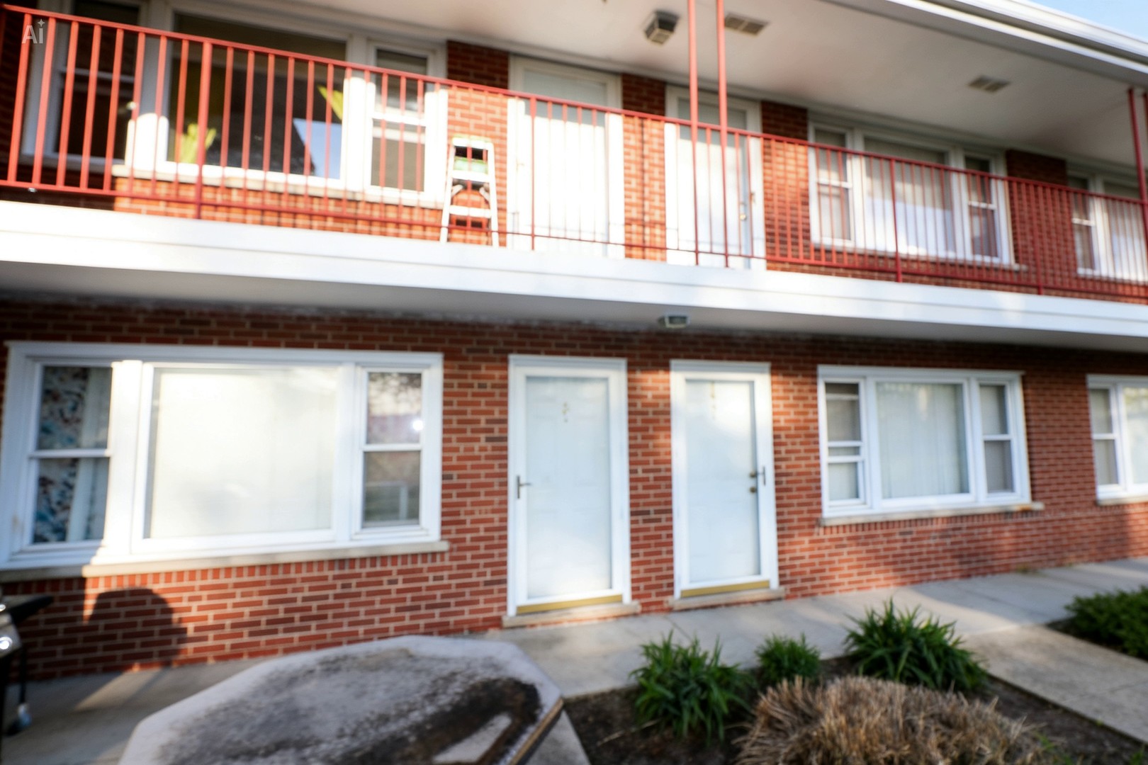
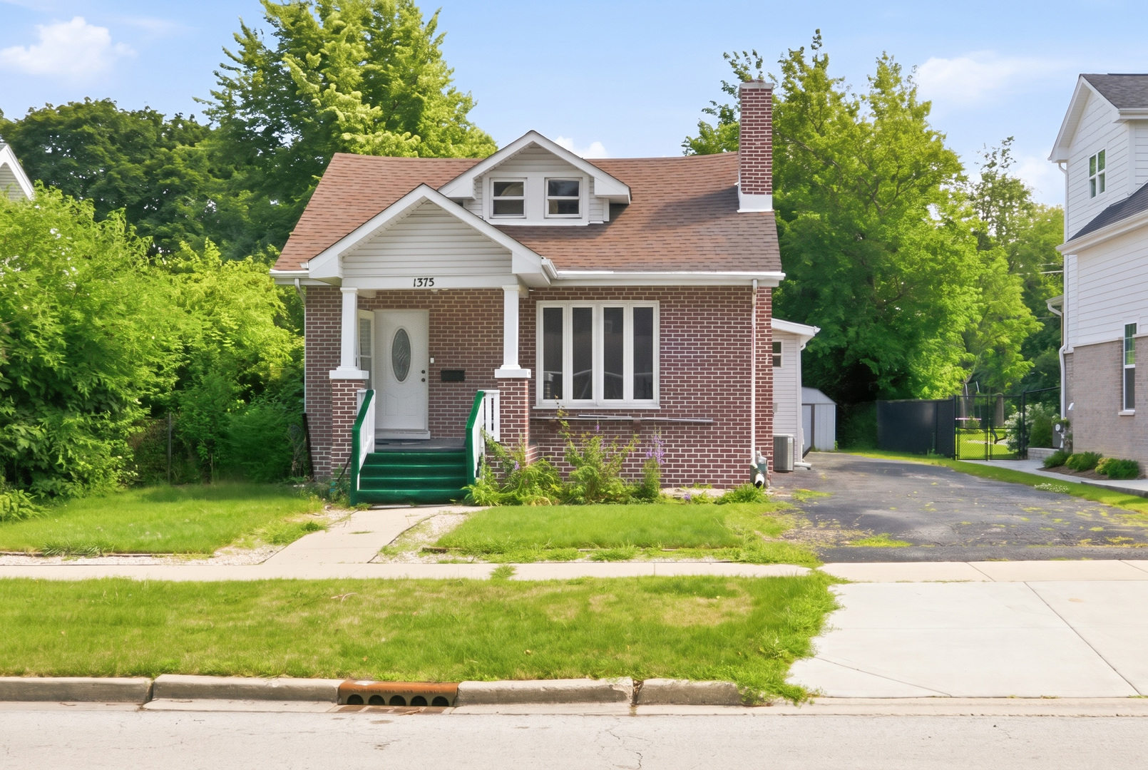
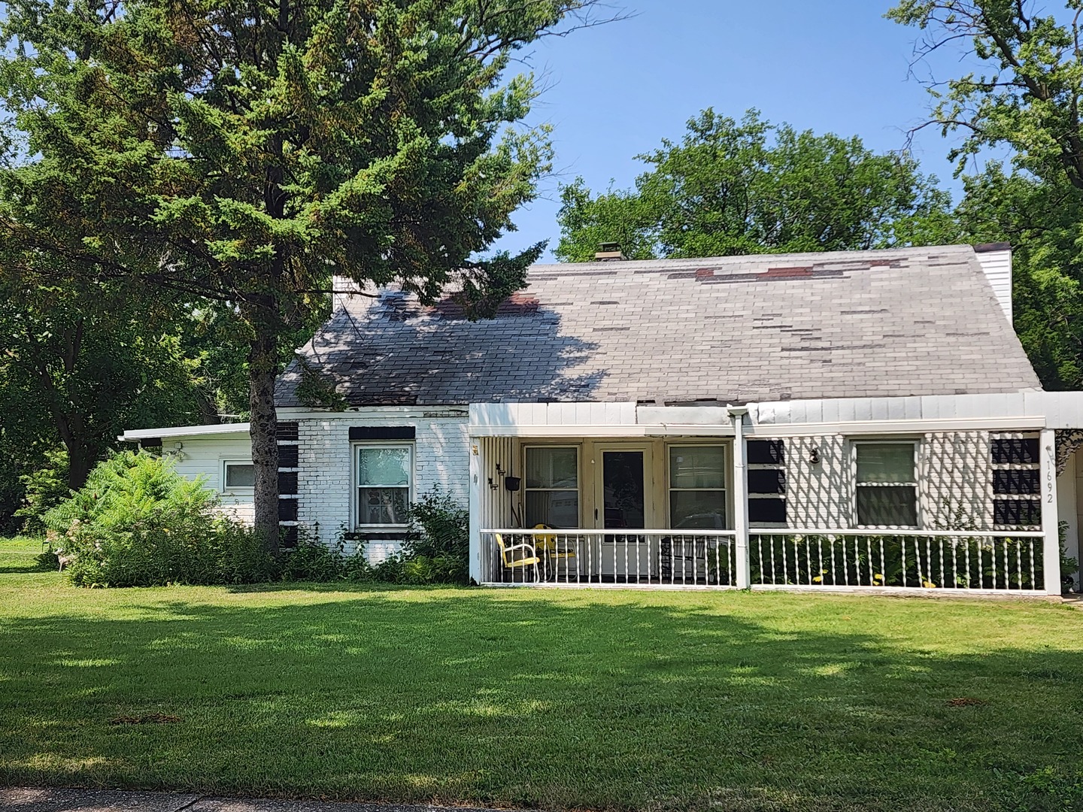
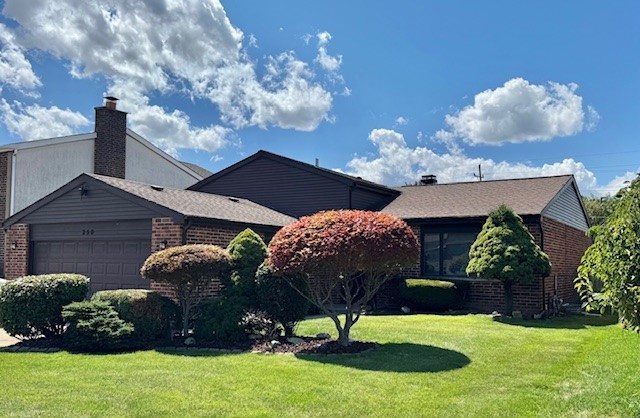
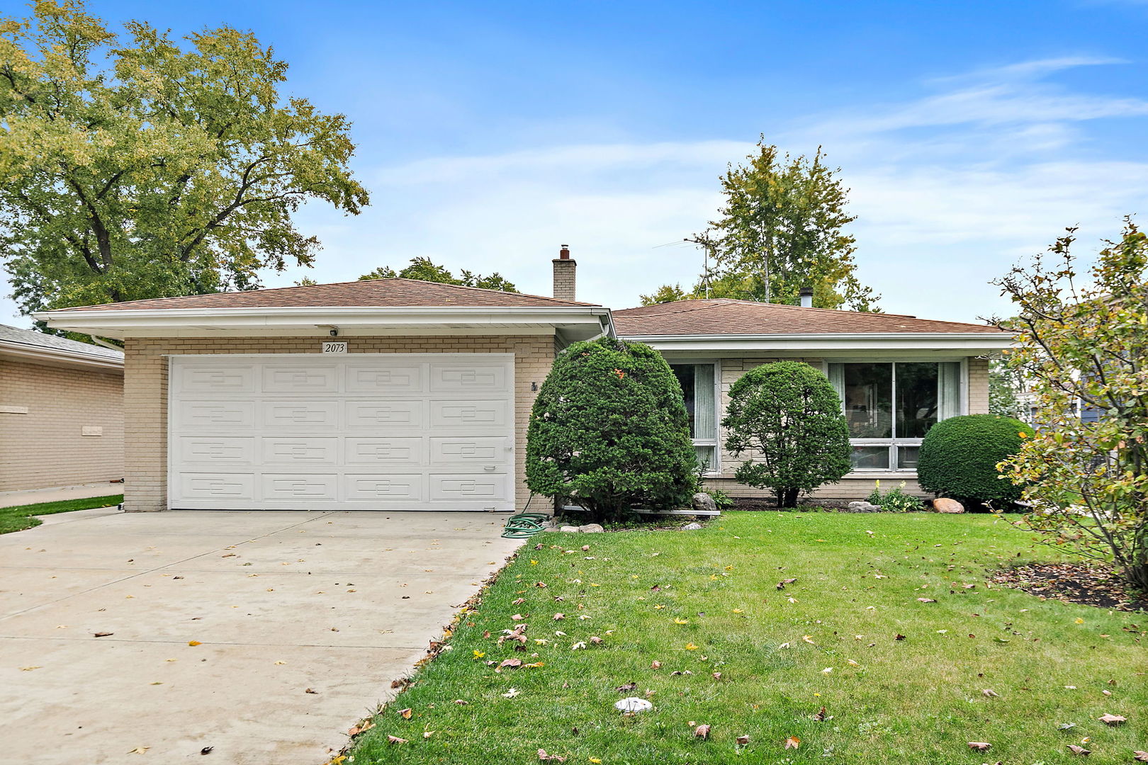
Highest and best is due by Tuesday, October 20th at 11 am. Welcome to this spacious 4-bedroom, 2.5-bath split-level home with sub-basement in Des Plaines, located within Elementary School District 62 and Maine Township High School District 207! This home offers a versatile layout with a bright and spacious living room that leads to the dining room, along with an eat-in kitchen featuring plenty of cabinet and counter space and a pantry cabinet. Upstairs showcases a primary bedroom with an en-suite bath, three additional bedrooms, and a hall bath, all complemented by hardwood floors. The lower level features a comfortable family room with a stone fireplace and sliding glass door providing access to the backyard via exterior stairs, along with a dedicated office space, laundry area with utility sink, and half bath. The unfinished sub-basement provides endless possibilities for storage, hobbies, or future expansion. Outside, enjoy a backyard patio perfect for relaxing or entertaining. Ideally situated near Lake Opeka, local parks, and recreational opportunities, with convenient access to interstate highways and commuter bus transportation. This property is being sold as-is, offering plenty of potential and flexible living spaces. With its spacious layout, multiple living areas, and great location, this home is ready for its next chapter and your personal touches!
Courtesy Of: Legacy Properties, A Sarah Leonard Company, LLC
Feature Highlights
- Built Before 1978
General Features
- List Date:
- 10/15/2026
Public Schools
- Elementary School:
- Plainfield Elementar
- High School:
- Maine West High Scho
Interior Features
- Living Area Source:
- Assessor
- Bedrooms Possible:
- 4
- Bathrooms Full:
- 2
- Rooms Total:
- 10
- Aprox. Total Finished Sq Ft:
- 1875
Exterior Features and Amenities
- Lot Size Dimensions:
- 7000
- Parking Total:
- 2.5
Financial
- Purchase Contract Date:
- 2026-10-21
- Days On Market:
- 10
- Tax Annual Amount:
- $8,239.79
- Tax Year:
- 2025
Other Features
- Elementary School District:
- 62
- High School District:
- 207
- Middle Or Junior School District:
- 62
- Age:
- 61-70 Years
Directions
From Wolf Road, head east on Birchwood Avenue. Turn right onto Westview Drive and continue south. The home will be on your left.
The data relating to real estate for sale on this website comes in part from the Broker Reciprocity program of MRED LLC. Real Estate listings held by brokerage firms other than Hometown Real Estate are marked with the Broker Reciprocity logo or the Broker Reciprocity thumbnail logo (a little black house) and detailed information about them includes the names of the listing brokers. Some properties which appear for sale on this website may subsequently have sold and may no longer be available. The information being provided is for consumers' personal, non-commercial use and may not be used for any purpose other than to identify prospective properties consumers may be interested in purchasing.
Data last updated: 2026-11-16.
Copyright 2026 MRED LLC