

DuPage, US

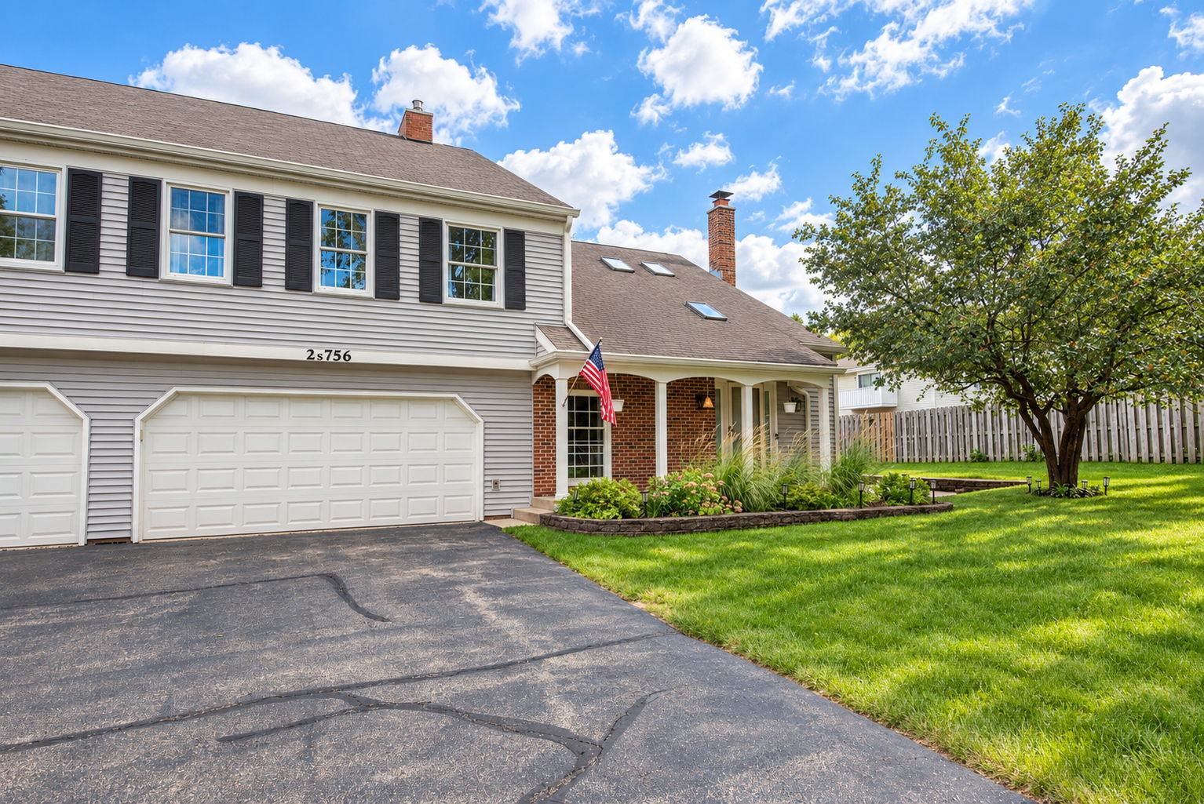
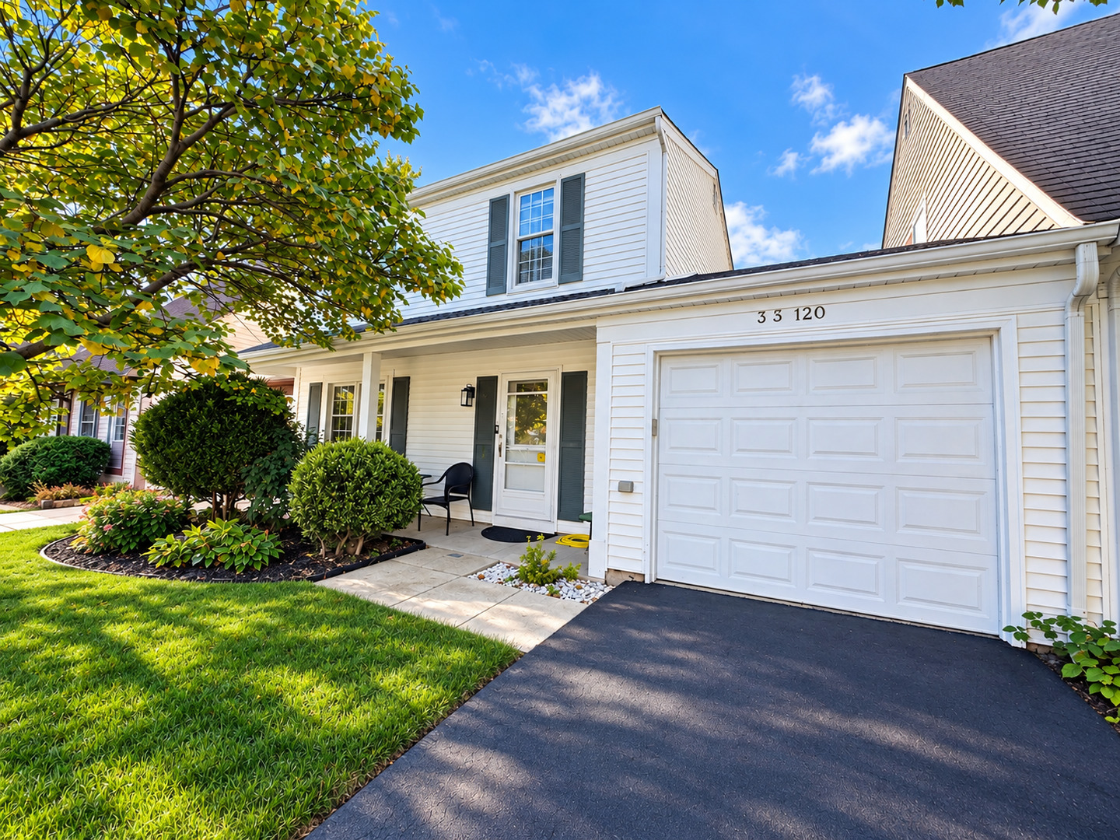
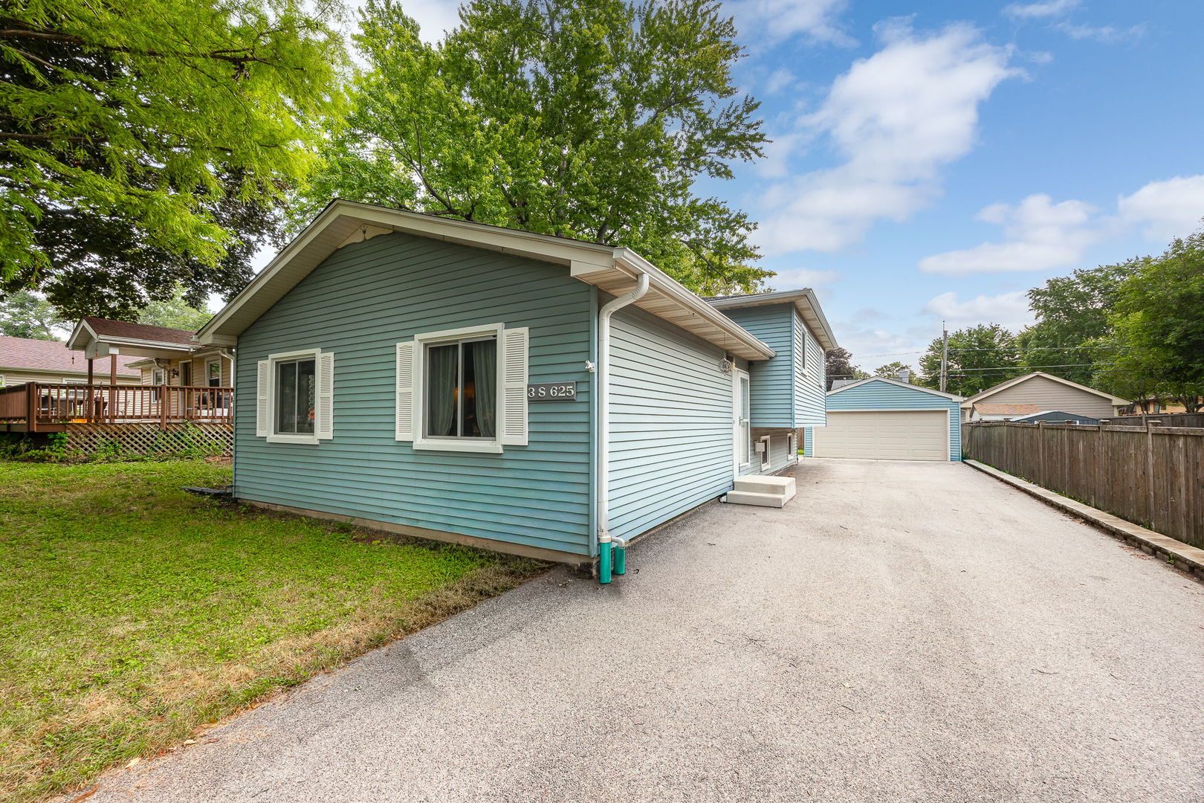
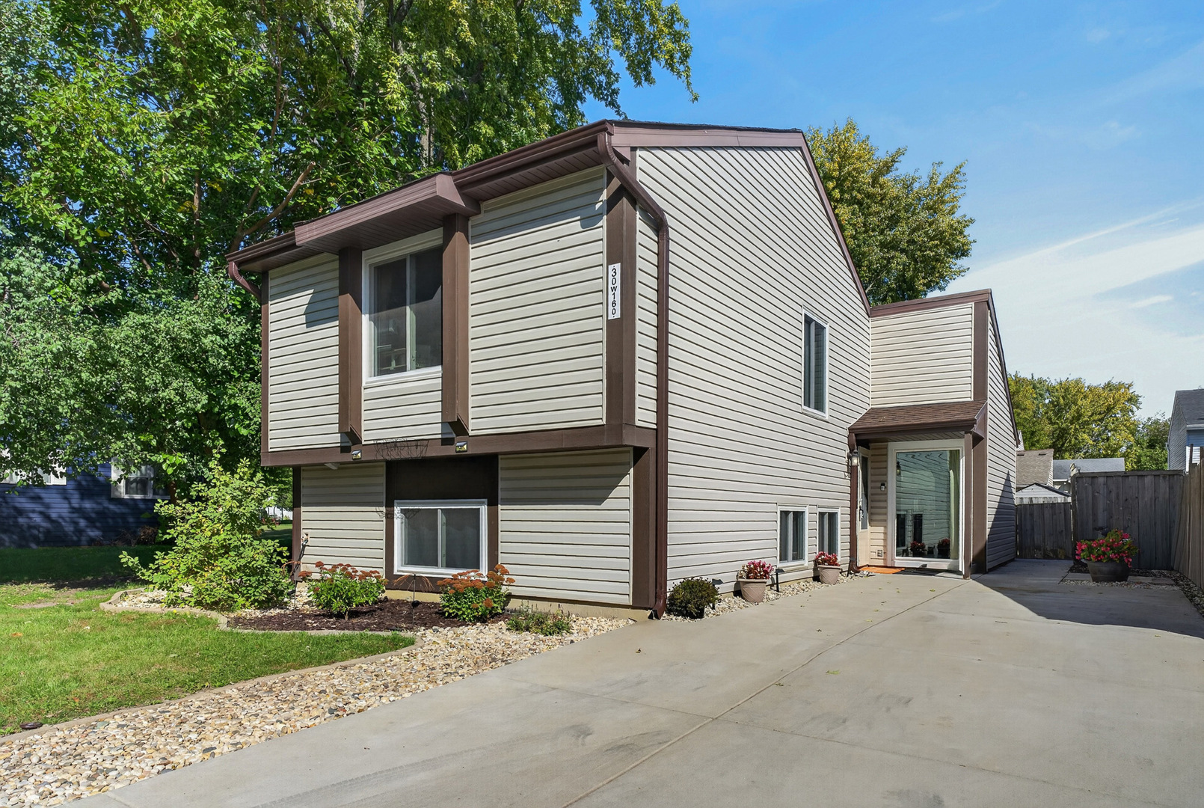
Welcome home to Summerlakes and this inviting 3 bedroom, 1.5 bath split-level. Tucked away on a quiet dead end street, this home features a main level with vaulted ceilings and an abundance of windows that fill the space with natural light. The dining area is spacious and offers flexibility for a living room/dining room combination if desired, while the updated kitchen boasts crisp white cabinetry, butcher block countertops, and plenty of room for a dining table or island. Upstairs, you'll find two spacious bedrooms with new LVP flooring (2026), a full bathroom featuring a soaking tub, with updated flooring, tile & tub (2026) and a convenient laundry closet. The lower level offers additional space with a comfortable living room, third bedroom & half bath (with new flooring in 2026). Step outside to your fully fenced backyard oasis, complete with a spacious patio (2024), fire pit, storage shed, new fence (2024) and beautiful outdoor lighting that creates the perfect ambiance for relaxing or entertaining on summer evenings. The fence opens directly to a field and park, providing even more space to play and explore. A large driveway (2020) offers plenty of off-street parking. Additional recent updates include: new windows with a transferable warranty (2023) & new A/C condenser (2021). Move in and enjoy everything Summerlakes has to offer - Community amenities include a swimming pool & hot tub, lakes for fishing, playgrounds, scenic walking & biking trails, a clubhouse with party room, fitness center, and indoor basketball court. Blocks to Johnson Elementary with easy access to shopping, dining, & I-88. Minutes to all that Naperville and Aurora have to offer while living in a quiet community. Don't miss this opportunity to make it yours!
Courtesy Of: Redfin Corporation
Feature Highlights
- Built Before 1978
- Basement Bathrooms
General Features
- List Date:
- 10/15/2026
Public Schools
- Elementary School:
- Johnson Elementary S
- High School:
- Wheaton Warrenville
Interior Features
- Living Area Source:
- Estimated
- Bedrooms Possible:
- 3
- Bathrooms Full:
- 1
- Rooms Total:
- 6
Exterior Features and Amenities
- Lot Size Dimensions:
- 3920
- Parking Total:
- 2
Financial
- Association Fee:
- $43.00
- Tax Year:
- 2025
- Tax Annual Amount:
- $4,927.14
- Days On Market:
- 6
- Purchase Contract Date:
- 2026-10-20
Other Features
- Elementary School District:
- 200
- High School District:
- 200
- Middle Or Junior School District:
- 200
- Age:
- 41-50 Years
Directions
IL-59 to Batavia Rd - West on Batavia, left on Shaw Dr, right on Lindenwood Dr, right on Wood Ct, left on Linden Sq, follow to property.
The data relating to real estate for sale on this website comes in part from the Broker Reciprocity program of MRED LLC. Real Estate listings held by brokerage firms other than Hometown Real Estate are marked with the Broker Reciprocity logo or the Broker Reciprocity thumbnail logo (a little black house) and detailed information about them includes the names of the listing brokers. Some properties which appear for sale on this website may subsequently have sold and may no longer be available. The information being provided is for consumers' personal, non-commercial use and may not be used for any purpose other than to identify prospective properties consumers may be interested in purchasing.
Data last updated: 2026-10-25.
Copyright 2026 MRED LLC