

DuPage, US

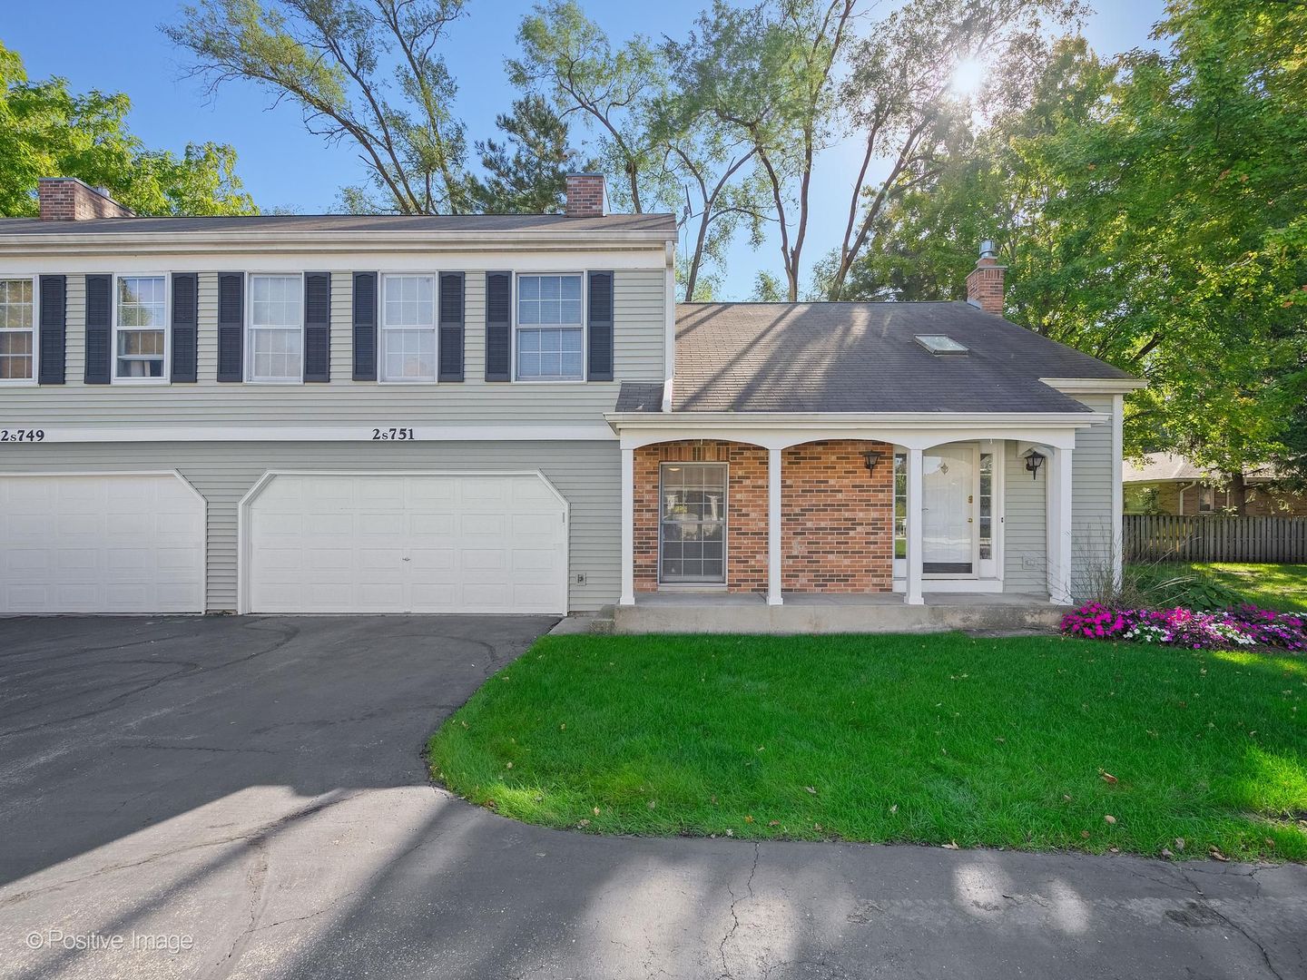
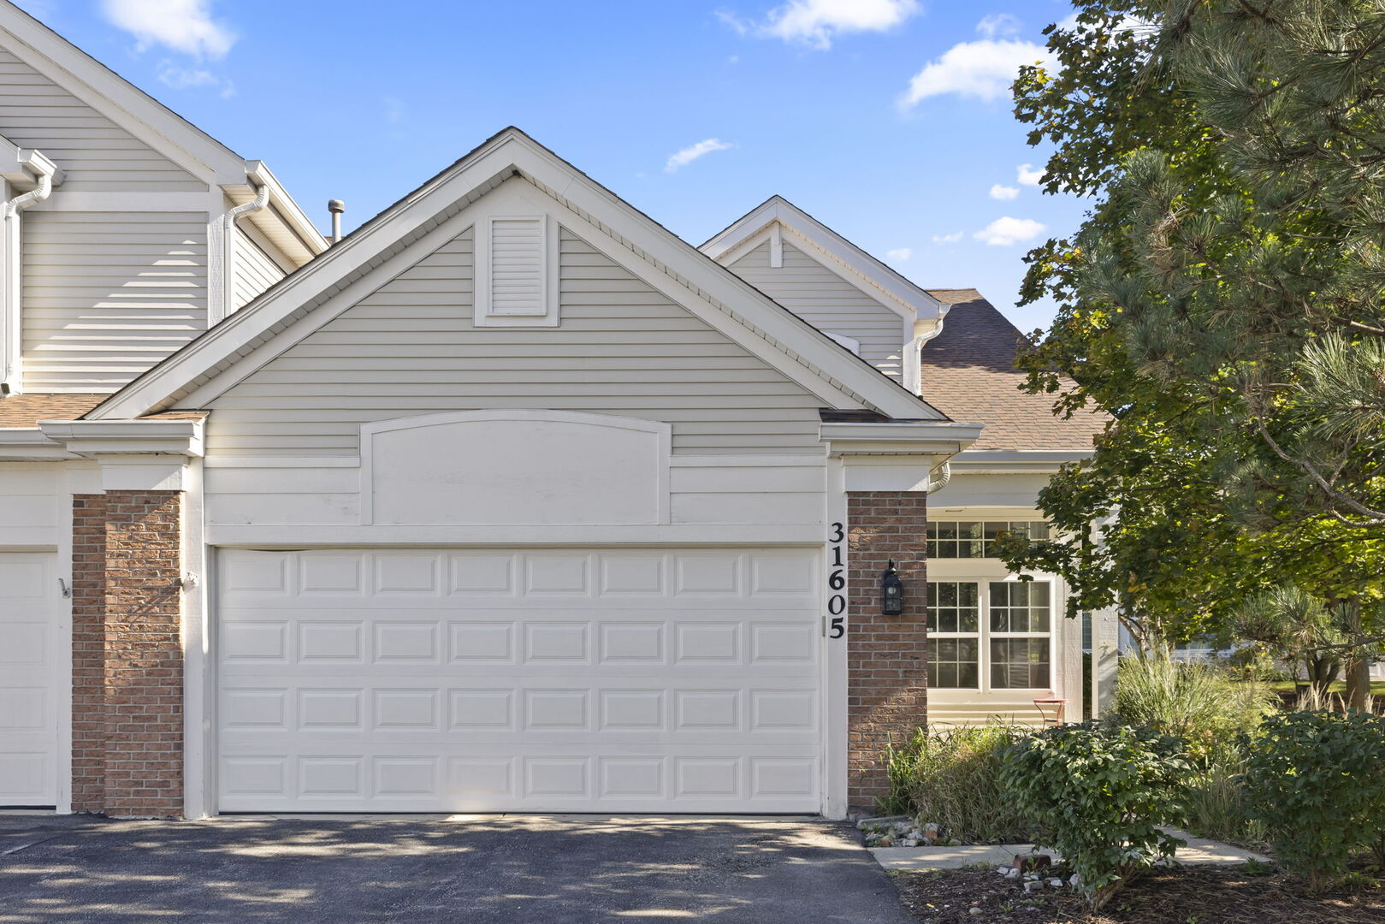
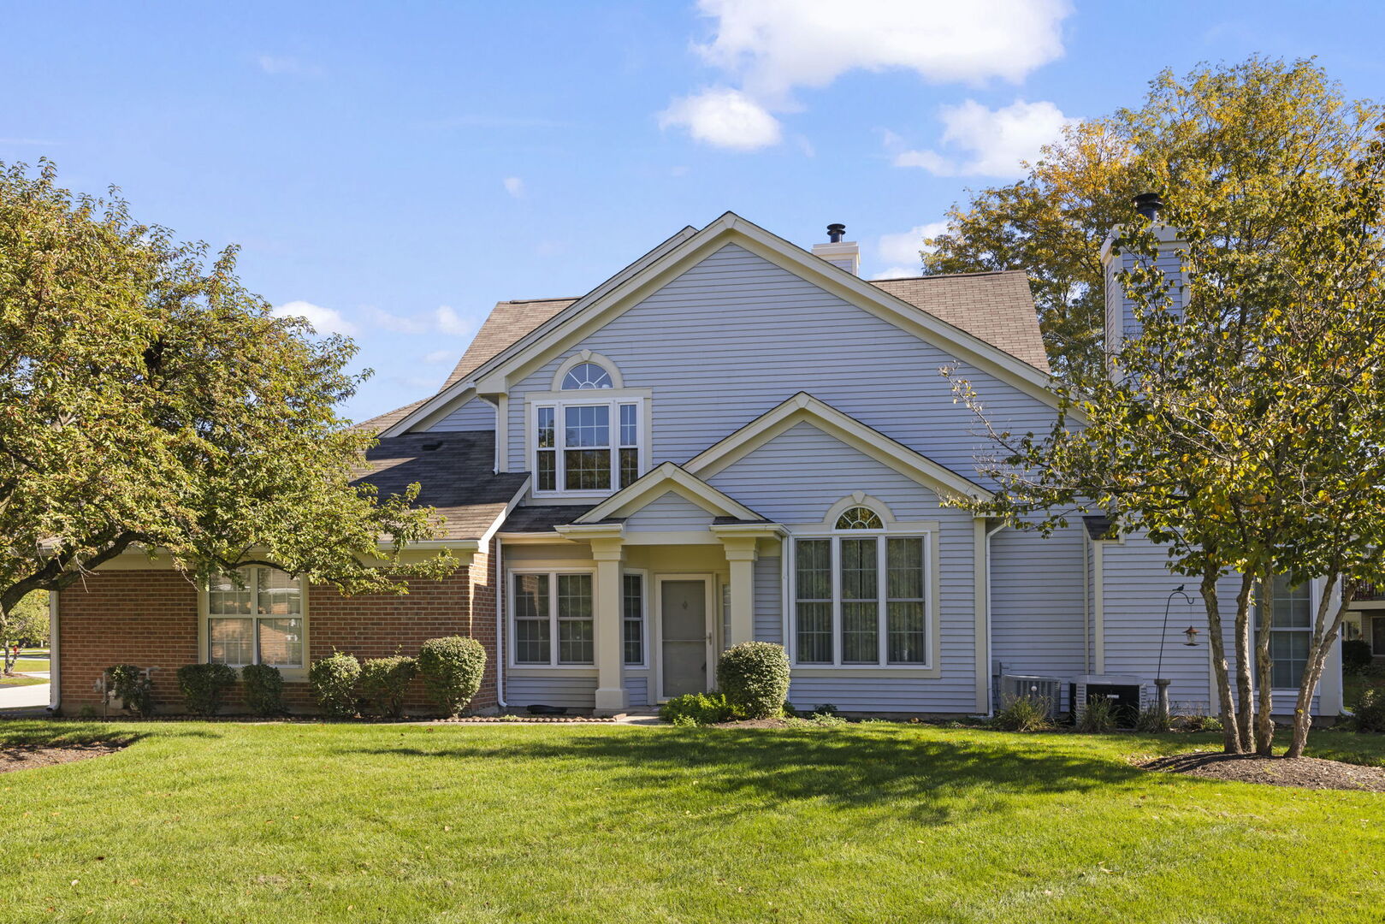
Rare Ranch Townhome with Beautiful Pond Views! Welcome to this stunning 2-bedroom, 2-bath ranch townhome with a versatile office/flex room and a peaceful waterfront setting in the desirable Maple Hill subdivision. Tucked away in a quiet community while still offering convenient access to major roadways, this light and bright end-unit offers easy single-level living, beautiful updates, and a fantastic open feel. Residents of Maple Hill also enjoy access to the community pool! Step inside to find hardwood flooring throughout the entire home and soaring vaulted ceilings that create an inviting sense of space. The functional galley kitchen features ample cabinetry, stainless steel appliances, and an open sightline to the adjacent eat-in table space. The kitchen flows seamlessly into the spacious dining and family room areas, making everyday living and entertaining effortless. The family room is truly the heart of the home, featuring a dramatic vaulted ceiling, cozy fireplace, oversized windows, and sliding glass doors that open to the outdoor patio. Enjoy your morning coffee or evening gatherings while taking in the peaceful pond views! Smart switches throughout home and professional tv mount above the fireplace with pull down and tilt features. Just off the family room is a flexible office or den space, perfect for working from home, a hobby room, or guest space. Down the hall, the updated full hall bathroom features a newer white vanity with quartz countertop and a tub/shower combination. Both bedrooms are generously sized, with the primary bedroom easily accommodating a king-size bed and offering a walk-in closet. The private primary bathroom has been beautifully updated with a double-sink vanity, quartz countertop, updated mirror and lighting, and a walk-in shower with glass surround. An incredible opportunity to own a single-level end-unit townhome with water views and an unbeatable combination of comfort and convenience. This is the one you've been waiting for-don't miss it!
Courtesy Of: Keller Williams Premiere Properties
General Features
- List Date:
- 10/15/2026
Public Schools
- Elementary School:
- Currier Elementary S
- High School:
- Community High Schoo
Interior Features
- Aprox. Total Finished Sq Ft:
- 1318
- Bedrooms Possible:
- 2
- Rooms Total:
- 7
- Living Area Source:
- Assessor
- Bathrooms Full:
- 2
Exterior Features and Amenities
- Parking Total:
- 2
- Model:
- CAMBRIDGE
- Lot Size Dimensions:
- 19602
Financial
- Days On Market:
- 6
- Purchase Contract Date:
- 2026-10-19
- Tax Annual Amount:
- $5,557.00
- Tax Year:
- 2025
- Association Fee:
- $413.00
Other Features
- Elementary School District:
- 33
- High School District:
- 94
- Middle Or Junior School District:
- 33
- Age:
- 31-40 Years
The data relating to real estate for sale on this website comes in part from the Broker Reciprocity program of MRED LLC. Real Estate listings held by brokerage firms other than Hometown Real Estate are marked with the Broker Reciprocity logo or the Broker Reciprocity thumbnail logo (a little black house) and detailed information about them includes the names of the listing brokers. Some properties which appear for sale on this website may subsequently have sold and may no longer be available. The information being provided is for consumers' personal, non-commercial use and may not be used for any purpose other than to identify prospective properties consumers may be interested in purchasing.
Data last updated: 2026-10-25.
Copyright 2026 MRED LLC