



Cook, US

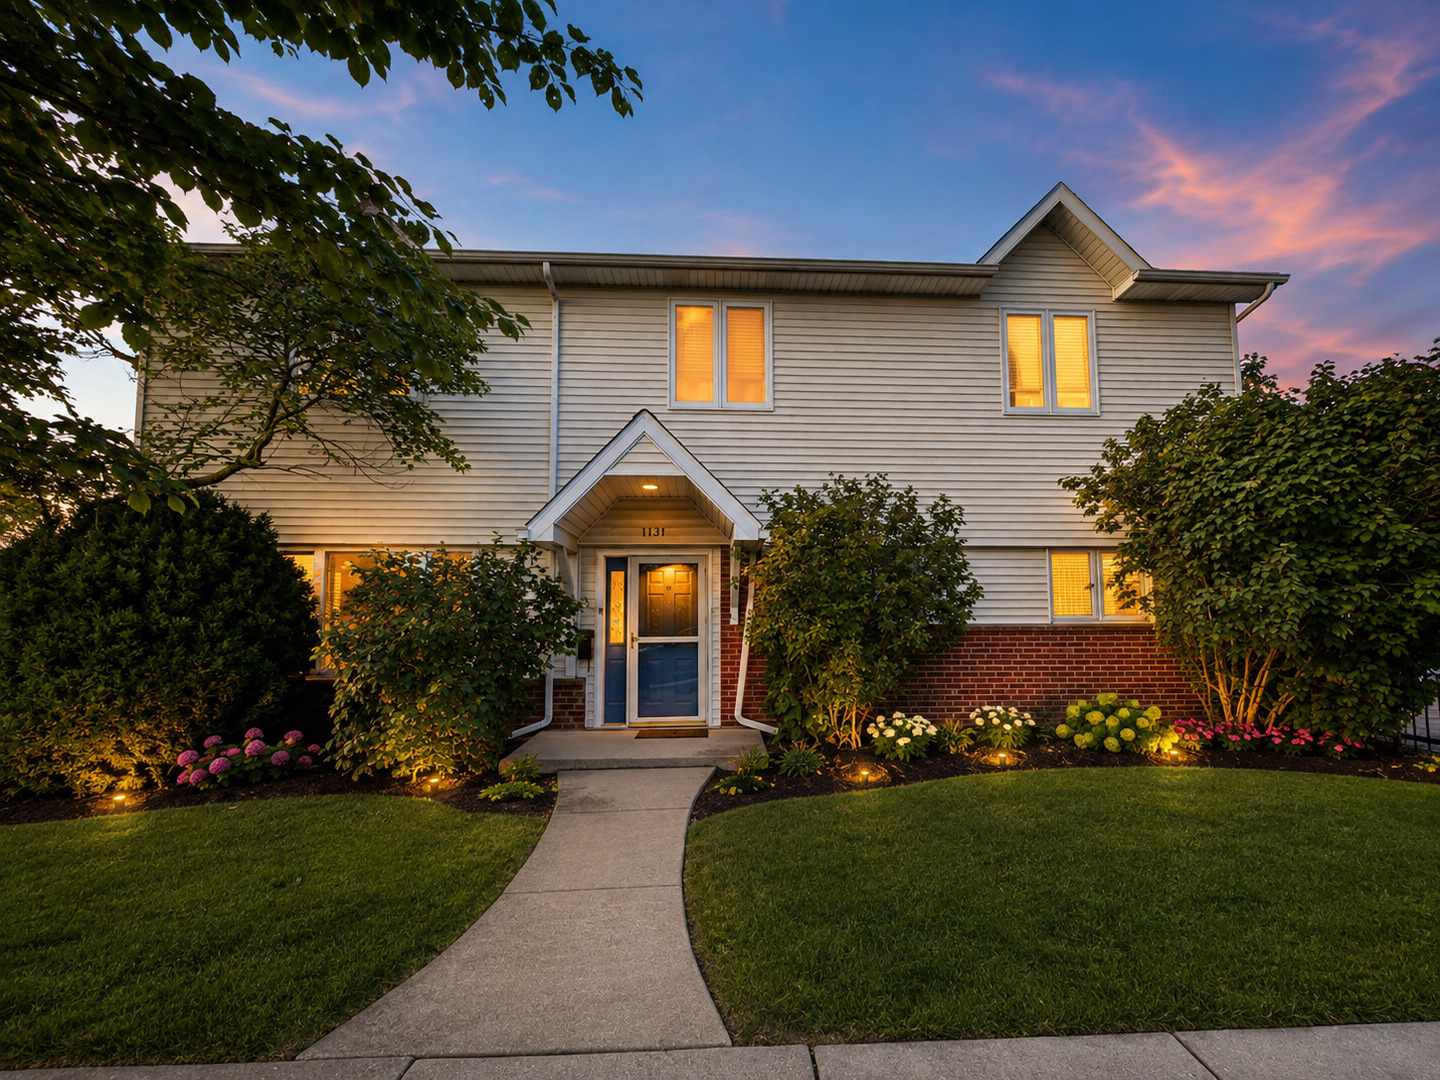
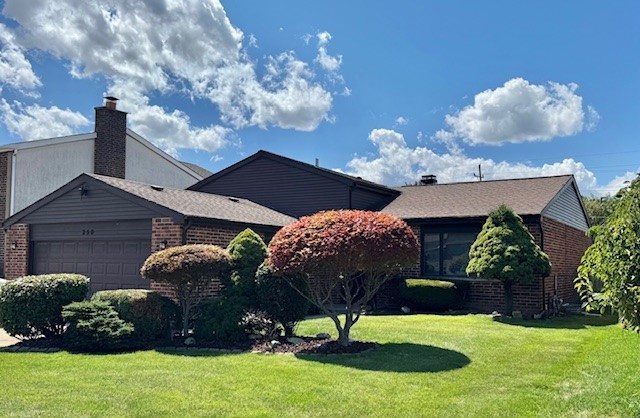
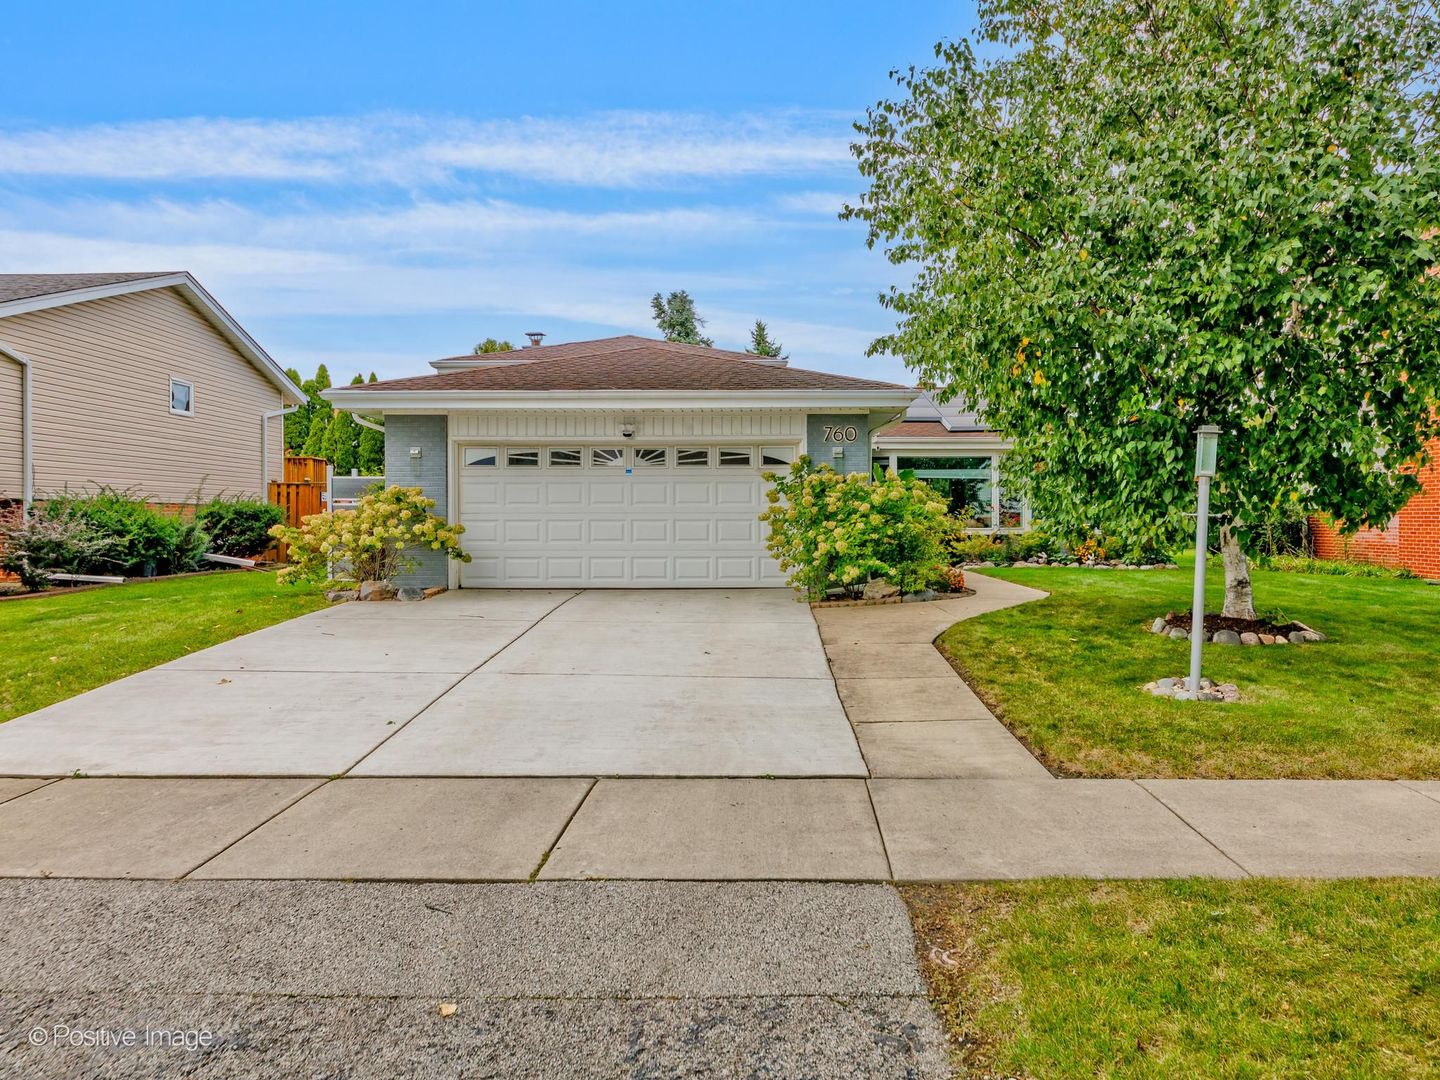
Welcome to this beautifully maintained split-level home in desirable Craig Manor neighborhood of Des Plaines! Offering approximately 2,400 square feet of living space. Completely remodeled and stunning 3-bedroom, 2-bath home features a spacious living room with cathedral ceilings and skylights. Amazing, remodeled modern eat-in kitchen with newer custom, wood cabinetry blended with quartz countertops and backsplash, stainless steel appliances, breakfast bar, breakfast area, walk-in pantry, and sliding doors to the rear oasis. Perfectly positioned dining room. Large living room with large front bay windows, cathedral ceiling and skylight. Finished lower level with ceramic tile flooring throughout the entire basement. Three bedrooms feature hardwood flooring and ample closet space. One remodeled full bathroom on second floor and one in the lower-level; both have been remodeled. Lower-level with family room, laundry room and mechanicals. Absolutely gorgeous rear yard that has been professionally landscaped with composite deck, pergola, and shed. Additional updates and features include a new replaced front window, owned and fully paid solar panels, gutter guards, and a painted exterior. Enjoy a composite wood deck installed approximately four years ago and a gazebo, perfect for outdoor entertaining and relaxation. A heated 2-car attached garage and backyard shed provide additional convenience and storage. Conveniently located near parks, schools, transportation, and area amenities. This is a gorgeous home and ready for the next owner to cherish.
Courtesy Of: eXp Realty
Feature Highlights
- Built Before 1978
- Basement Bathrooms
General Features
- List Date:
- 10/01/2026
Public Schools
- Elementary School:
- Indian Grove Element
- High School:
- Maine West High Scho
Interior Features
- Bedrooms Possible:
- 3
- Rooms Total:
- 7
- Bathrooms Full:
- 2
- Living Area Source:
- Taped
Exterior Features and Amenities
- Lot Size Dimensions:
- 60X125
- Model:
- SPLIT-LEVEL
- Parking Total:
- 2
Financial
- Purchase Contract Date:
- 2026-10-26
- Days On Market:
- 27
- Tax Annual Amount:
- $7,436.00
- Tax Year:
- 2023
Other Features
- Elementary School District:
- 26
- High School District:
- 207
- Middle Or Junior School District:
- 26
- Age:
- 61-70 Years
The data relating to real estate for sale on this website comes in part from the Broker Reciprocity program of MRED LLC. Real Estate listings held by brokerage firms other than Hometown Real Estate are marked with the Broker Reciprocity logo or the Broker Reciprocity thumbnail logo (a little black house) and detailed information about them includes the names of the listing brokers. Some properties which appear for sale on this website may subsequently have sold and may no longer be available. The information being provided is for consumers' personal, non-commercial use and may not be used for any purpose other than to identify prospective properties consumers may be interested in purchasing.
Data last updated: 2026-11-06.
Copyright 2026 MRED LLC