




Cook, US

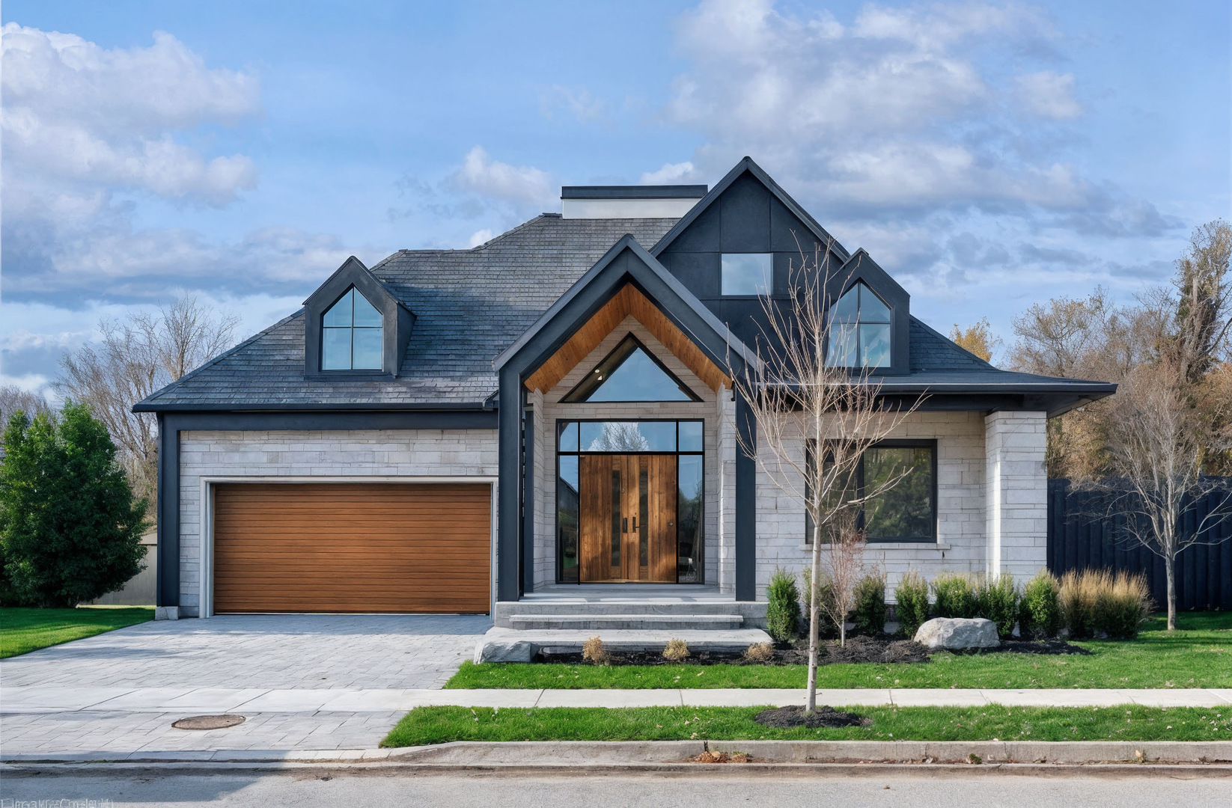
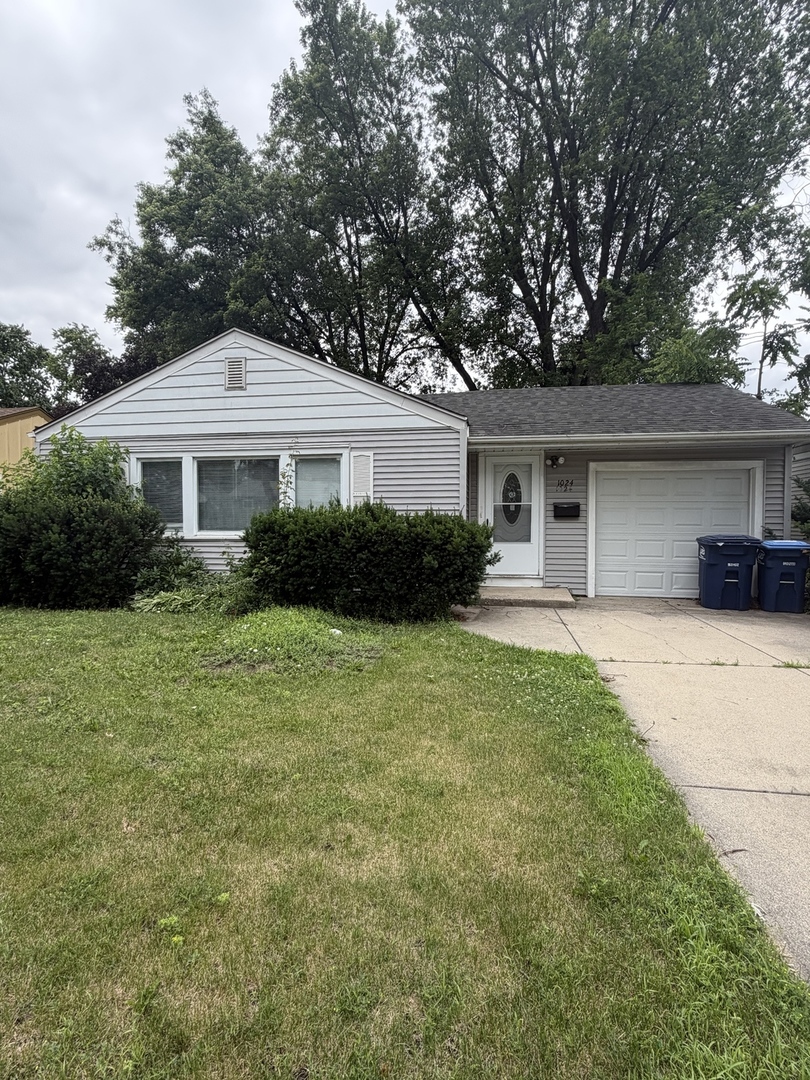
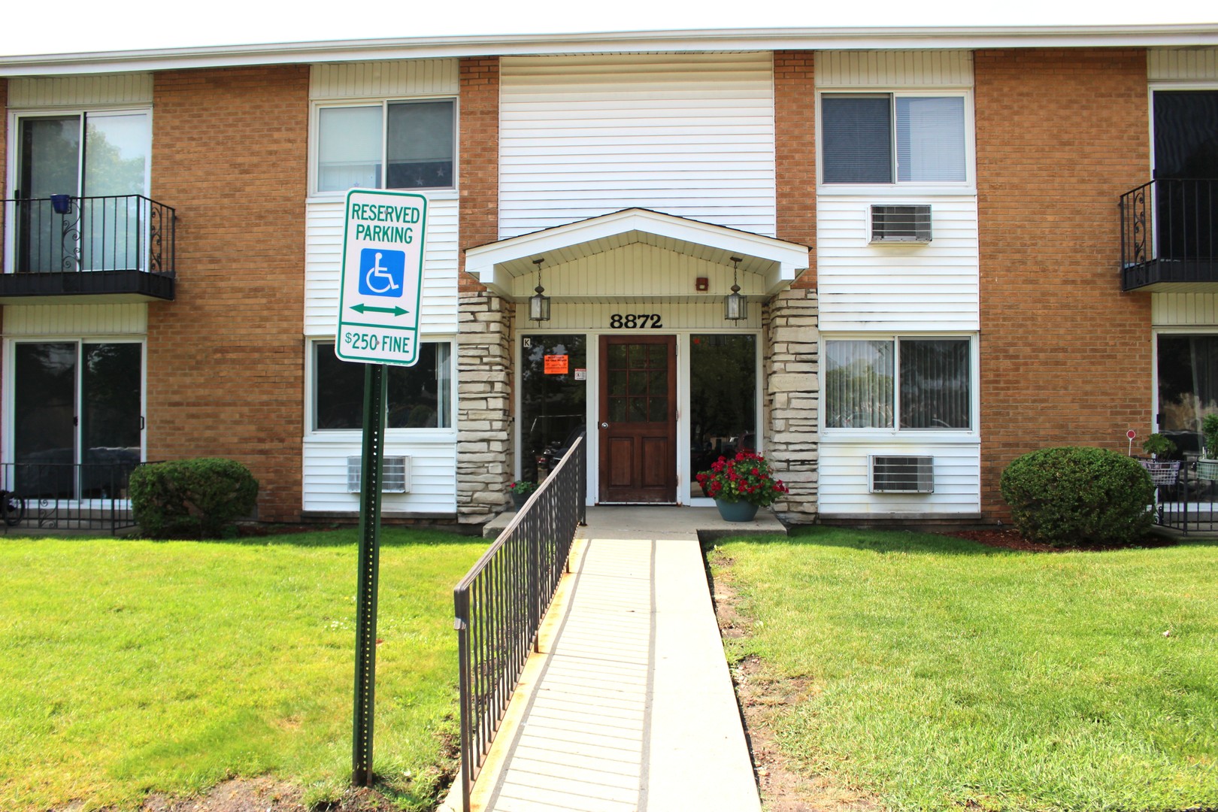
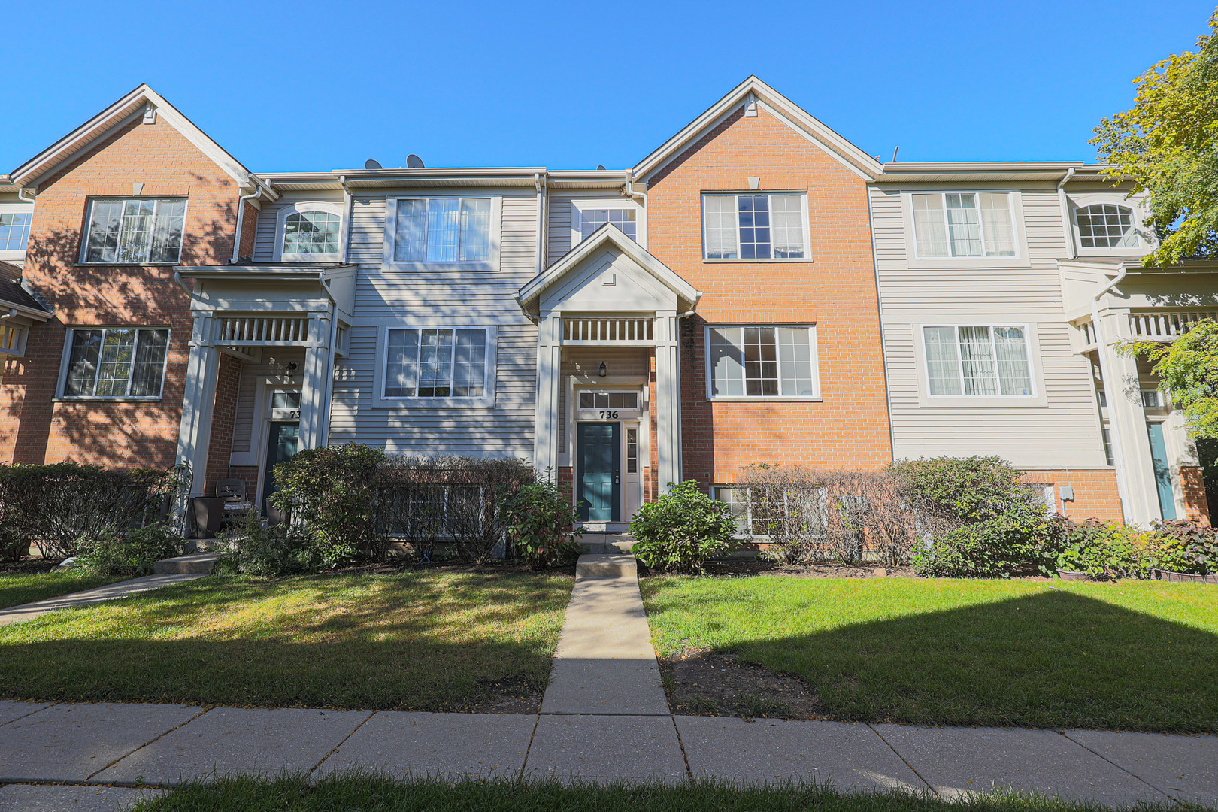
Welcome to this beautifully updated three-story townhome in the sought-after Concord Commons community of Des Plaines! Meticulously maintained and freshly painted, this move-in-ready home offers the perfect combination of style, comfort, natural light, and versatile living space. As you enter, a welcoming foyer leads into a spacious living area that flows seamlessly into the dining space. The beautifully updated kitchen features abundant cabinet space, granite countertops, stainless steel appliances, and plenty of room for everyday cooking and entertaining. Step outside to your private balcony-the perfect spot to enjoy your morning coffee or unwind at the end of the day. A convenient half bath and laundry area complete the main living level. The upper level features three comfortable bedrooms, including a spacious primary suite with a walk-in closet and beautifully updated private bathroom. The finished English basement provides an impressive amount of additional living space and flexibility. Perfect for a family room, home office, exercise area, playroom, entertainment space, or whatever best fits your lifestyle. The possibilities are endless! The attached two-car garage features durable epoxy flooring and provides plenty of parking and storage. Property is also rentable, offering flexibility for both homeowners and investors. Enjoy easy access to schools, shopping, parks, restaurants, and major roadways, making everyday living convenient and enjoyable. As an added benefit, the seller is offering a 1-year home warranty for additional peace of mind. This beautifully updated and meticulously maintained townhome offers an exceptional combination of modern updates, versatile living space, rental potential, and a desirable location. Nothing to do but move in and enjoy! Schedule your show today.
Courtesy Of: Achieve Real Estate Group Inc
General Features
- List Date:
- 10/06/2026
Public Schools
- Elementary School:
- Cumberland Elementar
- High School:
- Maine East High Scho
Interior Features
- Living Area Source:
- Landlord/Tenant/Seller
- Bedrooms Possible:
- 3
- Bathrooms Full:
- 2
- Rooms Total:
- 7
Exterior Features and Amenities
- Lot Size Dimensions:
- Common
- Parking Total:
- 2
Financial
- Association Fee:
- $240.00
- Days On Market:
- 15
- Tax Annual Amount:
- $7,365.77
- Tax Year:
- 2025
Other Features
- Elementary School District:
- 62
- High School District:
- 207
- Middle Or Junior School District:
- 62
- Age:
- 16-20 Years
The data relating to real estate for sale on this website comes in part from the Broker Reciprocity program of MRED LLC. Real Estate listings held by brokerage firms other than Hometown Real Estate are marked with the Broker Reciprocity logo or the Broker Reciprocity thumbnail logo (a little black house) and detailed information about them includes the names of the listing brokers. Some properties which appear for sale on this website may subsequently have sold and may no longer be available. The information being provided is for consumers' personal, non-commercial use and may not be used for any purpose other than to identify prospective properties consumers may be interested in purchasing.
Data last updated: 2026-10-31.
Copyright 2026 MRED LLC