



Cook, US

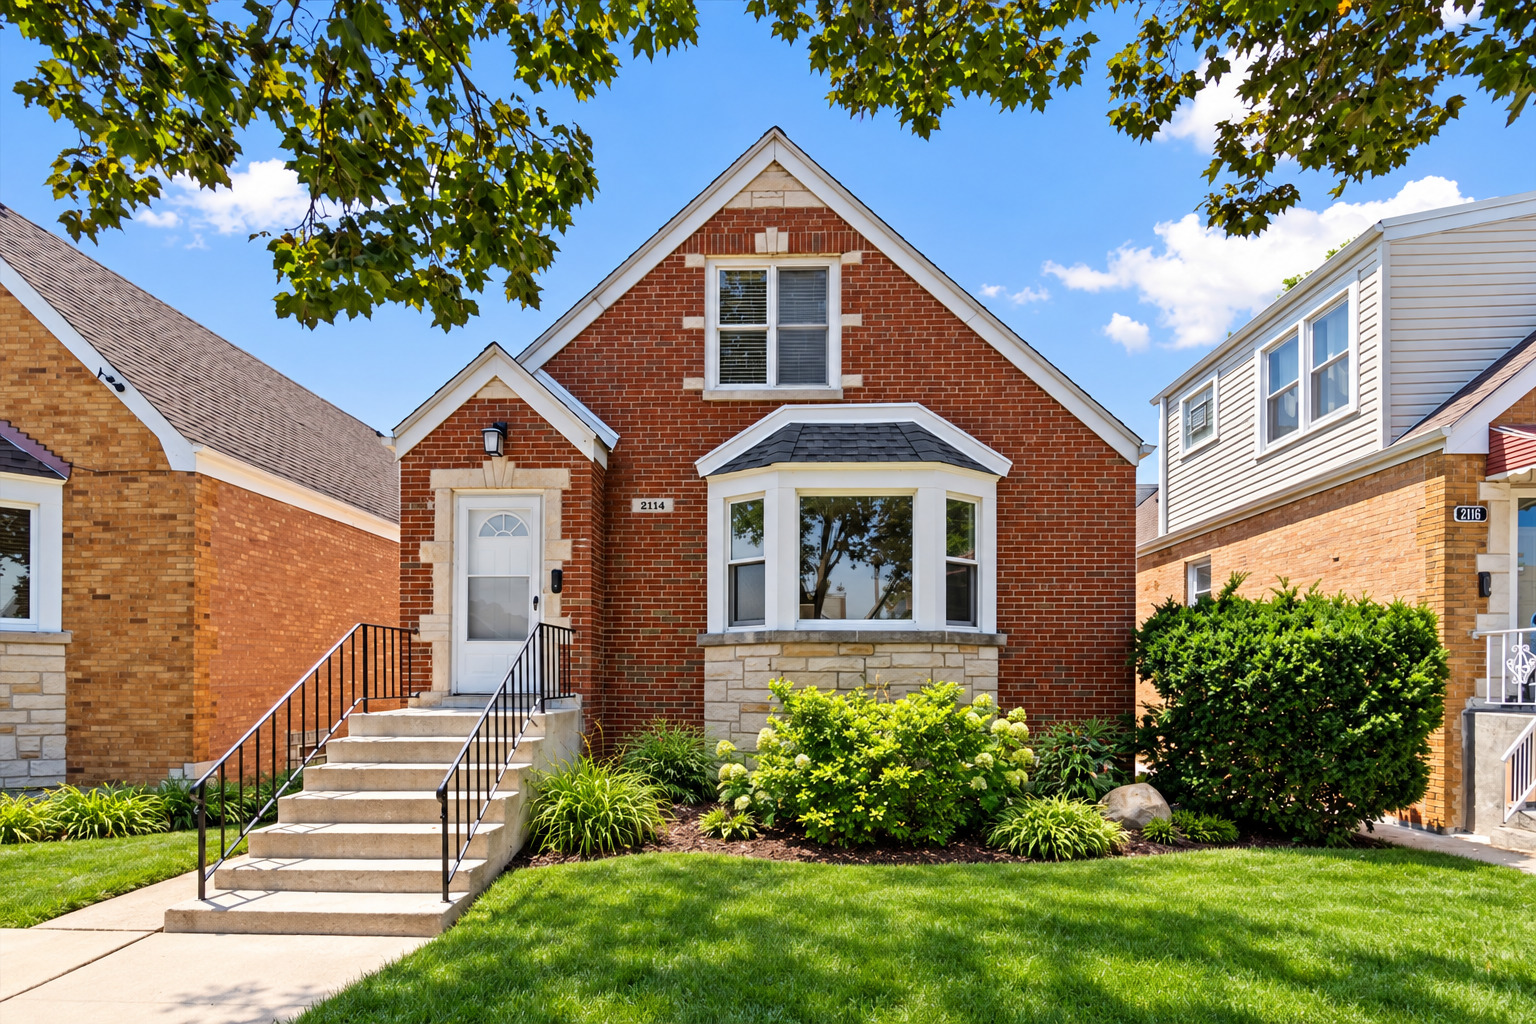
Spacious all brick home with a 2.5 car garage, generous room sizes, substantial updates and a fantastic Elmwood Park location. The main level includes an entry foyer with coat closet, a large living room with bay window, a defined dining room and an open concept kitchen with newer appliances and access to a huge, renovated, west facing deck - perfect for grilling and entertaining. The main level features newly refinished hardwood floors, a large third bedroom/office space and a full bath and a family room off the kitchen. The second level has two massive bedrooms with NEW carpet plus a large full bath with double vanity and tub/shower. Large walk in closet plus a second large linen closet. Expansive lower level includes a charming Northwoods style basement with real wood paneling, an old school bar, and gorgeous finished carpentry work - this is a perfect second family room/entertaining area. The lower level has tons of additional storage plus a defined laundry area with full sized side by side washer and dryer. All of the big ticket items have been replaced: NEW AC, NEW Furnace and NEW Water Heater, NEW deck boards and supports and NEW concrete side walkway. Freshly painted, this home is move in ready and ideally situated just a short walk to Elmwood Park restaurants, shops and parks.
Courtesy Of: @properties Christie's International Real Estate
Feature Highlights
- Built Before 1978
General Features
- List Date:
- 10/01/2026
Public Schools
- Elementary School:
- Elmwood Elementary S
- High School:
- Elmwood Park High Sc
Interior Features
- Bedrooms Possible:
- 3
- Aprox. Total Finished Sq Ft:
- 2171
- Rooms Total:
- 8
- Bathrooms Full:
- 2
- Living Area Source:
- Plans
Exterior Features and Amenities
- Lot Size Dimensions:
- 33X125
- Model:
- All Brick Tudor Home
- Parking Total:
- 2
Financial
- Days On Market:
- 7
- Purchase Contract Date:
- 2026-10-06
- Tax Annual Amount:
- $10,295.00
- Tax Year:
- 2025
Other Features
- Elementary School District:
- 401
- High School District:
- 401
- Middle Or Junior School District:
- 401
- Age:
- 71-80 Years
Directions
Approx five blocks north of North avenue. Five blocks west of Harlem avenue. 74th avenue is one way going north
The data relating to real estate for sale on this website comes in part from the Broker Reciprocity program of MRED LLC. Real Estate listings held by brokerage firms other than Hometown Real Estate are marked with the Broker Reciprocity logo or the Broker Reciprocity thumbnail logo (a little black house) and detailed information about them includes the names of the listing brokers. Some properties which appear for sale on this website may subsequently have sold and may no longer be available. The information being provided is for consumers' personal, non-commercial use and may not be used for any purpose other than to identify prospective properties consumers may be interested in purchasing.
Data last updated: 2026-11-01.
Copyright 2026 MRED LLC