



Cook, US

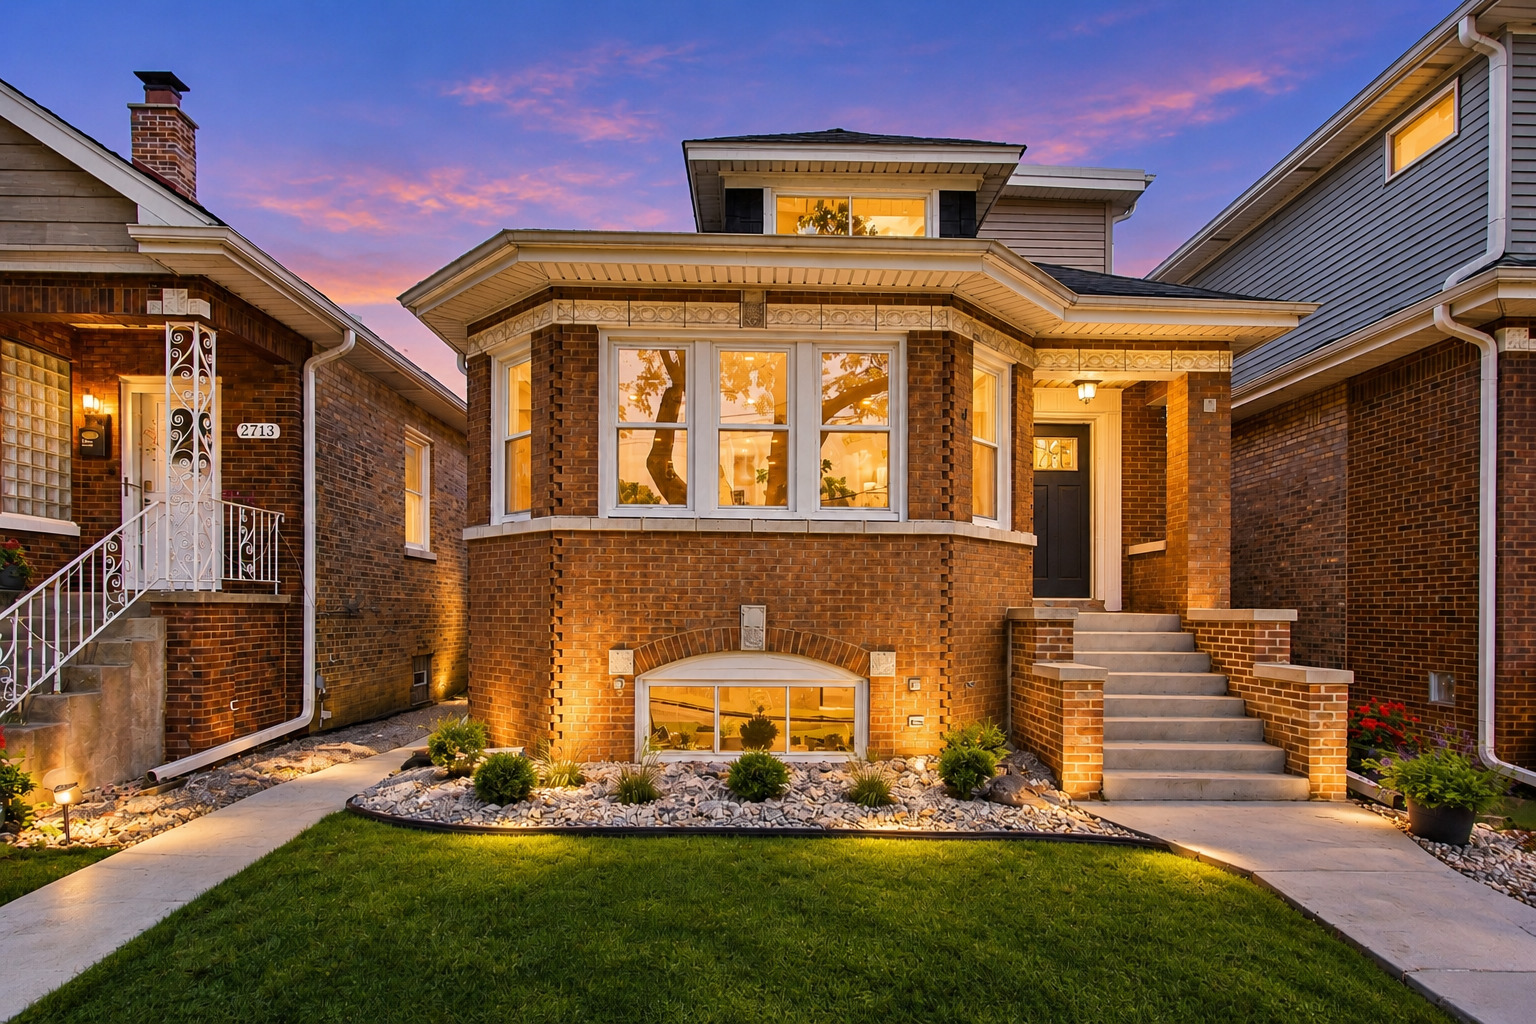
Welcome to this beautifully renovated classic brick octagonal bungalow perfectly situated in the heart of Elmwood Park. Offering 4 bedrooms, 3 full bathrooms and additional office, this home combines timeless Chicago-area architecture with extensive modern updates, quality finishes, and plenty of space for today's lifestyle. Step inside to discover newly refinished hardwood floors, fresh trim work, brand-new windows, and beautiful finishes throughout. The heart of the home is the stunning custom kitchen, featuring sleek cabinetry, quartz countertops w/backsplash, and a thoughtfully designed layout perfect for both everyday living and entertaining. The upper level offers two additional bedrooms with generous closet space, while the finished basement expands your living space with a family room, full bathroom, and convenient laundry area. This home has been extensively updated from top to bottom, including new drywall with spray-foam insulation, new roofs on both the house and garage, new HVAC systems, new plumbing, and new electrical. The rear of the home and garage feature new siding and insulation. A brand-new interior drain tile system has also been installed in the basement for added protection and peace of mind. Outside, enjoy a beautifully landscaped backyard featuring a new deck and patio area, creating the perfect setting for summer gatherings, grilling, or simply relaxing outdoors. Located just minutes from Triangle Park, local schools, Elmwood Park Circle restaurants, shopping, and everything this vibrant community has to offer. With its classic brick architecture, extensive renovations, and modern amenities, this is a truly move-in-ready Elmwood Park home that you won't want to miss!
Courtesy Of: HomeSmart Connect LLC
Feature Highlights
- Built Before 1978
- Basement Bathrooms
General Features
- List Date:
- 09/30/2026
Public Schools
- Elementary School:
- John Mills Elementar
- High School:
- Elmwood Park High Sc
Interior Features
- Bedrooms Possible:
- 4
- Aprox. Total Finished Sq Ft:
- 2850
- Bathrooms Full:
- 3
- Rooms Total:
- 8
- Living Area Source:
- Estimated
Exterior Features and Amenities
- Lot Size Dimensions:
- 30x128
- Parking Total:
- 2
Financial
- Tax Annual Amount:
- $8,586.39
- Tax Year:
- 2025
- Days On Market:
- 12
- Purchase Contract Date:
- 2026-10-09
Other Features
- Elementary School District:
- 401
- High School District:
- 401
- Middle Or Junior School District:
- 401
- Age:
- 91-100 Years
The data relating to real estate for sale on this website comes in part from the Broker Reciprocity program of MRED LLC. Real Estate listings held by brokerage firms other than Hometown Real Estate are marked with the Broker Reciprocity logo or the Broker Reciprocity thumbnail logo (a little black house) and detailed information about them includes the names of the listing brokers. Some properties which appear for sale on this website may subsequently have sold and may no longer be available. The information being provided is for consumers' personal, non-commercial use and may not be used for any purpose other than to identify prospective properties consumers may be interested in purchasing.
Data last updated: 2026-11-01.
Copyright 2026 MRED LLC