



Cook, US

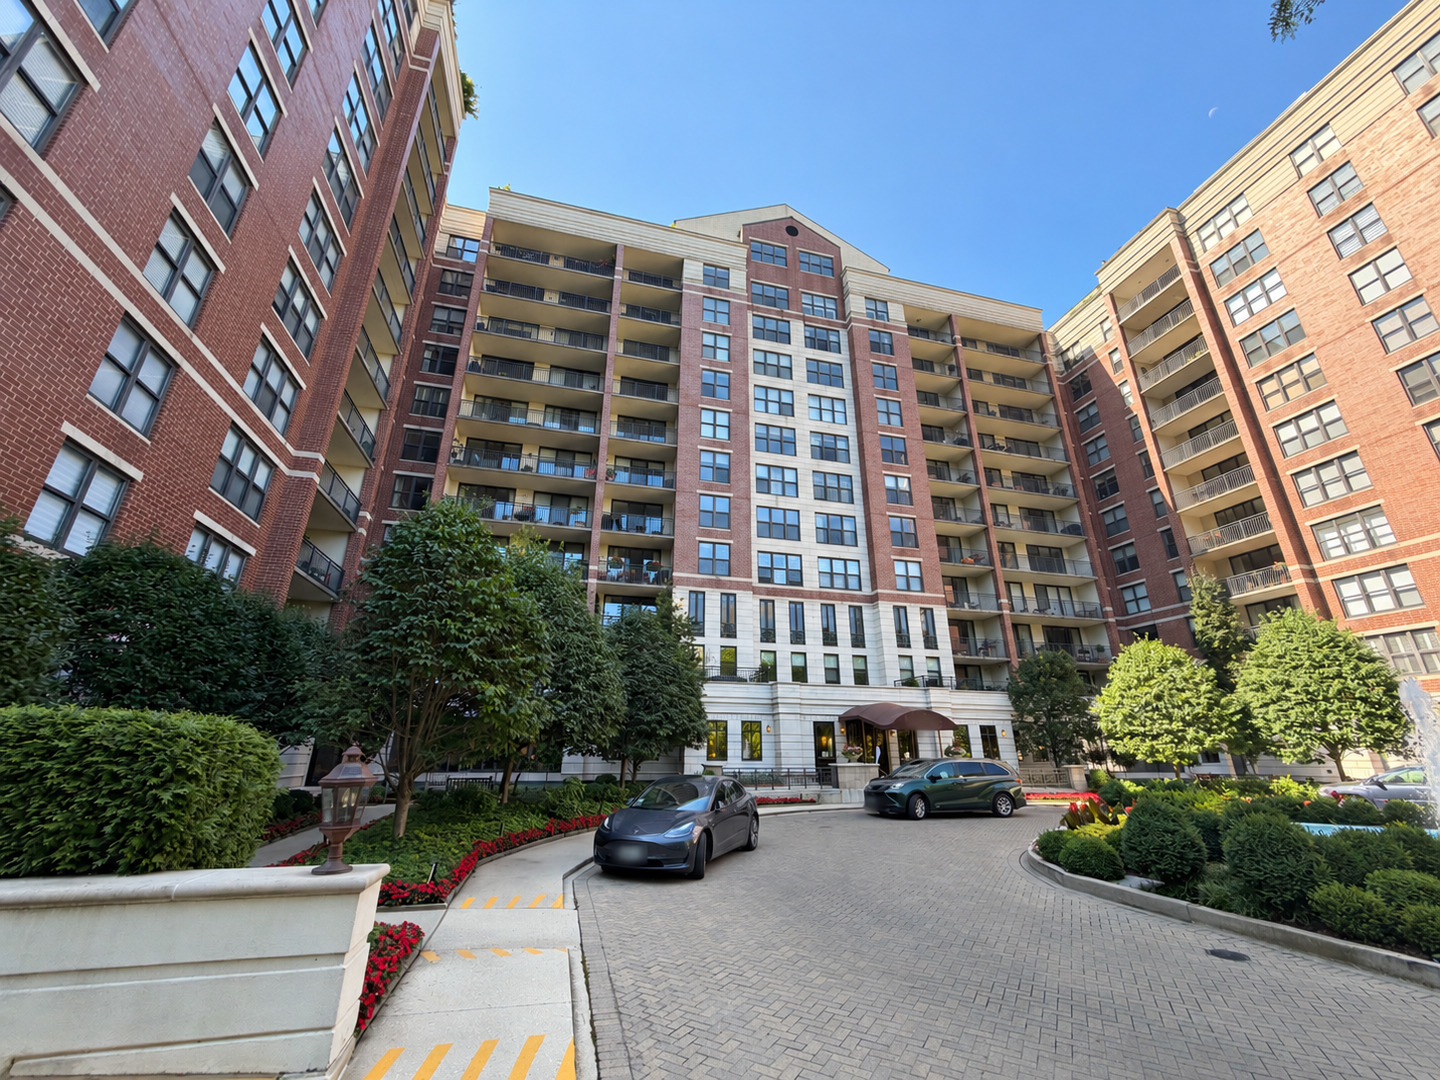
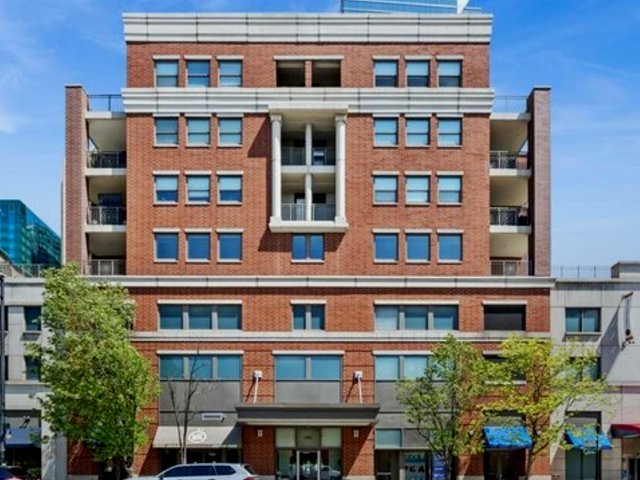
Experience the best of South Loop living, where spacious interiors meet exceptional outdoor living. This beautifully maintained 3 bedroom, 2 bath penthouse residence offers nearly 1,800 square feet of thoughtfully designed living space. Spanning the entire length of the residence, the 488 square-foot private terrace creates a seamless connection between indoor and outdoor living- offering ample space for dining, entertaining, gardening, or simply relaxing. Filled with an abundance of natural light, the expansive floor plan features a spacious living room, dedicated dining area, an open kitchen with granite countertops, stainless steel appliances, rich wood cabinetry, a custom tile backsplash, and a large island with seating that enhances both the function and flow of space. The desirable split-bedroom layout provides privacy, with a spacious primary suite offering direct access to the terrace, a professionally organized walk-in closet, en suite bath featuring dual vanities, a glass-enclosed shower and separate soaking tub. Two additional generously sized bedrooms(each featuring custom closets) are conveniently located near the second full bath providing comfort and flexibility for family and guests. Hardwood floors, crown molding, recessed lighting, a separate laundry room, custom window treatments, and abundant storage throughout complete this beautifully maintained residence. A heated tandem garage parking space accommodating two vehicles is available for purchase at an additional cost - a rare and valuable convenience in the South Loop! Residents of State Place enjoy an exceptional collection of amenities, including 24-hour door staff, an outdoor pool and sundeck, directly connected to FFC fitness club, beautifully landscaped gardens, a private dog run, bike room, receiving room, and on-site management. Ideally located in the heart of the South Loop, this home is just steps from Grant Park, the Museum Campus, Lake Michigan, the Lakefront Trail, Roosevelt Collection, Target, Trader Joe's, Whole Foods, Jewel-Osco, neighborhood restaurants, cafes, parks. Public transportation with Red/Orange/Green Line stops at Roosevelt. Easy access to Lake Shore Drive, I-55, and I-90/94. Experience the best of city living from a home that's truly at the center of it all!
Courtesy Of: Compass
Feature Highlights
- Additional Parcels
General Features
- List Date:
- 09/27/2026
Public Schools
- Elementary School:
- South Loop Elementar
Interior Features
- Living Area Source:
- Not Reported
- Bedrooms Possible:
- 3
- Bathrooms Full:
- 2
- Rooms Total:
- 6
Exterior Features and Amenities
- Lot Size Dimensions:
- COMMON
- Parking Total:
- 2
Financial
- Association Fee:
- $1,468.00
- Days On Market:
- 1
- Tax Annual Amount:
- $9,523.17
- Tax Year:
- 2024
Other Features
- Elementary School District:
- 299
- High School District:
- 299
- Middle Or Junior School District:
- 299
- Age:
- 21-25 Years
The data relating to real estate for sale on this website comes in part from the Broker Reciprocity program of MRED LLC. Real Estate listings held by brokerage firms other than Hometown Real Estate are marked with the Broker Reciprocity logo or the Broker Reciprocity thumbnail logo (a little black house) and detailed information about them includes the names of the listing brokers. Some properties which appear for sale on this website may subsequently have sold and may no longer be available. The information being provided is for consumers' personal, non-commercial use and may not be used for any purpose other than to identify prospective properties consumers may be interested in purchasing.
Data last updated: 2026-10-02.
Copyright 2026 MRED LLC