



DuPage, US

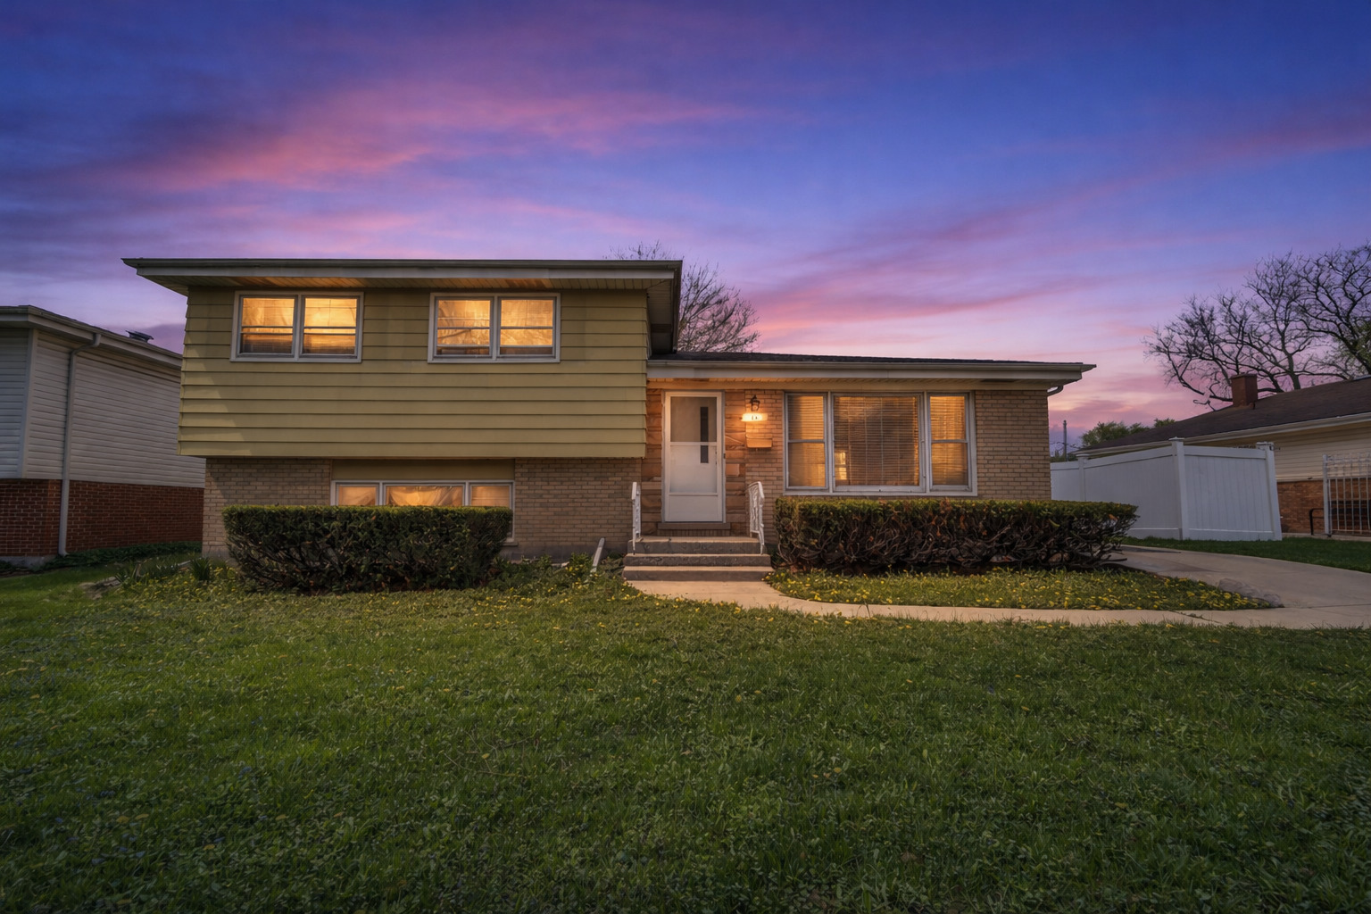
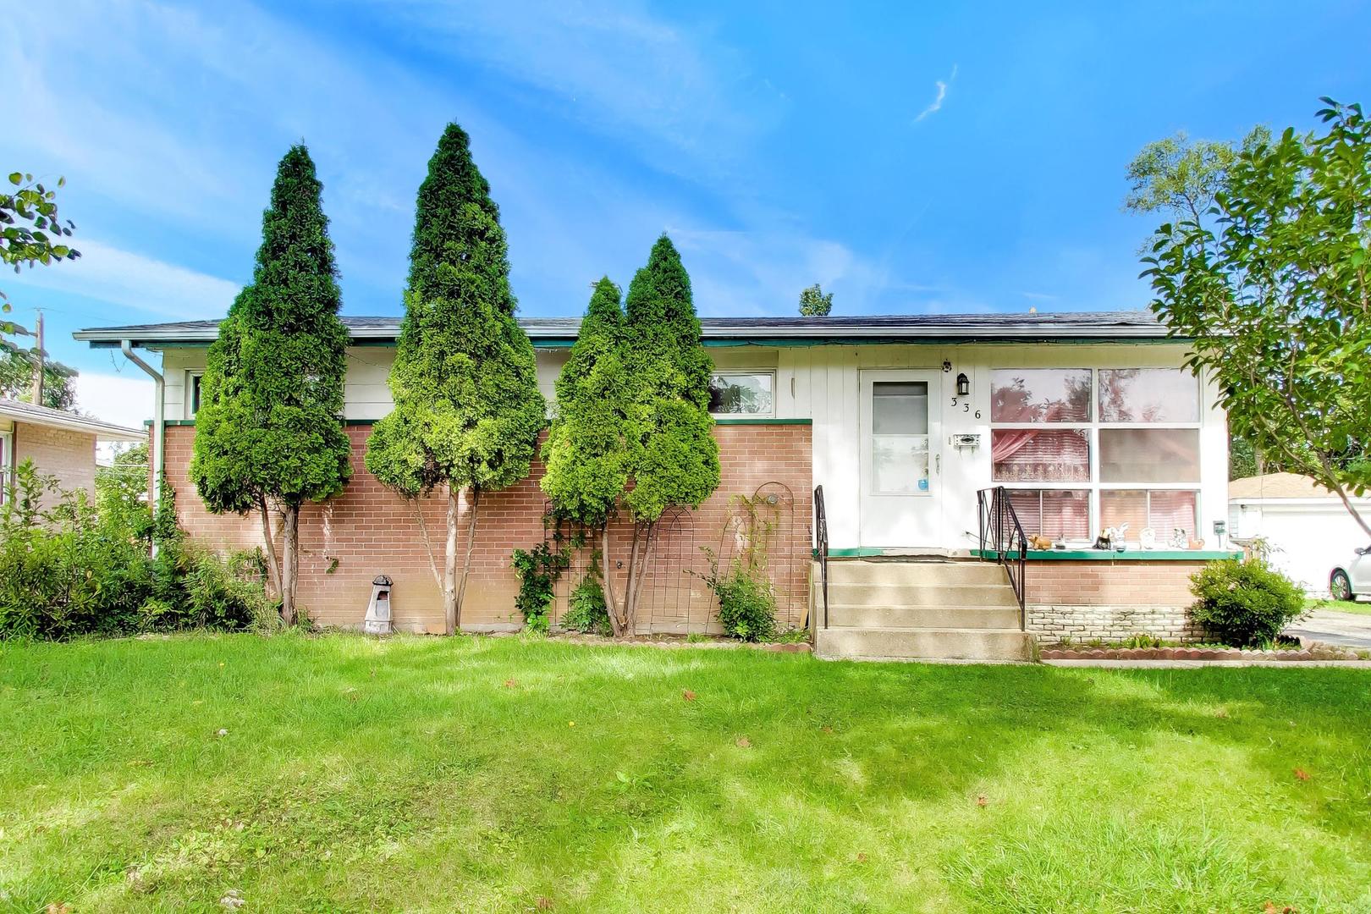
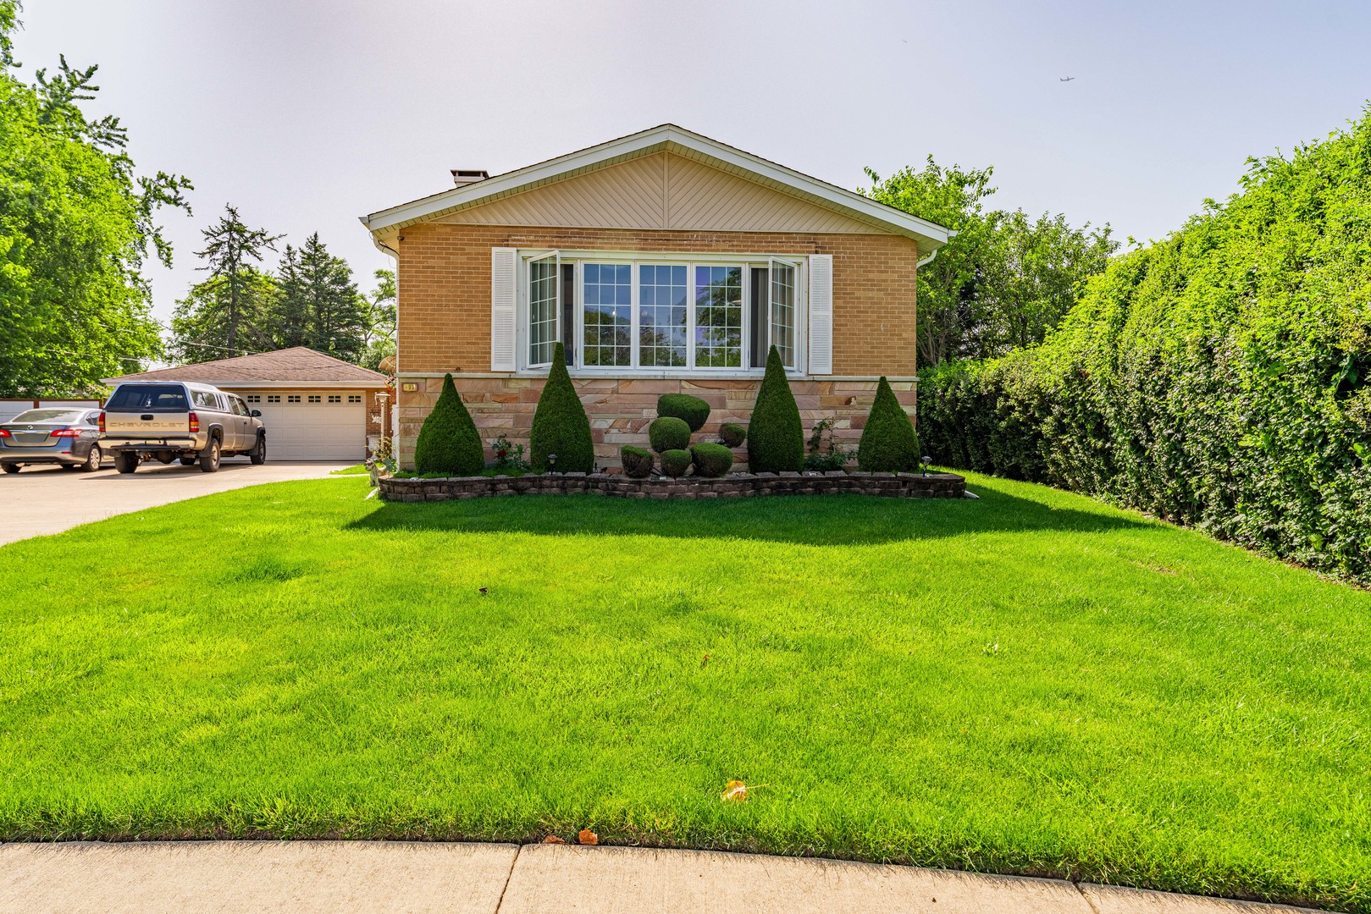
TUCKED AWAY ON A PRIVATE ROAD, THIS SOLID BRICK RAISED RANCH SITS ON AN IMPRESSIVE .35-ACRE LOT AND OFFERS THE PERFECT COMBINATION OF PRIVACY, SPACE, AND FUNCTIONALITY. Mature privacy hedges line both sides of the property, creating a peaceful setting rarely found in such a convenient location. A long driveway leads to a detached 2.5 car garage with an additional carport, providing ample parking for multiple vehicles, recreational equipment, or guests. Step inside to a welcoming mid level foyer that leads to the home's thoughtfully designed split level layout. The main level features a bright, front facing living room filled with natural light, freshly stained hardwood floors, and a beautiful fireplace that serves as the focal point of the space. The adjacent kitchen and dining area offer abundant cabinet storage, a floating center island, and an ideal layout for everyday living and entertaining. Also on the main level are two generously sized bedrooms, a full bathroom with dual vanities, and a convenient mudroom that provides direct access to the backyard deck. The lower level expands the home's versatility with a spacious third bedroom, a large bonus room ideal for a home office, recreation room, gym, or potential fourth bedroom, a second full bathroom, and a utility/laundry room featuring a private walkout entrance to the backyard offering excellent flexibility for related living, guests, or extended household needs. Outside, enjoy a fully fenced backyard designed for both privacy and entertaining, complete with a large deck, storage shed, and mature landscaping. With its oversized lot, private setting, abundant parking, and versatile floor plan, this well-maintained home presents a rare opportunity in one of Addison's most desirable residential locations.
Courtesy Of: Realty of America, LLC
Feature Highlights
- Built Before 1978
- Basement Bathrooms
General Features
- List Date:
- 09/25/2026
Interior Features
- Living Area Source:
- Estimated
- Bedrooms Possible:
- 3
- Bathrooms Full:
- 2
- Rooms Total:
- 7
Exterior Features and Amenities
- Lot Size Dimensions:
- 52x151x58x165
- Parking Total:
- 2.5
Financial
- Days On Market:
- 7
- Tax Annual Amount:
- $5,801.02
- Tax Year:
- 2025
Other Features
- Elementary School District:
- 4
- High School District:
- 88
- Middle Or Junior School District:
- 4
- Age:
- 61-70 Years
Directions
US-20/W Lake St continue to Villa Ave, then west on Fullerton Ave. Proceed onto Cherry Hill Dr. Continue straight to the property.
The data relating to real estate for sale on this website comes in part from the Broker Reciprocity program of MRED LLC. Real Estate listings held by brokerage firms other than Hometown Real Estate are marked with the Broker Reciprocity logo or the Broker Reciprocity thumbnail logo (a little black house) and detailed information about them includes the names of the listing brokers. Some properties which appear for sale on this website may subsequently have sold and may no longer be available. The information being provided is for consumers' personal, non-commercial use and may not be used for any purpose other than to identify prospective properties consumers may be interested in purchasing.
Data last updated: 2026-10-02.
Copyright 2026 MRED LLC