




Kane, US
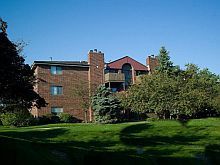
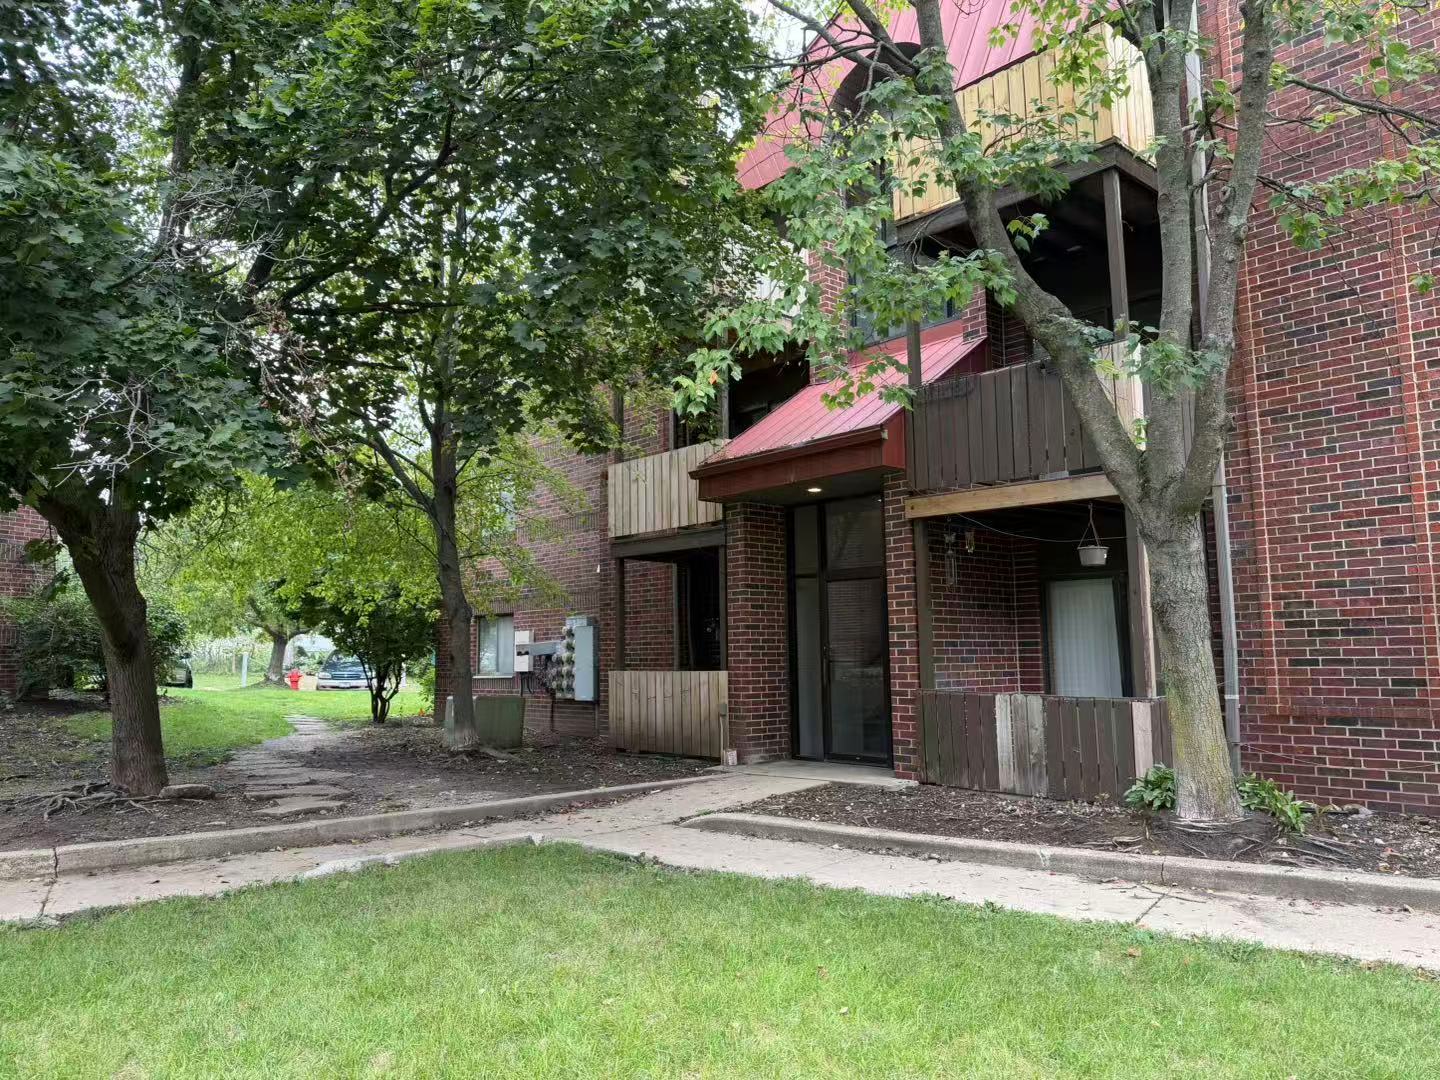
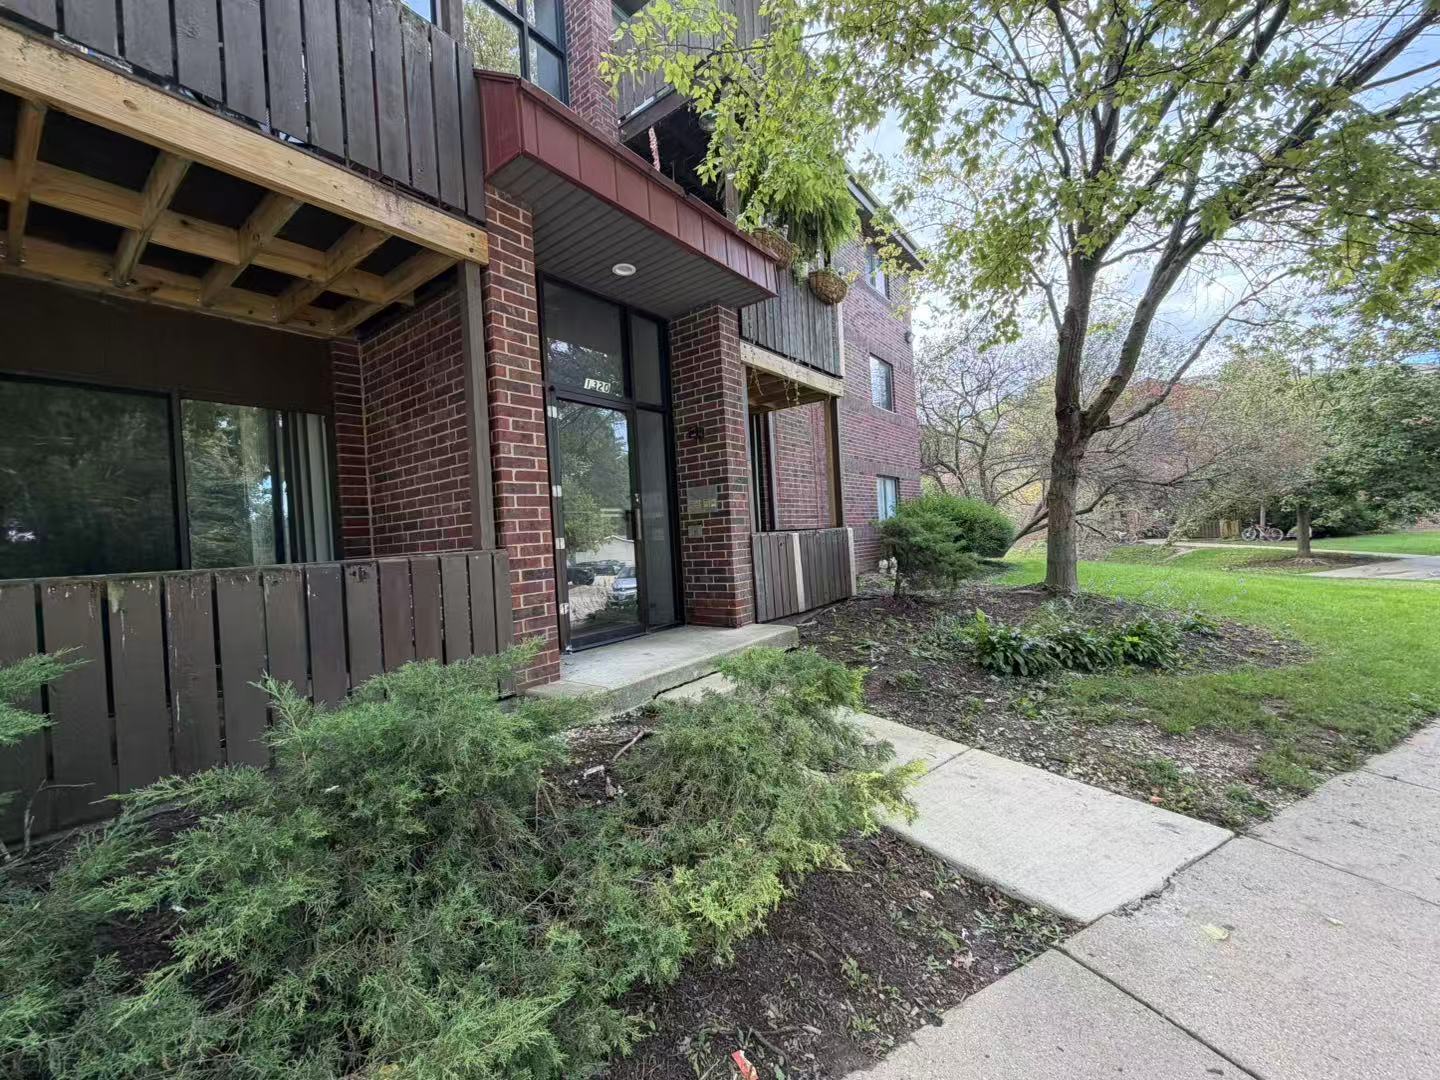
Welcome to this beautifully maintained 1,000 sq. ft. 2-bedroom, 2-bathroom residence, offering the perfect combination of generous living space, modern conveniences, and an unbeatable location. Set within a secure, well-maintained garden-style community, this home offers a comfortable and elevated living experience. Step inside to a bright, open-concept floor plan with excellent flow between the kitchen, dining area, and spacious living room. The updated kitchen features ample cabinetry, a large pantry, and a generous dining area comfortably sized for a table of six-ideal for both everyday meals and entertaining. The expansive living room is the heart of the home, featuring a beautiful wood-burning fireplace that creates a warm and inviting atmosphere. Sliding patio doors lead directly to your private balcony, providing the perfect spot to enjoy your morning coffee, unwind after work, or relax outdoors. The spacious primary suite, offers a peaceful retreat with a private en-suite bathroom and generous walk-in closet. The second bedroom provides excellent closet space and can easily accommodate guests, a home office, or additional living needs. A large hall bathroom features a tub/shower combination and linen closet. For added convenience, the home includes central heating and A/C, an in-unit washer and dryer located in a dedicated laundry room, and private garage parking option. The community is also pet-friendly, making it easy to feel right at home with your furry companions. Location is another standout feature. Enjoy the convenience of being within walking distance of Starbucks, Dunkin', shops, restaurants, and everyday essentials, while historic Downtown St. Charles and Costco are just a short drive away. With excellent nearby biking opportunities and convenient access to the Geneva Metra station and major highways, commuting and exploring the surrounding area are effortless.
Courtesy Of: Real Broker LLC
General Features
- List Date:
- 09/25/2026
Interior Features
- Living Area Source:
- Estimated
- Bedrooms Possible:
- 2
- Bathrooms Full:
- 2
- Rooms Total:
- 5
Exterior Features and Amenities
- Lot Size Dimensions:
- 227,932
- Parking Total:
- 2
Financial
- Days On Market:
- 8
Other Features
- Elementary School District:
- 303
- High School District:
- 303
- Middle Or Junior School District:
- 303
- Age:
- 31-40 Years
Directions
on Main St proceed to N 15th st turn right on Brook st and proceed to rental office at 1350 Brook
The data relating to real estate for sale on this website comes in part from the Broker Reciprocity program of MRED LLC. Real Estate listings held by brokerage firms other than Hometown Real Estate are marked with the Broker Reciprocity logo or the Broker Reciprocity thumbnail logo (a little black house) and detailed information about them includes the names of the listing brokers. Some properties which appear for sale on this website may subsequently have sold and may no longer be available. The information being provided is for consumers' personal, non-commercial use and may not be used for any purpose other than to identify prospective properties consumers may be interested in purchasing.
Data last updated: 2026-11-06.
Copyright 2026 MRED LLC