


Cook, US

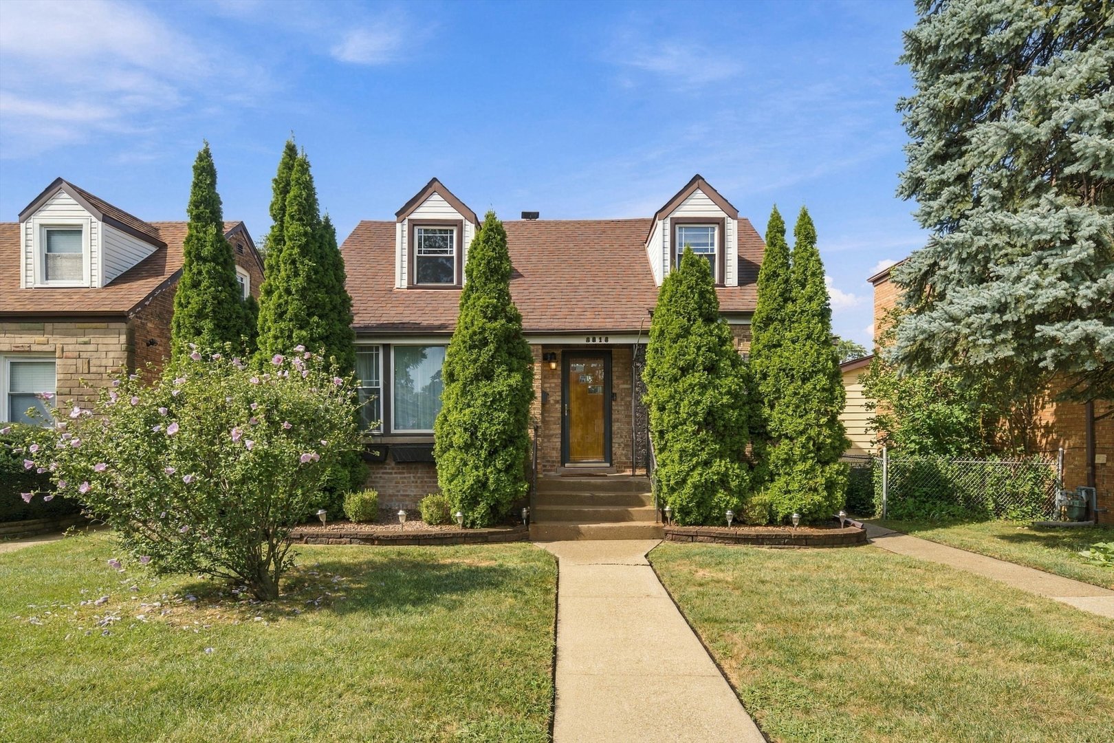
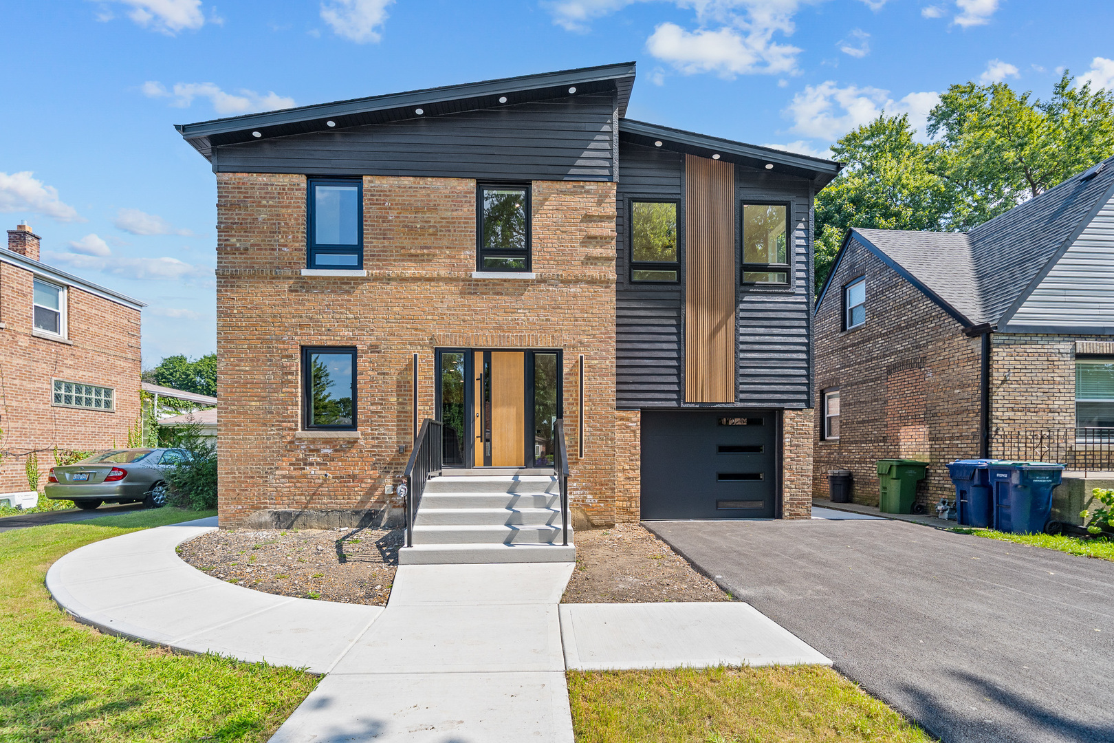
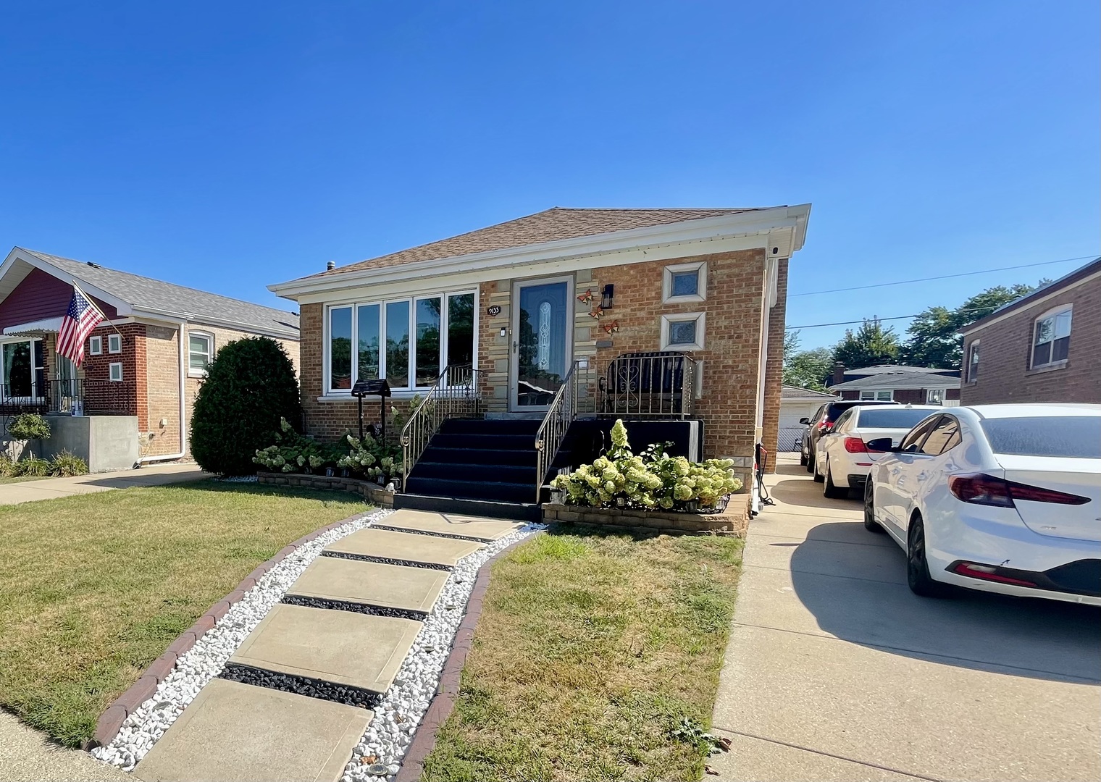
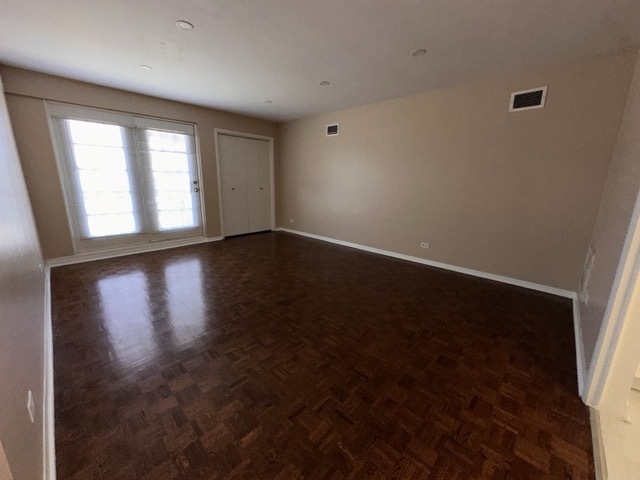
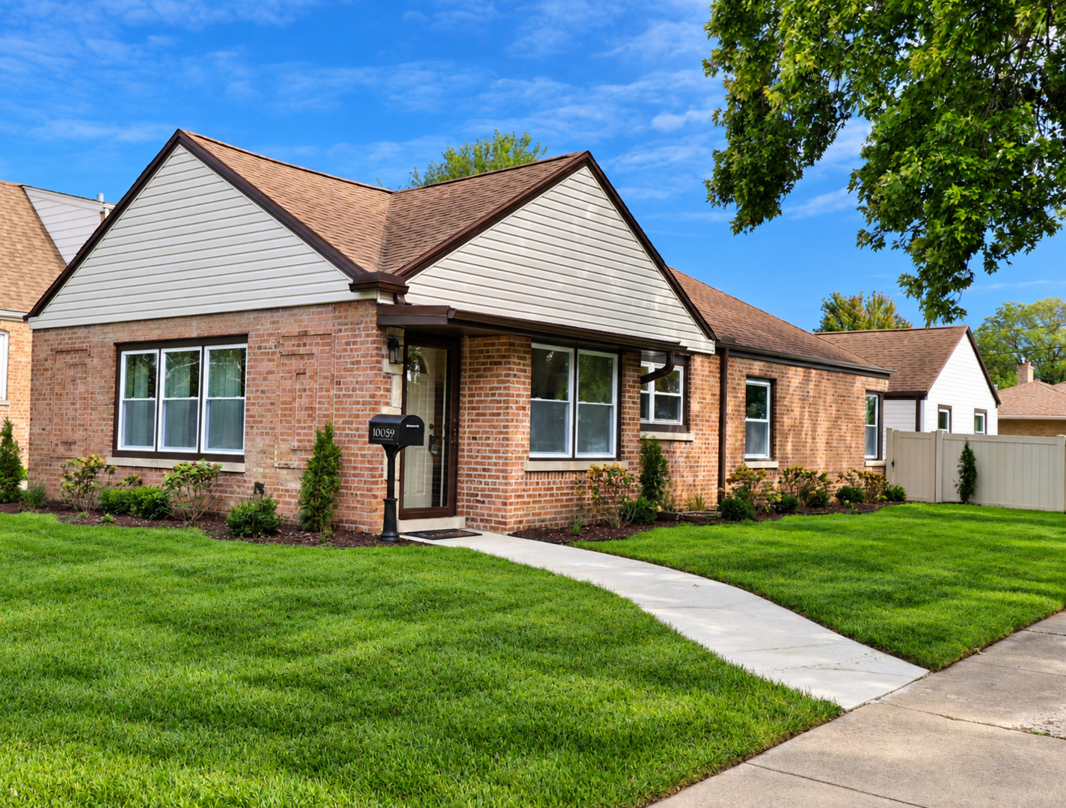
Prepare to be surprised by the space, style, and thoughtful design inside this completely renovated 4-bedroom, 2-bath Evergreen Park home. Located on a beautifully landscaped lot along a lovely tree-lined street, this turnkey property has been redone from top to bottom with timeless finishes and a floor plan designed for today's lifestyle. The heart of the home is the impressive open-concept living, dining, and kitchen area, where vaulted ceilings create a bright, airy atmosphere that is perfect for entertaining. The beautifully appointed kitchen features on-trend cabinetry, quartz countertops, abundant workspace, and a large breakfast bar. Luxury vinyl tile flooring flows throughout the home, creating a polished and cohesive look. The exceptionally spacious primary suite easily accommodates a king-size bed and features a luxurious private bath with a marble-tiled walk-in shower, double sinks, a furniture-style vanity, and a generous walk-in closet. Three additional bedrooms are also comfortably sized, offering excellent flexibility for family, guests, a home office, or hobbies. The convenient side entrance opens into an oversized mudroom with two extra-large closets, providing an impressive amount of everyday storage. Additional oversized closets throughout the home, along with attic storage and a huge outdoor shed, ensure there is a place for everything. Outdoor living is equally inviting. Enjoy the new concrete patio, expansive grassy yard, established landscaping, and gated driveway-all offering wonderful space for relaxing, entertaining, gardening, and play. Larger than it appears from the outside, this beautifully updated home combines comfortable one-level living, generous room sizes, outstanding storage, and a move-in-ready interior in an established Evergreen Park neighborhood. This is one you truly need to step inside to appreciate!
Courtesy Of: Lucid Realty, Inc.
Feature Highlights
- Built Before 1978
General Features
- List Date:
- 09/25/2026
Public Schools
- Elementary School:
- Southwest Elementary
- High School:
- Evergreen Park High
Interior Features
- Living Area Source:
- Estimated
- Bedrooms Possible:
- 4
- Bathrooms Full:
- 2
- Rooms Total:
- 7
Exterior Features and Amenities
- Lot Size Dimensions:
- 49 x 129
- Parking Total:
- 1
Financial
- Days On Market:
- 7
- Tax Annual Amount:
- $5,757.00
- Tax Year:
- 2025
Other Features
- Elementary School District:
- 124
- High School District:
- 231
- Middle Or Junior School District:
- 124
- Age:
- 71-80 Years
Directions
North or south on Kedzie Ave. to 101st St. Turn right on to 101st to Spaulding. House is on the corner.
The data relating to real estate for sale on this website comes in part from the Broker Reciprocity program of MRED LLC. Real Estate listings held by brokerage firms other than Hometown Real Estate are marked with the Broker Reciprocity logo or the Broker Reciprocity thumbnail logo (a little black house) and detailed information about them includes the names of the listing brokers. Some properties which appear for sale on this website may subsequently have sold and may no longer be available. The information being provided is for consumers' personal, non-commercial use and may not be used for any purpose other than to identify prospective properties consumers may be interested in purchasing.
Data last updated: 2026-10-01.
Copyright 2026 MRED LLC