




Cook, US

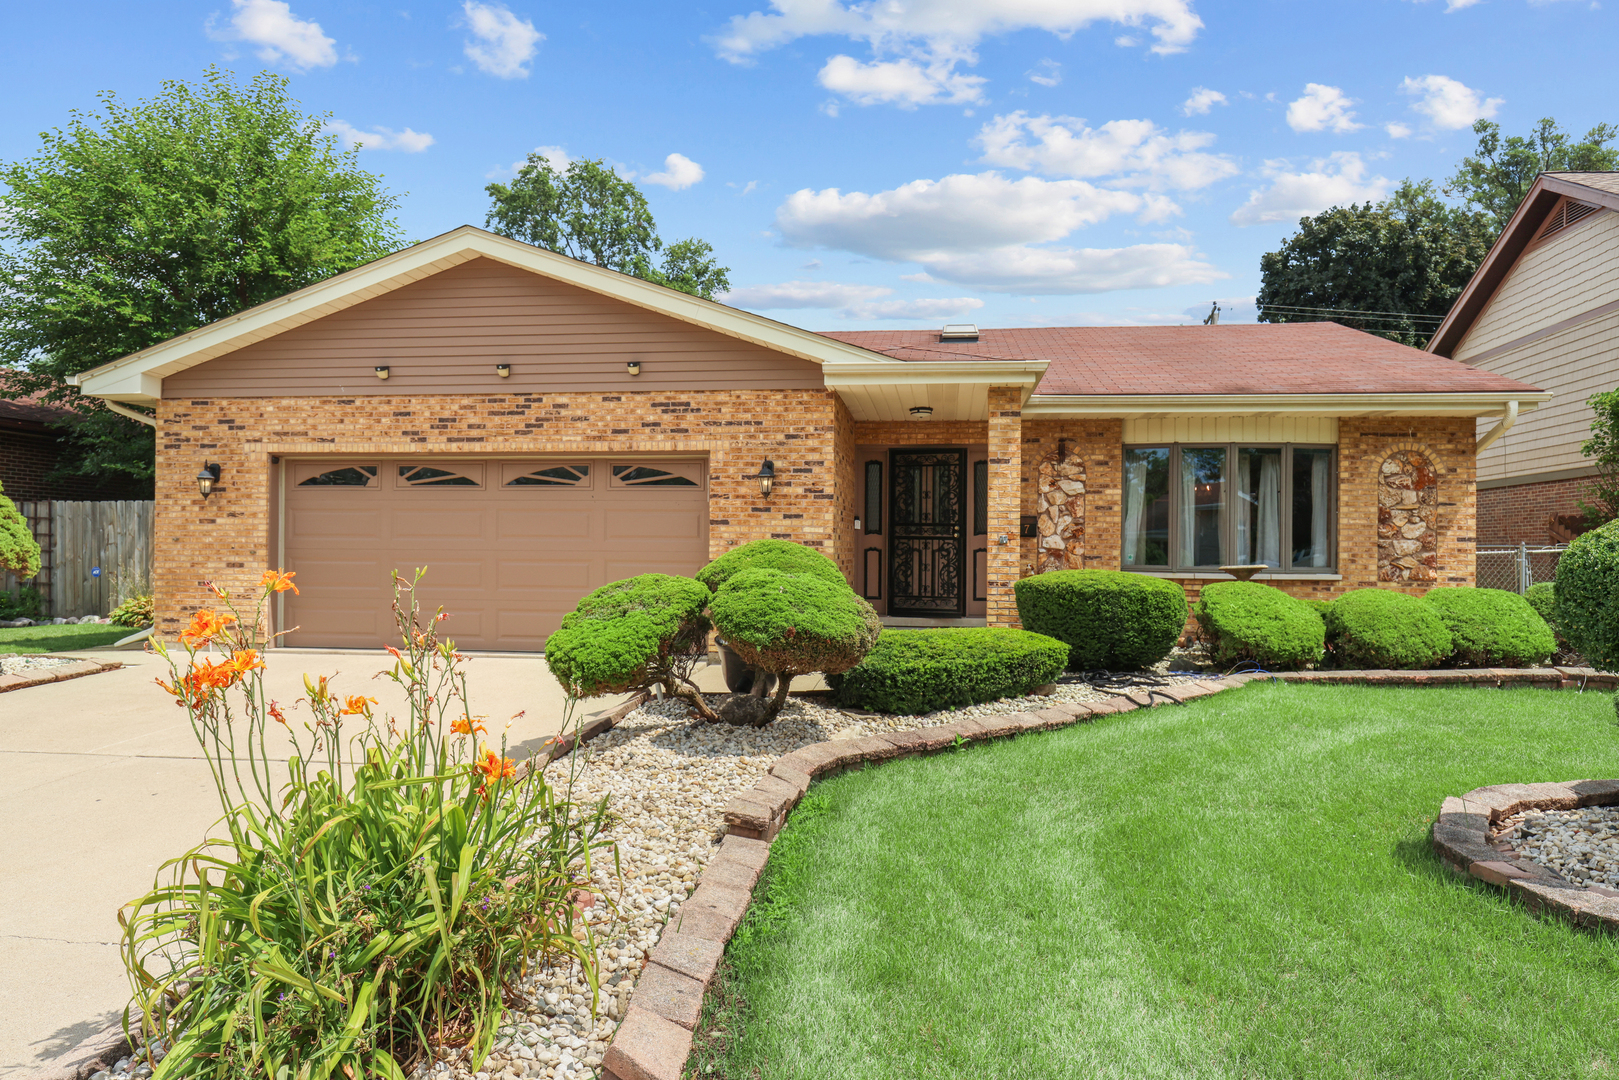
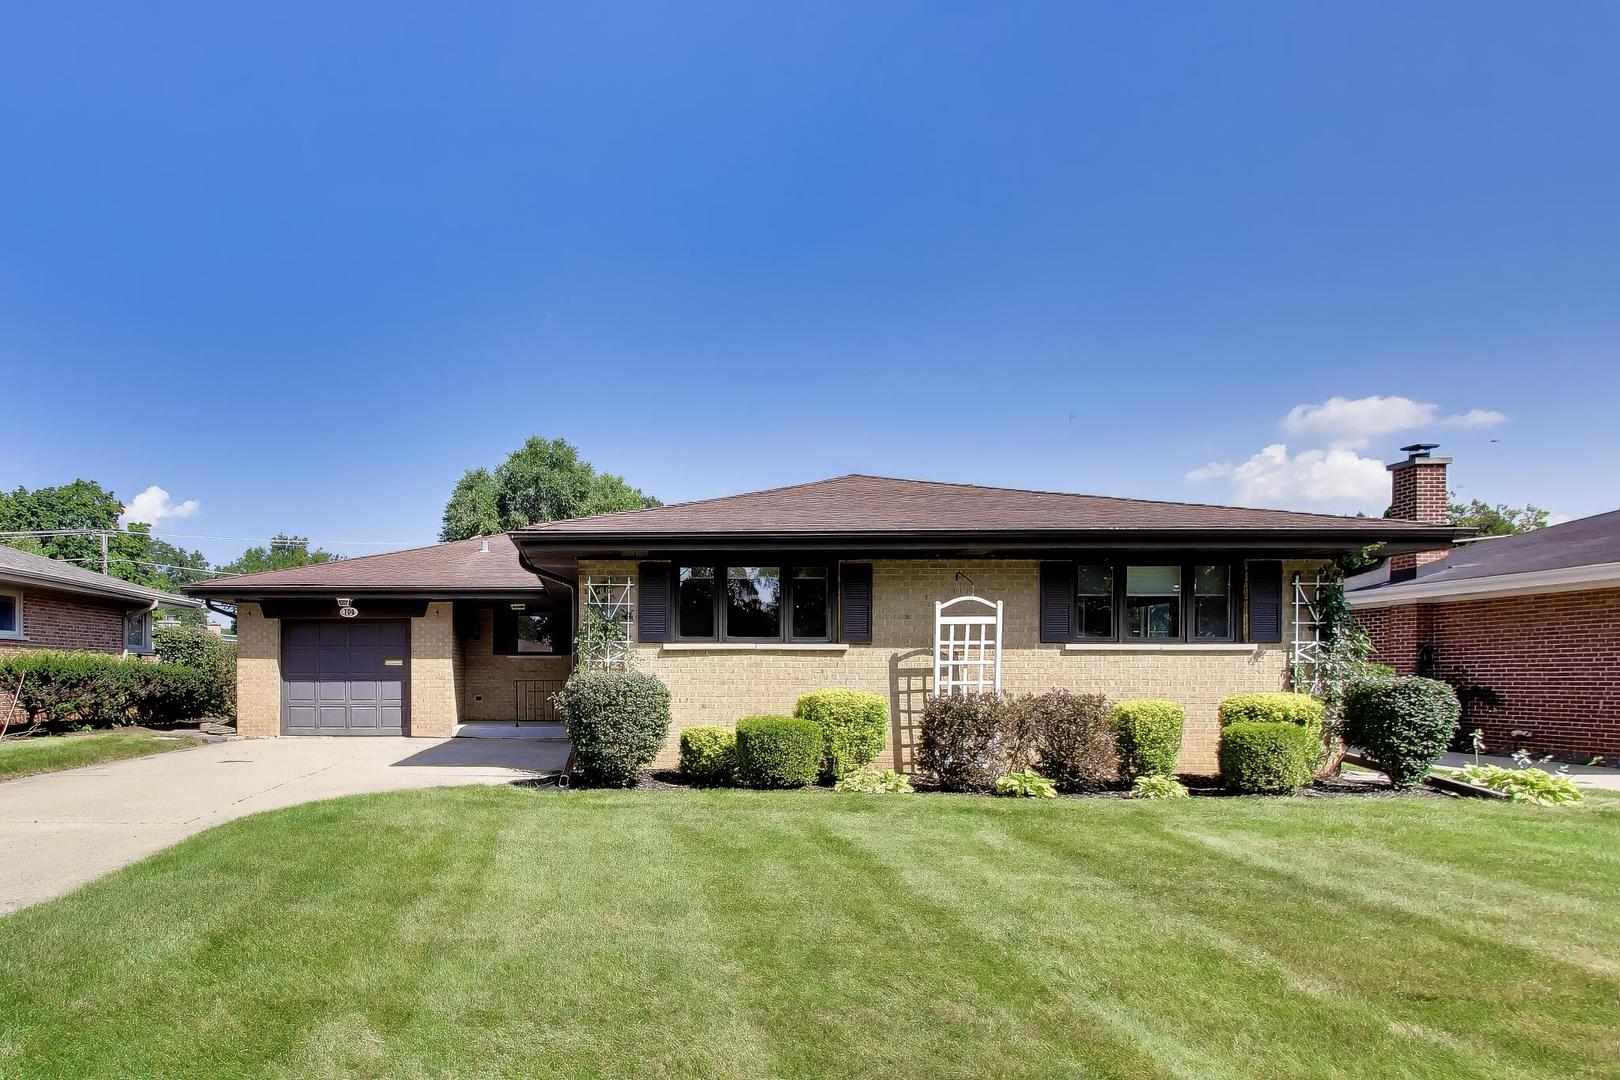
Affordable and solid all brick ranch situated 3 doors down from Sunset Park and playground and 2 blocks from Mt Prospect Golf Course. This well cared for ranch offers a smart "reversed" floor-plan that boasts a spacious family/living room with corner stone fireplace & raised hearth plus large bow bay window overlooking good size backyard. Kitchen opens to dining area and family room - featuring a prep island, updated appliances including gas cooktop, built-in oven, broiler oven and ceramic tile floor into dining area - don't miss the powder room when viewing. Hardwood floors throughout all 3 large bedrooms and family room plus quality solid oak 6 panel doors and trims in bedroom wing. 2 stairways to the full basement - a spiral staircase to finished recreation room and another stairway up to the attached garage with access off kitchen. Full basement offers tons of walk-through storage rooms plus a 6 stool - dry bar. Newer 100AMP circuit breaker panel. Large concrete patio from door off kitchen dining area, a covered front porch entry, concrete driveway that widens to 2 car wide for extra parking closer to the home. You'll enjoy open green space views and easy access to outdoor recreation right outside your front door. Located within a highly regarded school districts 57 and 214 (Lions Park GS - Lincoln Middle & Prospect HS), close to Metra Station, shopping, dining, Mt Prospect Golf Club and more - offering convenience at every turn.
Courtesy Of: @properties Christie's International Real Estate
Feature Highlights
- Built Before 1978
General Features
- List Date:
- 09/22/2026
Public Schools
- Elementary School:
- Lions Park Elementar
- High School:
- Prospect High School
Interior Features
- Living Area Source:
- Assessor
- Bedrooms Possible:
- 3
- Bathrooms Full:
- 1
- Rooms Total:
- 7
- Aprox. Total Finished Sq Ft:
- 2319
Exterior Features and Amenities
- Lot Size Dimensions:
- 60 x 150
- Parking Total:
- 1.5
Financial
- Purchase Contract Date:
- 2026-09-28
- Days On Market:
- 7
- Tax Annual Amount:
- $5,596.40
- Tax Year:
- 2025
Other Features
- Elementary School District:
- 57
- High School District:
- 214
- Middle Or Junior School District:
- 57
- Age:
- 61-70 Years
Directions
Lonnquist Blvd (West of Elmhurst/83 - East of Busse Rd or See Gwun) - 3 doors down from Sunset Park/Playground - across the street.
The data relating to real estate for sale on this website comes in part from the Broker Reciprocity program of MRED LLC. Real Estate listings held by brokerage firms other than Hometown Real Estate are marked with the Broker Reciprocity logo or the Broker Reciprocity thumbnail logo (a little black house) and detailed information about them includes the names of the listing brokers. Some properties which appear for sale on this website may subsequently have sold and may no longer be available. The information being provided is for consumers' personal, non-commercial use and may not be used for any purpose other than to identify prospective properties consumers may be interested in purchasing.
Data last updated: 2026-10-01.
Copyright 2026 MRED LLC