




DuPage, US

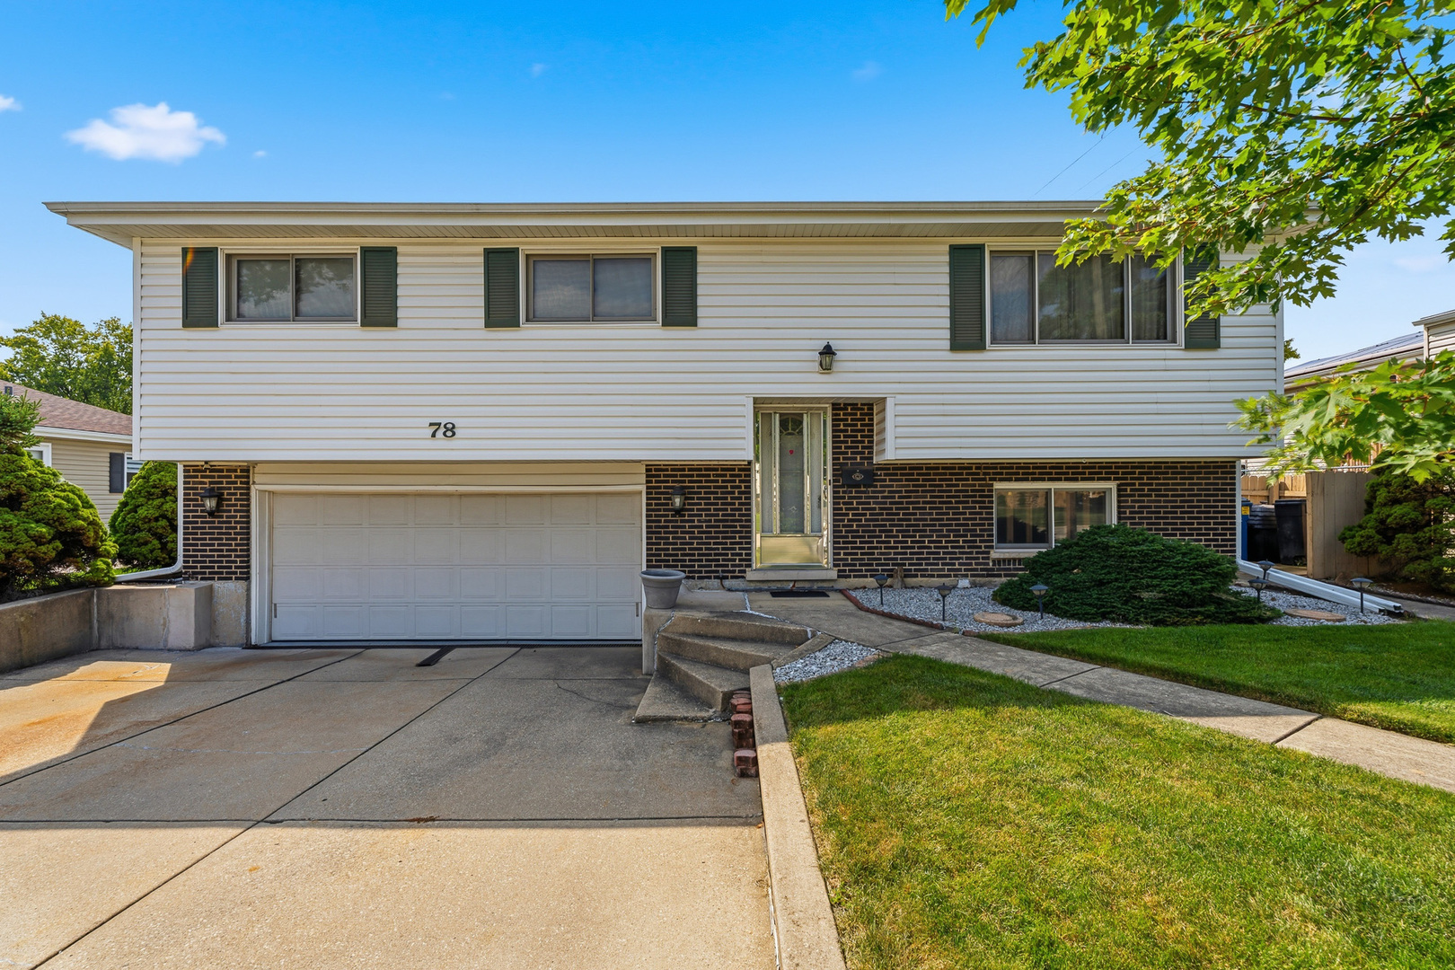
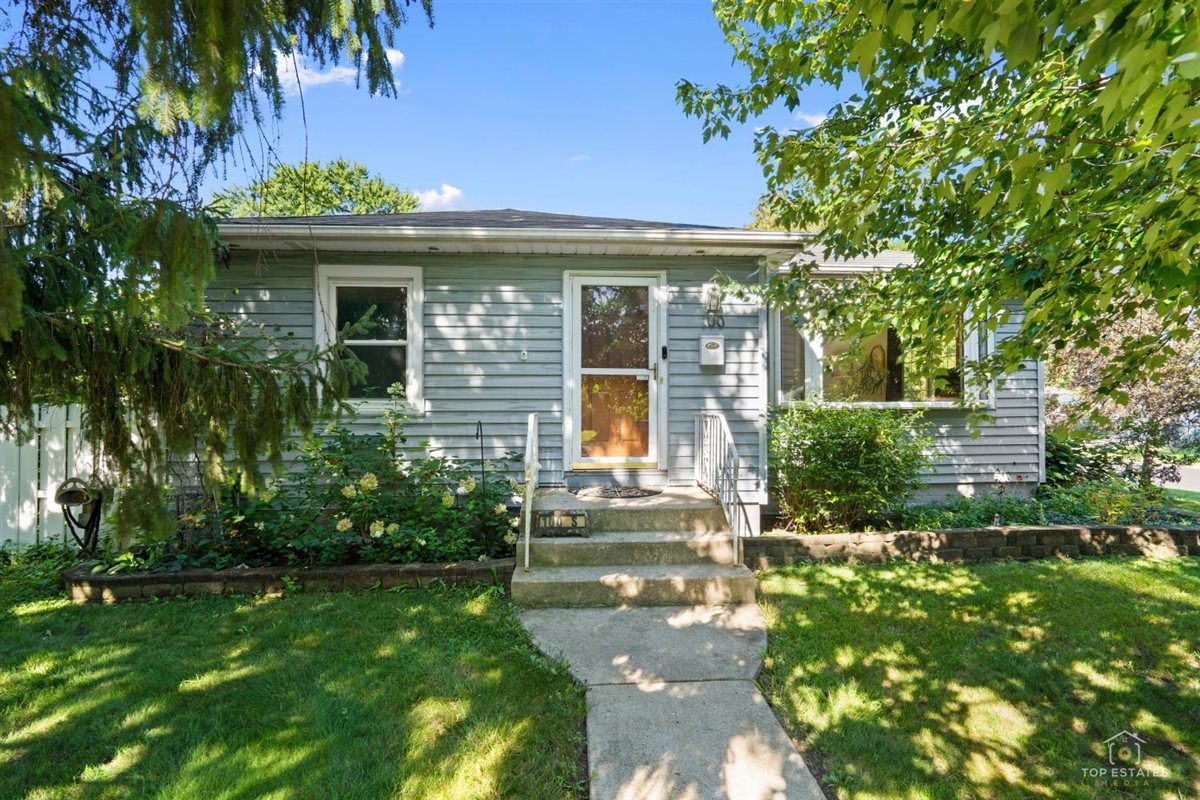
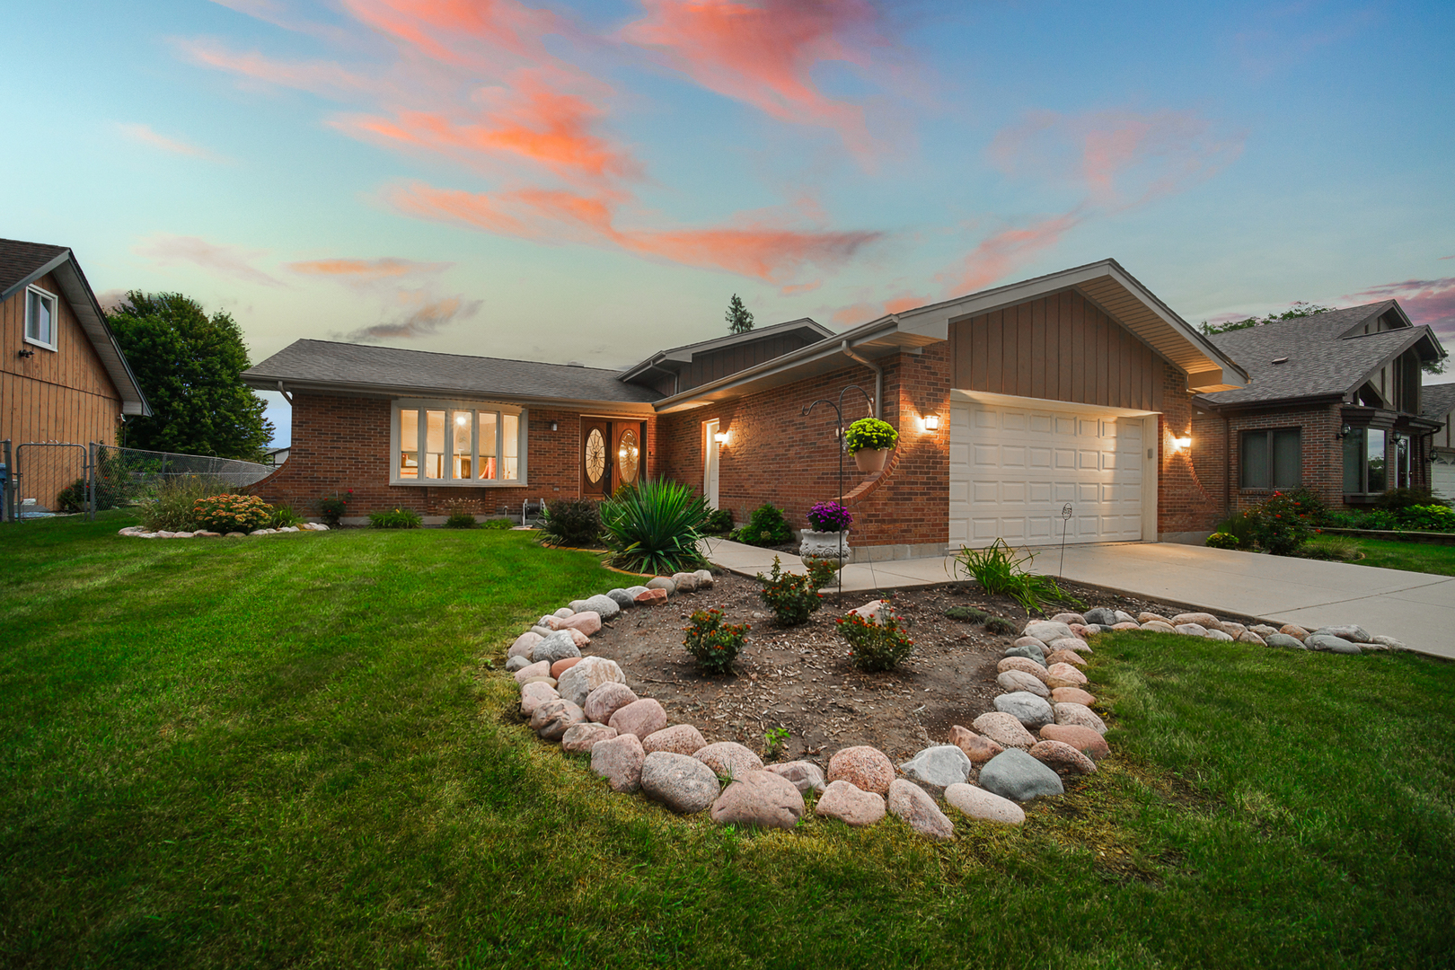
Welcome to this beautifully maintained tri-level home, thoughtfully updated and truly move-in ready. Featuring quality upgrades throughout, this home offers comfortable living spaces, excellent storage, and numerous improvements designed for both style and convenience. The recently remodeled kitchen is a standout, featuring high-end stainless-steel LG appliances, including an oversized refrigerator, convection oven with grill top, stainless-steel dishwasher and microwave. Beautiful cabinetry provides abundant storage and functionality, complemented by granite countertops and elegant under-cabinet lighting. Both bathrooms have been recently remodeled, with the upper-level bath offering a relaxing jetted tub. The home features high-quality Marvin wood windows with aluminum-clad exteriors, providing durability, energy efficiency, and timeless appeal. Newly installed carpeting and freshly painted interior and exterior spaces make this home feel exceptionally clean and well cared for. The full unfinished basement offers an abundance of additional storage and includes Maytag washer and dryer, along with extensive built-in shelving. The spacious 2.5-car garage is heated with natural gas and is pre-wired for 60A EV charging, providing year-round comfort and convenience. Outside, enjoy a concrete driveway and patio surrounded by established perennial landscaping. The patio is ideal for entertaining and includes a Weber natural-gas grill with quick disconnect and patio furniture. Additional energy-efficient features include an automatic attic fan and abundant fiberglass insulation, helping contribute to comfortable temperatures and lower energy costs. This home has been exceptionally cared for and maintained, with thoughtful updates throughout. A wonderful opportunity to own a home where the major improvements have already been completed-just move in and enjoy!
Courtesy Of: City Gate Real Estate Inc.
Feature Highlights
- Basement Bathrooms
General Features
- List Date:
- 09/21/2026
Public Schools
- Elementary School:
- Stone Elementary Sch
- High School:
- Addison Trail High S
Interior Features
- Living Area Source:
- Landlord/Tenant/Seller
- Bedrooms Possible:
- 3
- Bathrooms Full:
- 2
- Rooms Total:
- 8
Exterior Features and Amenities
- Lot Size Dimensions:
- 68x115
- Parking Total:
- 2
Financial
- Purchase Contract Date:
- 2026-09-27
- Days On Market:
- 8
- Tax Annual Amount:
- $8,714.00
- Tax Year:
- 2025
Other Features
- Elementary School District:
- 4
- High School District:
- 88
- Middle Or Junior School District:
- 4
- Age:
- 41-50 Years
The data relating to real estate for sale on this website comes in part from the Broker Reciprocity program of MRED LLC. Real Estate listings held by brokerage firms other than Hometown Real Estate are marked with the Broker Reciprocity logo or the Broker Reciprocity thumbnail logo (a little black house) and detailed information about them includes the names of the listing brokers. Some properties which appear for sale on this website may subsequently have sold and may no longer be available. The information being provided is for consumers' personal, non-commercial use and may not be used for any purpose other than to identify prospective properties consumers may be interested in purchasing.
Data last updated: 2026-09-30.
Copyright 2026 MRED LLC