


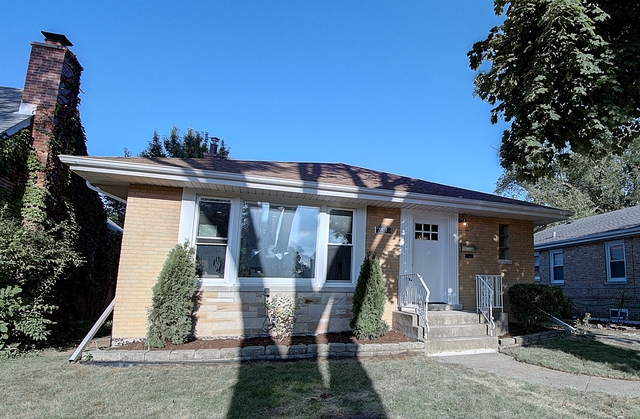


Cook, US

Welcome to this inviting home offering generous living space, thoughtful updates, and plenty of room to grow. The large living room is filled with natural light from a beautiful bay window and features warm hardwood floors and a wood-burning fireplace, creating a comfortable gathering space for family and friends. There is also a dedicated area for a dining table, making entertaining and everyday meals a breeze. The bright eat-in kitchen offers abundant cabinet and counter space, with a convenient side door providing easy access to the backyard. Whether you're preparing a casual breakfast or hosting a larger gathering, this kitchen has the space and functionality to meet your needs. The second level features two comfortable bedrooms and a beautifully renovated bathroom with neutral tile, a relaxing jetted tub, and a Toto WC. The hallway, with a deep linen closet provides excellent storage and added convenience. The third level offers an additional bedroom with good closet space and exciting potential. This flexible upper-level retreat could be transformed into a spacious primary suite, home office, studio, or private guest area, depending on your needs. The renovated lower level with ceramic tile flooring adds even more valuable living space with a wonderful, sunny family room, a large laundry room, and a full bath. A walk-out door provides convenient direct access to the outdoors and backyard. Additional features include New roof 2019, a Trane furnace, 100-amp electrical panel, and Bradford White water heater. All windows have been replaced with double pane windows. Outside, enjoy a great backyard with plenty of room for play, gardening, entertaining, or simply relaxing. A two-car garage provides convenient parking and additional storage. With its spacious layout, multiple levels of living space, updated bath, generous storage, backyard, and two-car garage, this home offers an excellent combination of comfort, functionality, and future potential.
Courtesy Of: Coldwell Banker Realty
Feature Highlights
- Built Before 1978
- Basement Bathrooms
General Features
- List Date:
- 09/18/2026
Public Schools
- Elementary School:
- Elizabeth Meyer Scho
- High School:
- Niles North High Sch
Interior Features
- Living Area Source:
- Estimated
- Bedrooms Possible:
- 3
- Bathrooms Full:
- 2
- Rooms Total:
- 7
Exterior Features and Amenities
- Lot Size Dimensions:
- 43 x 123
- Parking Total:
- 2
Financial
- Purchase Contract Date:
- 2026-09-21
- Days On Market:
- 5
- Tax Annual Amount:
- $2,311.75
- Tax Year:
- 2025
Other Features
- Elementary School District:
- 73.5
- High School District:
- 219
- Middle Or Junior School District:
- 73.5
- Age:
- 71-80 Years
The data relating to real estate for sale on this website comes in part from the Broker Reciprocity program of MRED LLC. Real Estate listings held by brokerage firms other than Hometown Real Estate are marked with the Broker Reciprocity logo or the Broker Reciprocity thumbnail logo (a little black house) and detailed information about them includes the names of the listing brokers. Some properties which appear for sale on this website may subsequently have sold and may no longer be available. The information being provided is for consumers' personal, non-commercial use and may not be used for any purpose other than to identify prospective properties consumers may be interested in purchasing.
Data last updated: 2026-09-23.
Copyright 2026 MRED LLC