



Cook, US

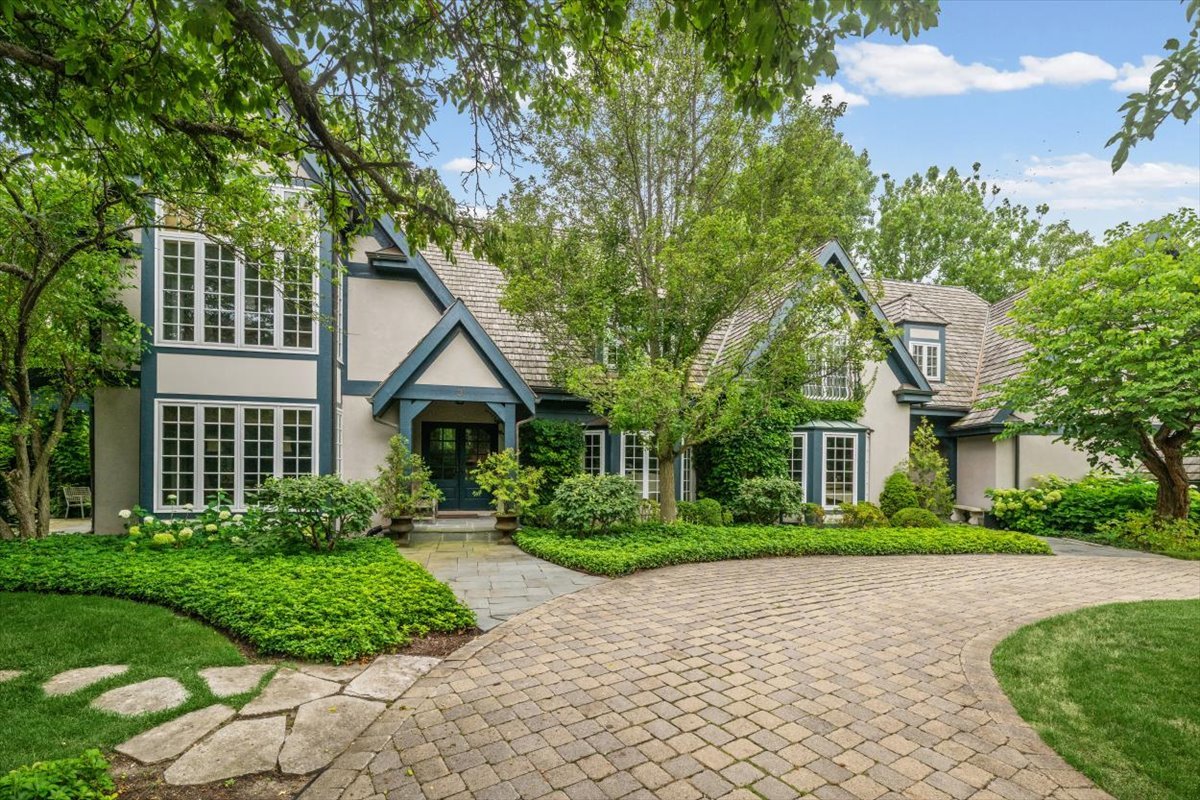
Nestled on one of Northfield's most coveted private lanes, this lovely English-country home seamlessly blends timeless architecture with today's luxury finishes and amenities. Enter into the two-story foyer to find beauty and special spaces at every turn. This home has just under 8,000 square feet of living space with such a well thought out floor plan. The formal living room is a showstopper with floor to ceiling windows, a cozy limestone fireplace and French doors that lead you to a special pergola covered terrace overlooking the yard & pond. From there you'll find the coziest den/office with yet another fireplace, French doors to the outside and built-ins galore! The formal dining room is conveniently adjacent to the custom chefs' kitchen. The stunning kitchen has high-end appliances, huge island, walk-in pantry, windows overlooking the picturesque yard, large eat-in area, all of which open directly to the two-story family room. The family room has a beamed ceiling, fireplace and opens to the gorgeous sunroom. From there you'll find the spacious library that's filled with built-ins and custom cabinetry. The 3-car attached garage is right near the mudroom and main floor laundry. The second floor features 6 large bedrooms, 4 bathrooms, additional laundry room, an au pair/in-law suite with a den area, kitchenette & private stairway. The primary suite is a dream with soaring vaulted ceilings, large walk-in closet and spa-like bath. The finished lower level has a rec room area, a large bedroom suite, full bath and storage galore! Extensive improvements throughout inside and out. Rare 3-car heated attached garage, professional landscaping along the entire property as well as beautiful stone patio areas. Situated on a premier street, this spectacular property offers the perfect blend of privacy, elegance, and convenience, making it an extraordinary opportunity to own a truly one-of-a-kind residence. The Northfield walking trail is nearby and provides easy access to schools preK-8th grade! District 29/Sunset Ridge has been newly renovated and recently ranked #1 in-state + award winning New Trier schools. A+ location that's also walkable to Northfield Park District rec center, downtown Northfield's shopping and restaurants + Clarkson Park for Wednesday night music in the park all summer long. This special home checks all the boxes!
Courtesy Of: @properties Christie's International Real Estate
Feature Highlights
- Basement Bathrooms
General Features
- List Date:
- 09/14/2026
Public Schools
- Elementary School:
- Middlefork Primary S
- High School:
- New Trier Twp H.S. N
Interior Features
- Living Area Source:
- Plans
- Bedrooms Possible:
- 7
- Bathrooms Full:
- 5
- Rooms Total:
- 15
- Aprox. Total Finished Sq Ft:
- 7650
Exterior Features and Amenities
- Lot Size Dimensions:
- 241x197x103x92x101x101x137
- Parking Total:
- 3
Financial
- Days On Market:
- 8
- Tax Annual Amount:
- $32,799.00
- Tax Year:
- 2023
Other Features
- Elementary School District:
- 29
- High School District:
- 203
- Middle Or Junior School District:
- 29
- Age:
- 41-50 Years
The data relating to real estate for sale on this website comes in part from the Broker Reciprocity program of MRED LLC. Real Estate listings held by brokerage firms other than Hometown Real Estate are marked with the Broker Reciprocity logo or the Broker Reciprocity thumbnail logo (a little black house) and detailed information about them includes the names of the listing brokers. Some properties which appear for sale on this website may subsequently have sold and may no longer be available. The information being provided is for consumers' personal, non-commercial use and may not be used for any purpose other than to identify prospective properties consumers may be interested in purchasing.
Data last updated: 2026-09-30.
Copyright 2026 MRED LLC