




Cook, US

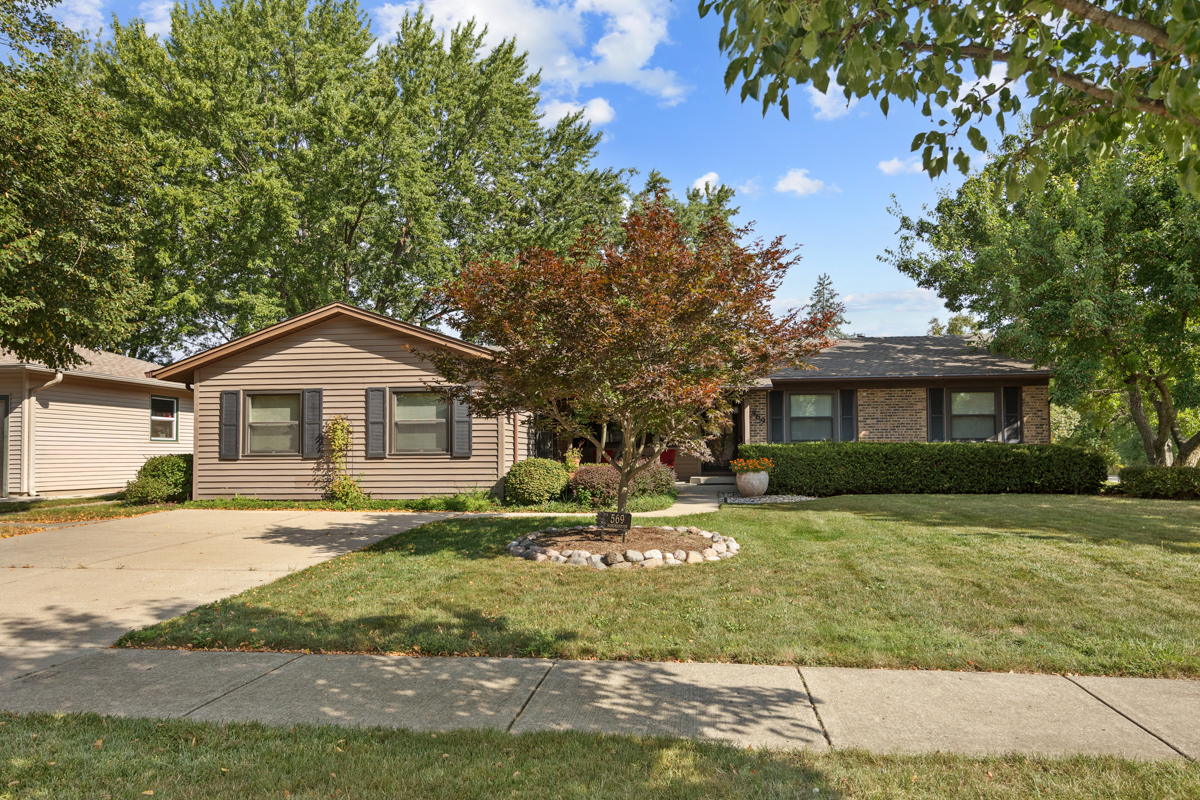
Beautifully updated spacious 3 bedroom, plus office, 2 bath home which combines comfortable one level living with a finished basement designed for entertaining. Custom kitchen with white shaker cabinets, granite countertops, stainless appliances, abundant storage and expansive workspace, opening to the inviting family room. The true centerpiece of the home, it offers a wonderful place to entertain and gather around a new gas-remote controlled fireplace. A spacious screened-in porch awaits just off the family room creating the perfect indoor-outdoor living experience for entertaining or for relaxing while viewing your oversized fenced-in yard. An expansive shed complete with electricity adds additional storage or can be used as a workshop. There is a versatile bonus room ideal for a home office, playroom or a quiet reading nook. The spacious and bright living/dining area adds additional entertaining living space. The generous primary suite offers two closets and features an updated full bath complete with dual sinks and a tiled walk-in shower. The two additional bedrooms share an updated hall bath complete with soaking tub. A separate and light filled laundry room tucked just off the kitchen adds convenience without sacrificing style. The rarely available finished lower level provides additional flexible living space, ideal for a recreation room or gym. Systems maintained include a newer furnace, water heater, a new battery for the back-up sump pump and a new sewer line with accessible clean-out. Located across from Morton Park, home is ideally located near all schools, Rainbow Falls Waterpark, Pirates Cove, and Busse Woods for biking or running trails. For everyday convenience nearby Elk Grove Town Center offers dining and shopping just around the corner with Woodfield Mall and additional dining a short drive away. Add in effortless access to the expressway and O'Hare International Airport, and this location offers the rare balance of small-town charm and big-city convenience. Move right in and enjoy all that this beautiful home offers.
Courtesy Of: Berg Properties
Feature Highlights
- Built Before 1978
General Features
- List Date:
- 09/11/2026
Public Schools
- Elementary School:
- Salt Creek Elementar
- High School:
- Elk Grove High Schoo
Interior Features
- Living Area Source:
- Assessor
- Bedrooms Possible:
- 3
- Bathrooms Full:
- 2
- Rooms Total:
- 8
- Aprox. Total Finished Sq Ft:
- 2334
Exterior Features and Amenities
- Lot Size Dimensions:
- 70x110
- Parking Total:
- 1
Financial
- Purchase Contract Date:
- 2026-09-24
- Days On Market:
- 14
- Tax Annual Amount:
- $8,006.00
- Tax Year:
- 2025
Other Features
- Elementary School District:
- 59
- High School District:
- 214
- Middle Or Junior School District:
- 59
- Age:
- 51-60 Years
The data relating to real estate for sale on this website comes in part from the Broker Reciprocity program of MRED LLC. Real Estate listings held by brokerage firms other than Hometown Real Estate are marked with the Broker Reciprocity logo or the Broker Reciprocity thumbnail logo (a little black house) and detailed information about them includes the names of the listing brokers. Some properties which appear for sale on this website may subsequently have sold and may no longer be available. The information being provided is for consumers' personal, non-commercial use and may not be used for any purpose other than to identify prospective properties consumers may be interested in purchasing.
Data last updated: 2026-10-01.
Copyright 2026 MRED LLC