




Cook, US

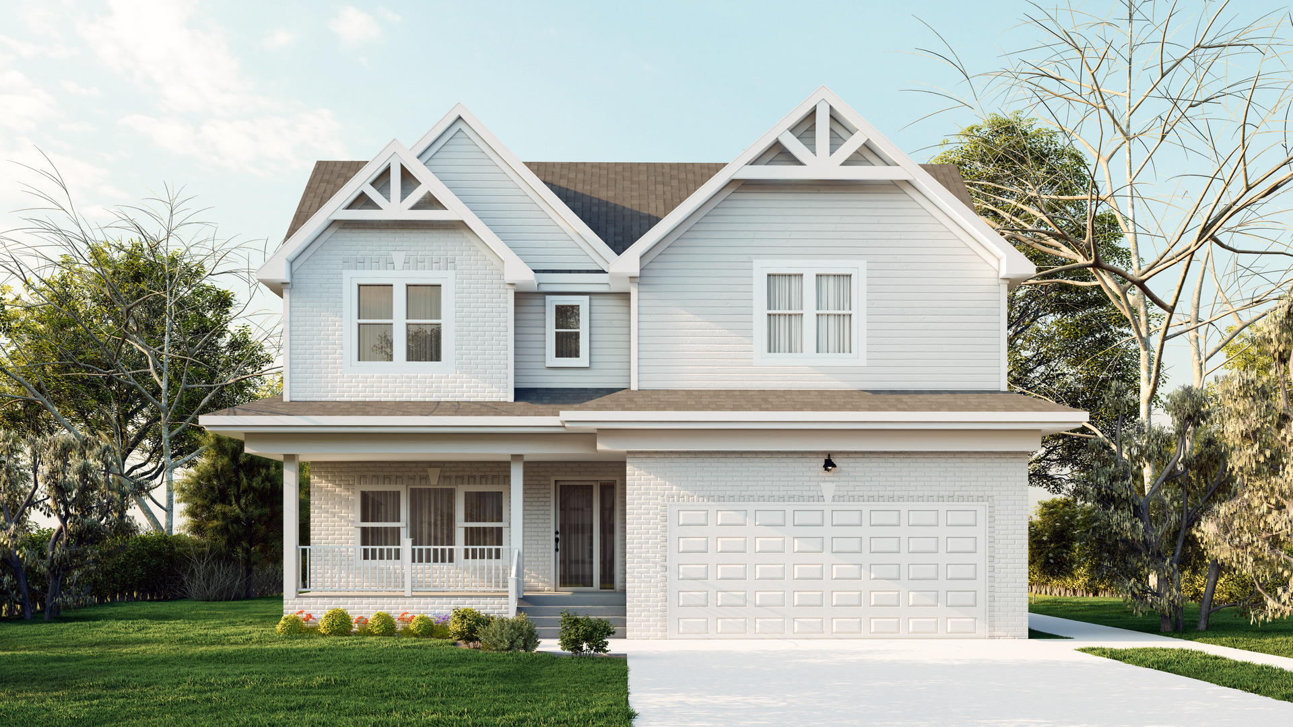
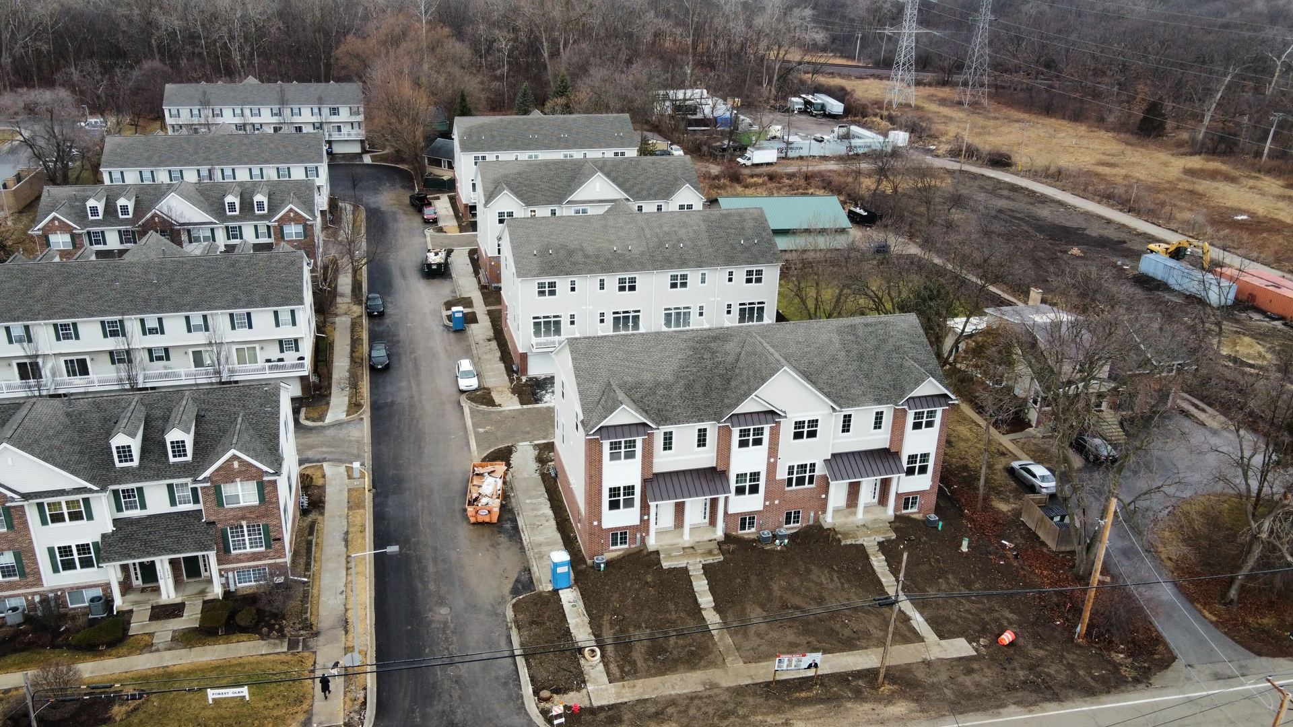
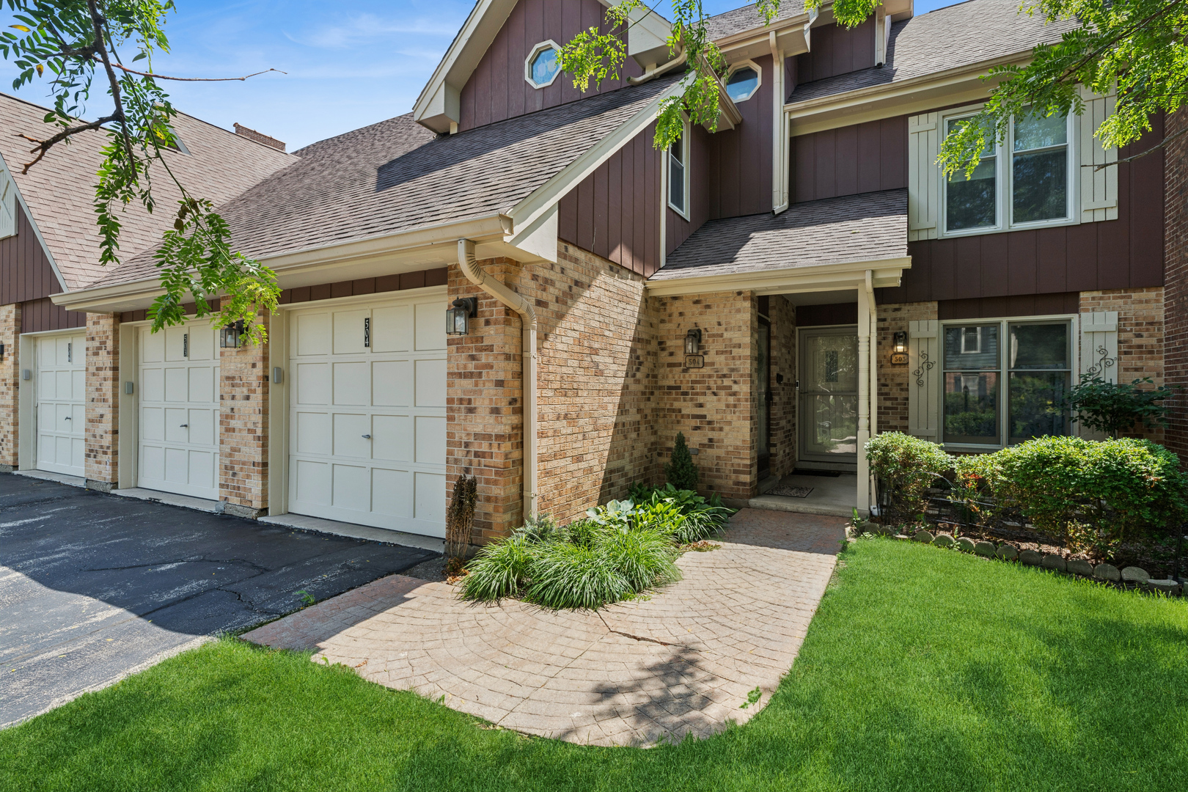
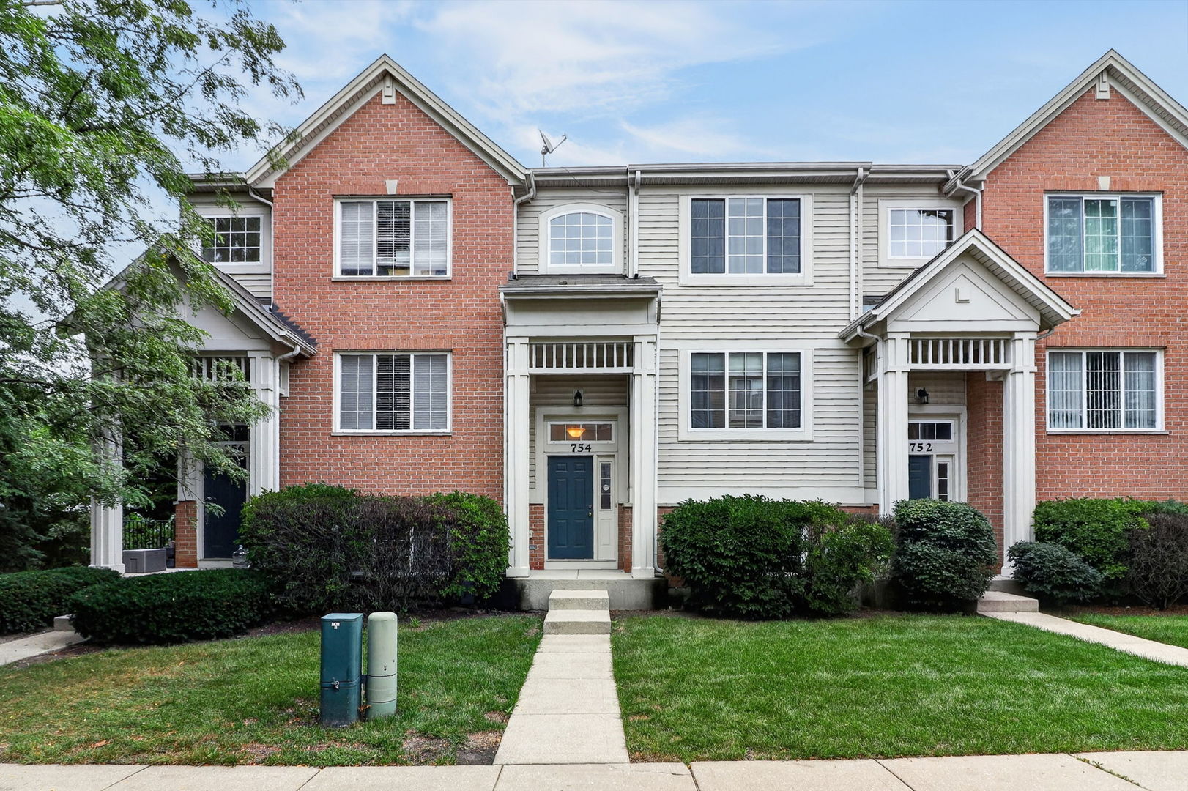
WELCOME TO THIS BEAUTIFULLY UPDATED 3-LEVEL TOWNHOME IN THE HIGHLY DESIRABLE CONCORD COMMONS OF DES PLAINES! This lovingly and fully rehabbed home has been thoughtfully updated throughout, offering comfort, style, and move-in-ready convenience. The extensive 2015 updates include new kitchen cabinetry, countertops, and appliances; 2.5 beautifully updated bathrooms; new doors, casings, and trim throughout; updated lighting and plumbing fixtures; new engineered hardwood flooring; and a washer and dryer. So much has been done..., and so much is ready for you to LOVE! ***** As you enter, a welcoming foyer leads into a spacious living area that flows seamlessly into the dining space. The beautifully updated kitchen features abundant cabinet space, granite countertops, and stainless-steel appliances. Step outside to your private balcony, the perfect spot to enjoy your morning coffee or unwind at the end of the day. A convenient half bath and laundry area complete the main living level. The upper level features three comfortable bedrooms, including a spacious primary suite with a walk-in closet and a beautifully updated full bathroom featuring a custom shower with five shower heads..., a true retreat! The second and third bedrooms are also nicely updated and filled with natural light. ***** The versatile lower level provides even more living space and can easily be used as a home office, family room, exercise room, playroom, or whatever suits your lifestyle. ***** MOVE-IN READY AND IDEALLY LOCATED! Enjoy easy access to schools, shopping, parks, restaurants, and major roadways, including I-88. This beautiful townhome offers the perfect combination of updates, natural light, versatile living space, and a wonderful location. ***** COME SEE IT... AND FALL IN LOVE! This is a beautiful home with so much to offer-and it could be the one you've been waiting for!
Courtesy Of: RE/MAX of Naperville
General Features
- List Date:
- 09/10/2026
Interior Features
- Living Area Source:
- Estimated
- Bedrooms Possible:
- 3
- Bathrooms Full:
- 2
- Rooms Total:
- 7
Exterior Features and Amenities
- Lot Size Dimensions:
- 535467
- Model:
- TOWNHOME
- Parking Total:
- 2
Financial
- Association Fee:
- $240.00
- Purchase Contract Date:
- 2026-09-15
- Days On Market:
- 9
- Tax Annual Amount:
- $7,365.77
- Tax Year:
- 2025
Other Features
- Elementary School District:
- 62
- High School District:
- 207
- Middle Or Junior School District:
- 62
- Age:
- 16-20 Years
The data relating to real estate for sale on this website comes in part from the Broker Reciprocity program of MRED LLC. Real Estate listings held by brokerage firms other than Hometown Real Estate are marked with the Broker Reciprocity logo or the Broker Reciprocity thumbnail logo (a little black house) and detailed information about them includes the names of the listing brokers. Some properties which appear for sale on this website may subsequently have sold and may no longer be available. The information being provided is for consumers' personal, non-commercial use and may not be used for any purpose other than to identify prospective properties consumers may be interested in purchasing.
Data last updated: 2026-10-01.
Copyright 2026 MRED LLC