





Cook, US

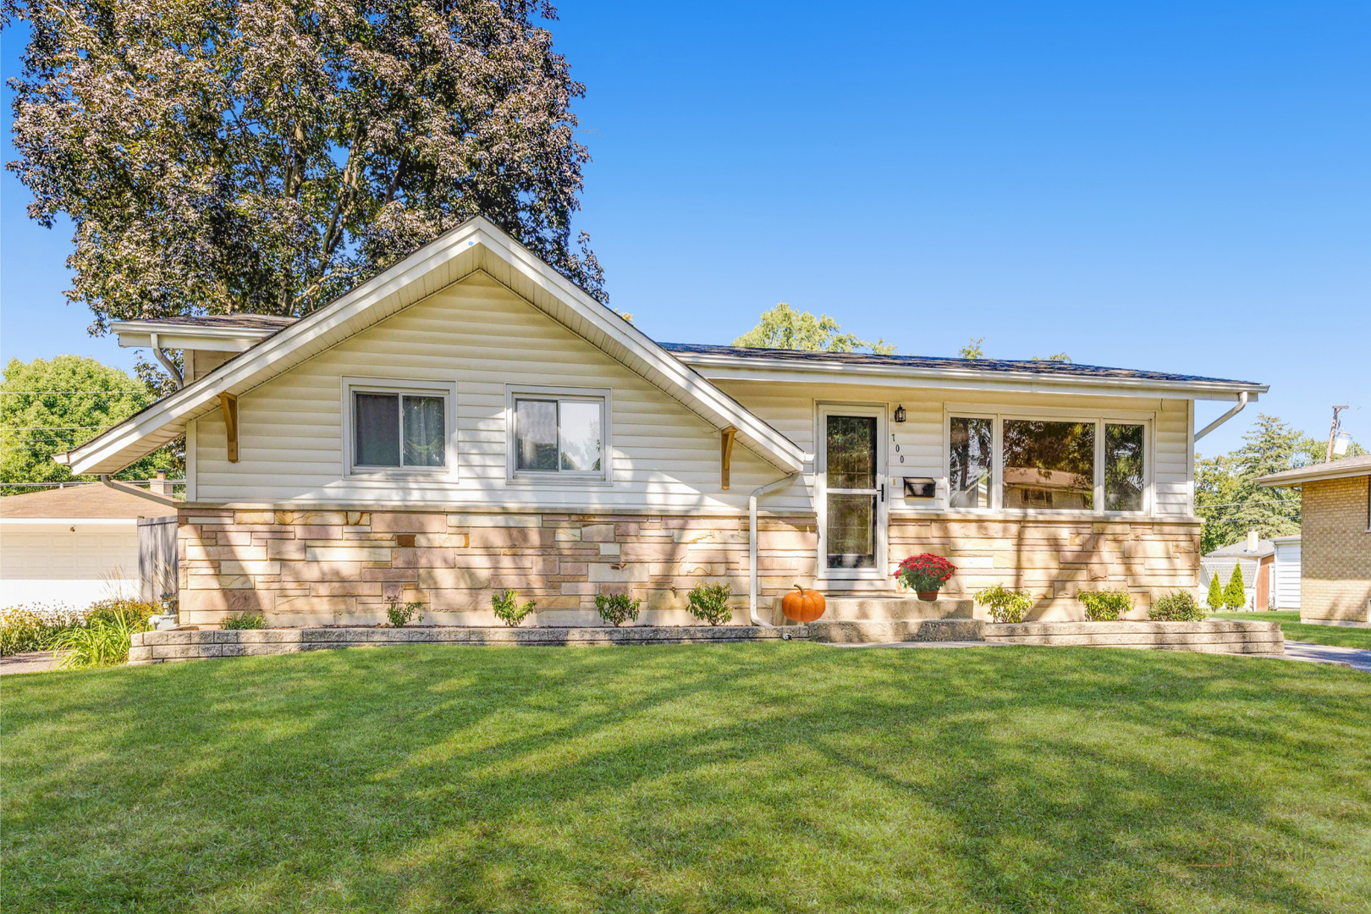
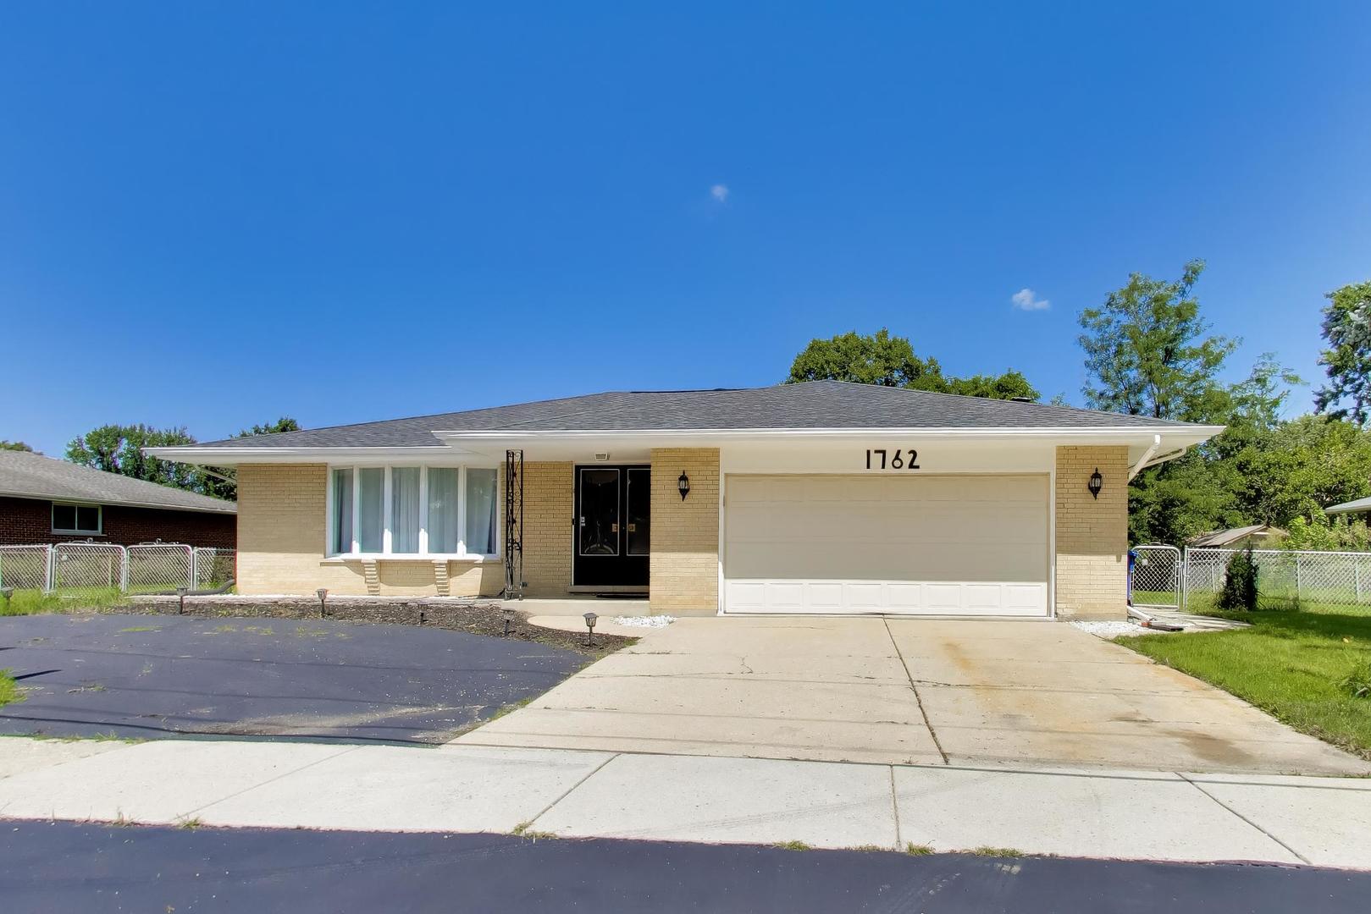
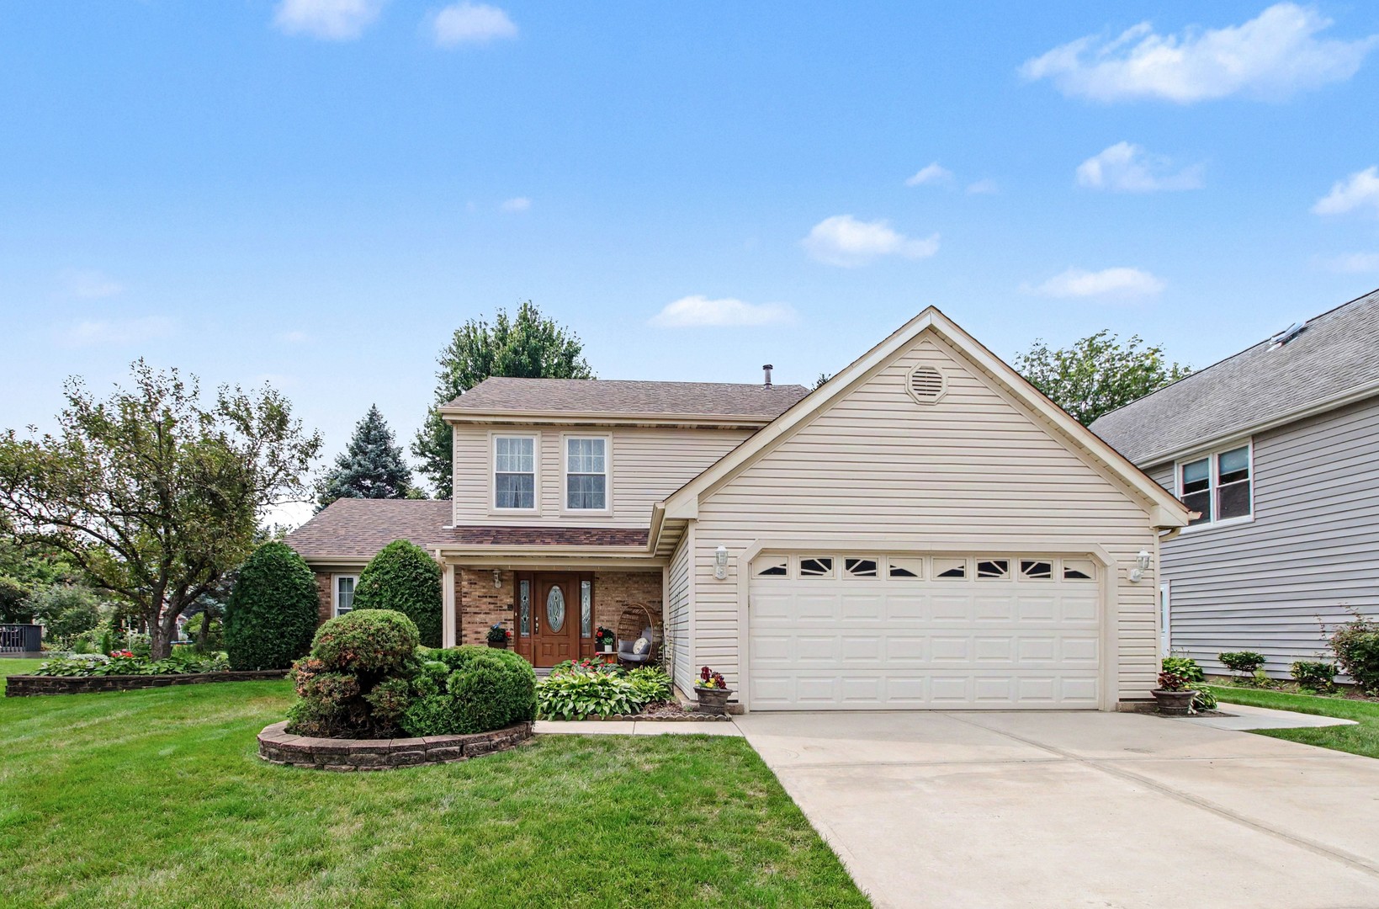
Large 3BR/2BA BRICK RANCH with 1901sf of living space, main level laundry room, and a 2025 roof with 10 warranty! Located in Sycamore Square, the newest built section of Camelot,and has buried utilities, sidewalks, and is a block from River Trails Middle School! The long and covered front porch leads you into a spacious floor plan with a great flow! The large & formal foyer features two big closets, LR/DR offers beautiful windows that let in tons of natural light and there is HW flooring under the carpet. With direct access from DR, for seamless serving, the kitchen is the heart of this home! With lots of counter and cabinet space, the eat-in kitchen features sliders to the concrete patio and fenced backyard! The FR is also conveniently located next to kitchen and includes a brick gas fireplace, and another set of sliders to patio! There is a private back hall off of the FR where you will find all BRs, including a main BR with two walk-in closets! The light and bright ensuite bath includes a walk-in shower with bench and a skylight! BR 2 & 3 are a good size with nice closet space! Second full bath has a tub and there is a linen closet too. Basement is unfinished but huge (addl 900 sqft), with endless possibilities! Huge cement crawl space, for all of your storage needs, work room with work bench, and room for recreation area galore! Windows have been replaced and Rheem Furnace, A/C & exterior compressor were installed in 2019. Water heater and sump pump (with back up) was installed in 2020. Hard to beat location where students attend John Hersey High School and is close to Sycamore Park, with walking path, tennis courts, and playground AND is less than a mile to Randhurst, PH Metra station, Rob Roy Golf Course and the River Trails Park District Community Pool and Weiss Recreation Center! Property being offered "AS-IS". Timing is everything so if you've been looking for one level living, in a great neighborhood, check out this lovely home!
Courtesy Of: Berkshire Hathaway HomeServices Starck Real Estate
Feature Highlights
- Built Before 1978
General Features
- List Date:
- 09/08/2026
Public Schools
- Elementary School:
- Euclid Elementary Sc
- High School:
- John Hersey High Sch
Interior Features
- Bedrooms Possible:
- 3
- Aprox. Total Finished Sq Ft:
- 1901
- Rooms Total:
- 7
- Bathrooms Full:
- 2
- Living Area Source:
- Assessor
Exterior Features and Amenities
- Lot Size Dimensions:
- 80x120
- Model:
- Ranch with main level laundry
- Parking Total:
- 2
Financial
- Days On Market:
- 13
- Purchase Contract Date:
- 2026-09-20
- Tax Annual Amount:
- $11,193.93
- Tax Year:
- 2025
Other Features
- Elementary School District:
- 26
- High School District:
- 214
- Middle Or Junior School District:
- 26
- Age:
- 61-70 Years
Directions
From N. Wolf Rd. and E. Euclid Ave - south on Wolf to first street (Greenwood). West on Greenwood to first street (Barberry) East to Dogwood Ln. Left to 1610 on right-look for sign.
The data relating to real estate for sale on this website comes in part from the Broker Reciprocity program of MRED LLC. Real Estate listings held by brokerage firms other than Hometown Real Estate are marked with the Broker Reciprocity logo or the Broker Reciprocity thumbnail logo (a little black house) and detailed information about them includes the names of the listing brokers. Some properties which appear for sale on this website may subsequently have sold and may no longer be available. The information being provided is for consumers' personal, non-commercial use and may not be used for any purpose other than to identify prospective properties consumers may be interested in purchasing.
Data last updated: 2026-10-01.
Copyright 2026 MRED LLC