






Cook, US

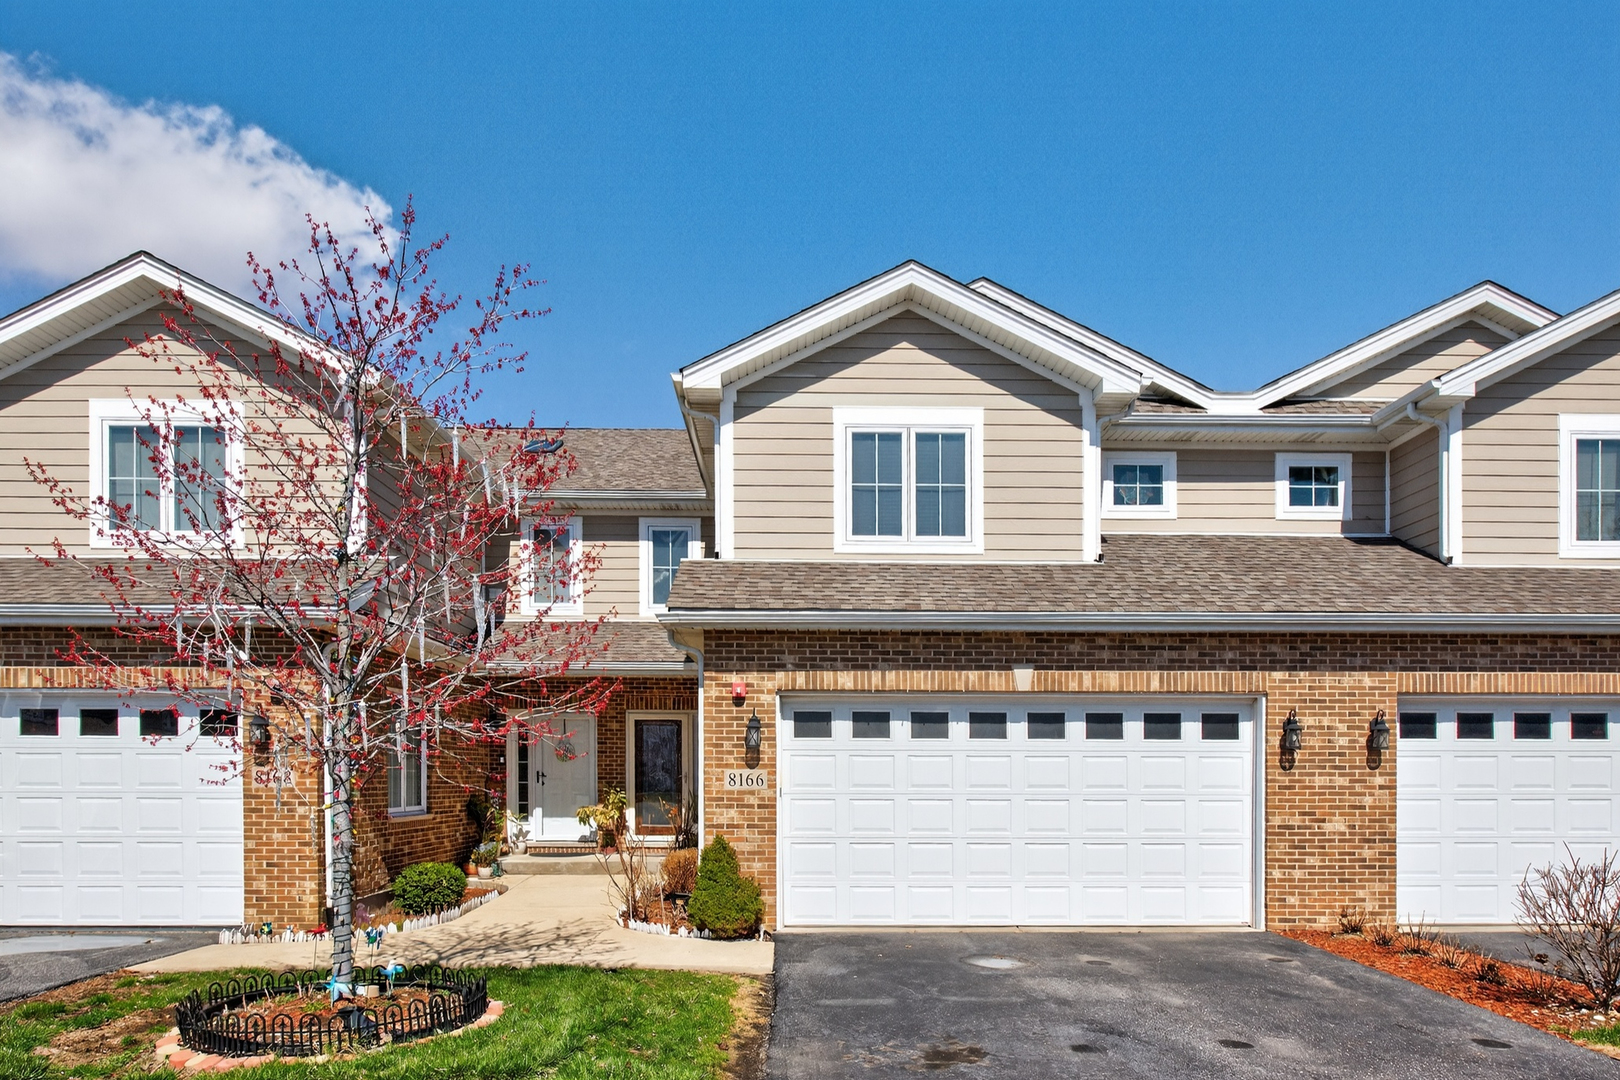
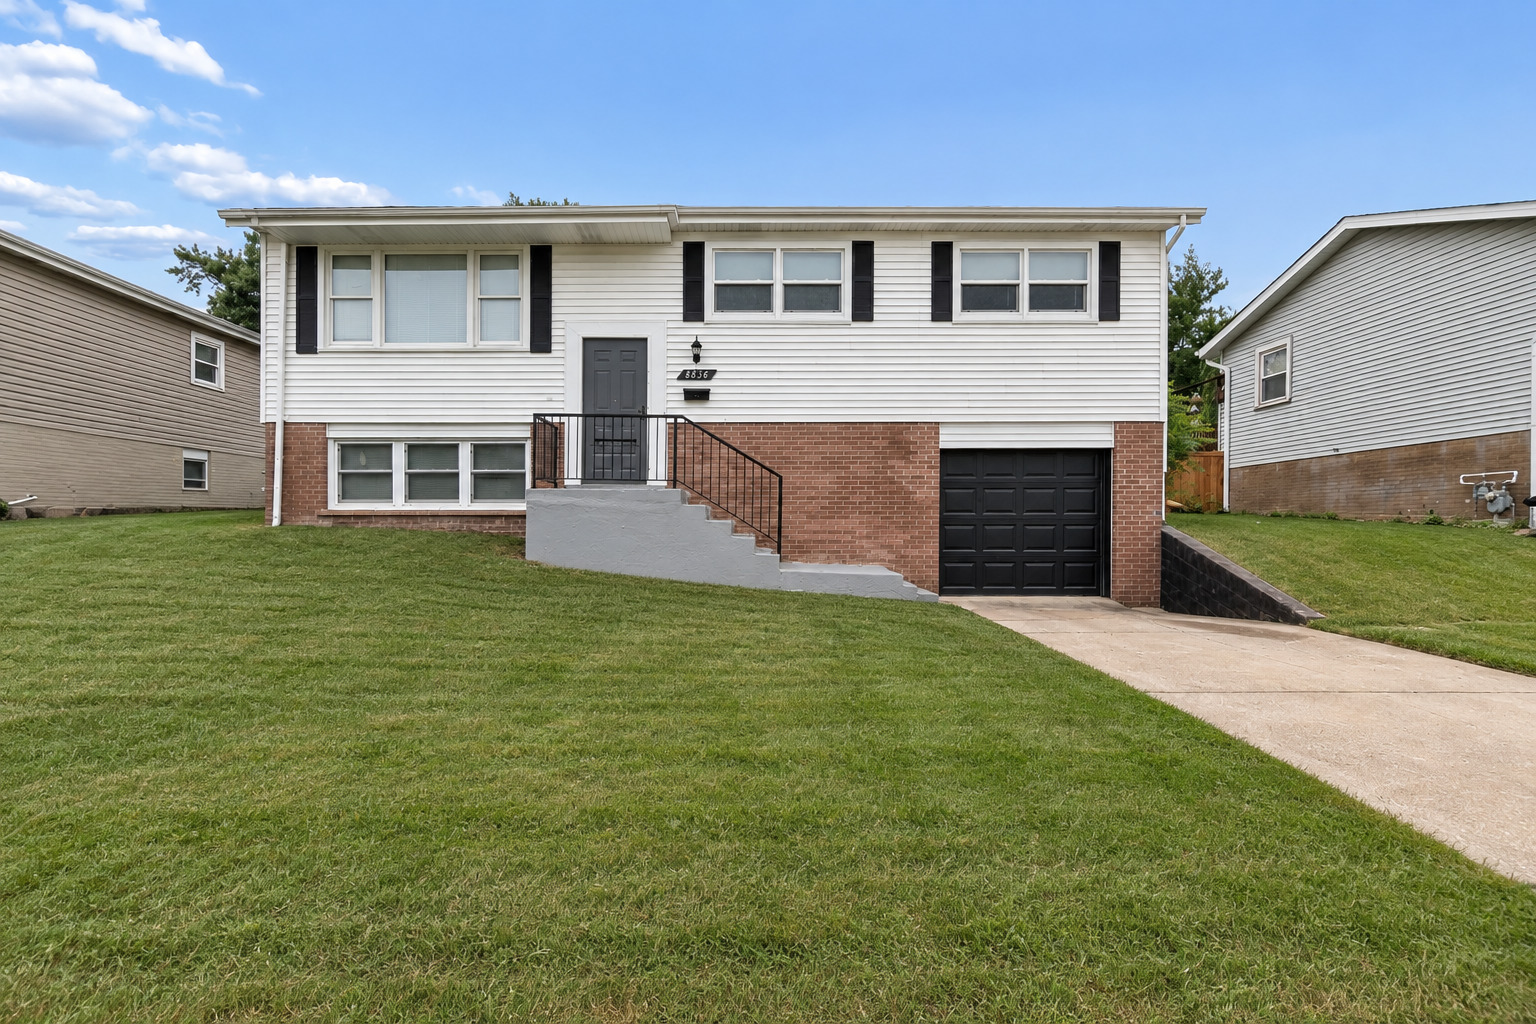
Quality 2026 new construction by an experienced builder, showcasing exceptional craftsmanship, thoughtful design, and modern style throughout. This beautifully finished 5-bedroom, 3-bath home features an attached 3-car garage, a full unfinished sub-basement, and generous living space designed with both functionality and comfort in mind. The main level is designed for both everyday living and entertaining, featuring a spacious living/dining area, a versatile 4th bedroom that can also serve as a home office, and a stunning kitchen with vaulted ceilings. The kitchen serves as the centerpiece of the home, offering quartz countertops, a waterfall island, stainless steel appliances, a stylish backsplash, and abundant cabinetry. Direct access to the large concrete patio provides a seamless transition to the backyard - perfect for outdoor dining, entertaining, and relaxing. Upstairs, the private primary suite features raised ceilings, a walk-in closet, and a beautiful bath with a double-sink vanity and oversized walk-in shower. Two additional generously sized bedrooms and a second full bathroom with a tub complete the upper level. The lower level offers even more living space with an expansive family room centered around a beautiful electric fireplace with custom built-in cabinetry. This level also includes an additional bedroom, full bathroom, and laundry room. And there is still more - the full, unfinished sub-basement provides exceptional storage and endless possibilities for future living space, a home gym, a recreation room, a workshop, or whatever the new owner envisions. Enjoy the comfort and peace of mind that comes with owning a brand-new home. A truly impressive home that needs to be seen in person - schedule your private showing today!
Courtesy Of: HomeSmart Realty Group
Feature Highlights
- Basement Bathrooms
General Features
- List Date:
- 09/08/2026
Public Schools
- Elementary School:
- Oak Ridge Elementary
- High School:
- Amos Alonzo Stagg Hi
Interior Features
- Living Area Source:
- Builder
- Bedrooms Possible:
- 5
- Bathrooms Full:
- 3
- Rooms Total:
- 9
- Aprox. Total Finished Sq Ft:
- 2800
Exterior Features and Amenities
- Lot Size Dimensions:
- 76x131
- Parking Total:
- 10
Financial
- Days On Market:
- 7
- Tax Year:
- 2024
Other Features
- Elementary School District:
- 117
- High School District:
- 230
- Middle Or Junior School District:
- 117
- Age:
- NEW Ready for Occupancy,NEW Under Construction
Directions
From 95th St: South on 78th Ct. 9605 is on the east side (left), and the most north-located new construction house being build.
The data relating to real estate for sale on this website comes in part from the Broker Reciprocity program of MRED LLC. Real Estate listings held by brokerage firms other than Hometown Real Estate are marked with the Broker Reciprocity logo or the Broker Reciprocity thumbnail logo (a little black house) and detailed information about them includes the names of the listing brokers. Some properties which appear for sale on this website may subsequently have sold and may no longer be available. The information being provided is for consumers' personal, non-commercial use and may not be used for any purpose other than to identify prospective properties consumers may be interested in purchasing.
Data last updated: 2026-09-16.
Copyright 2026 MRED LLC