





DuPage, US

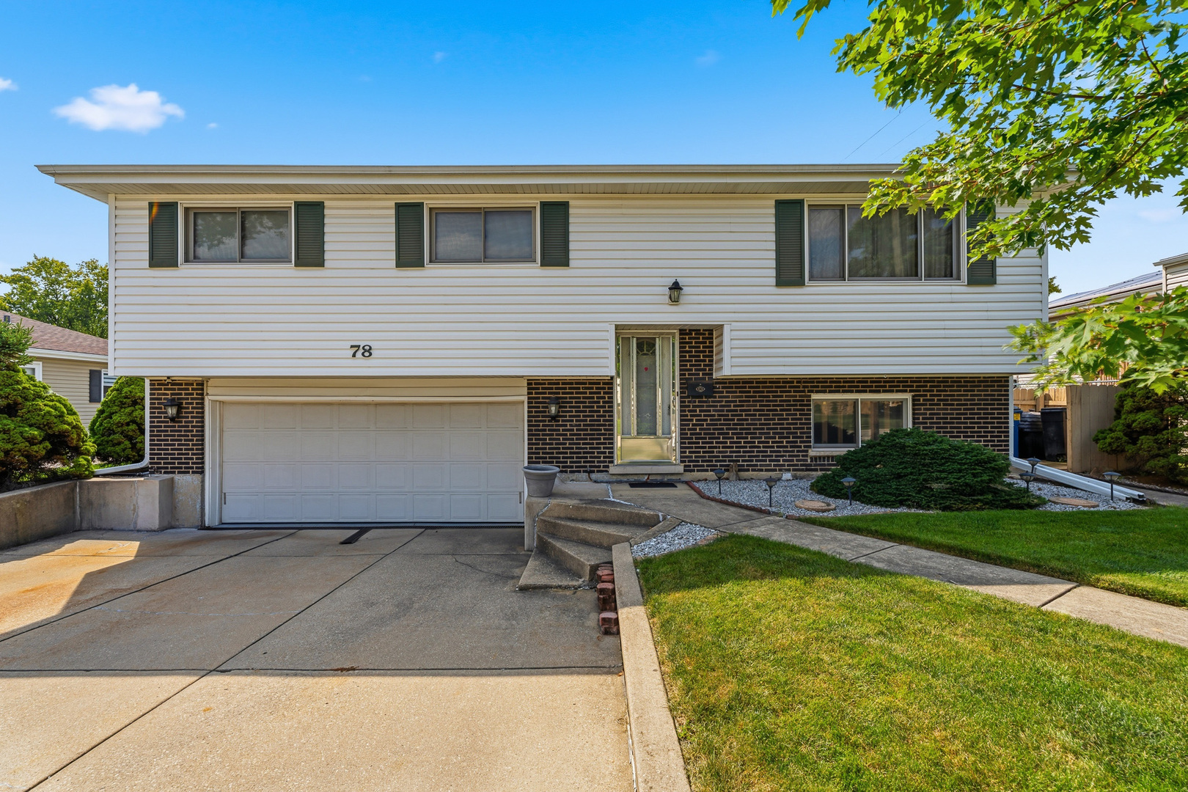
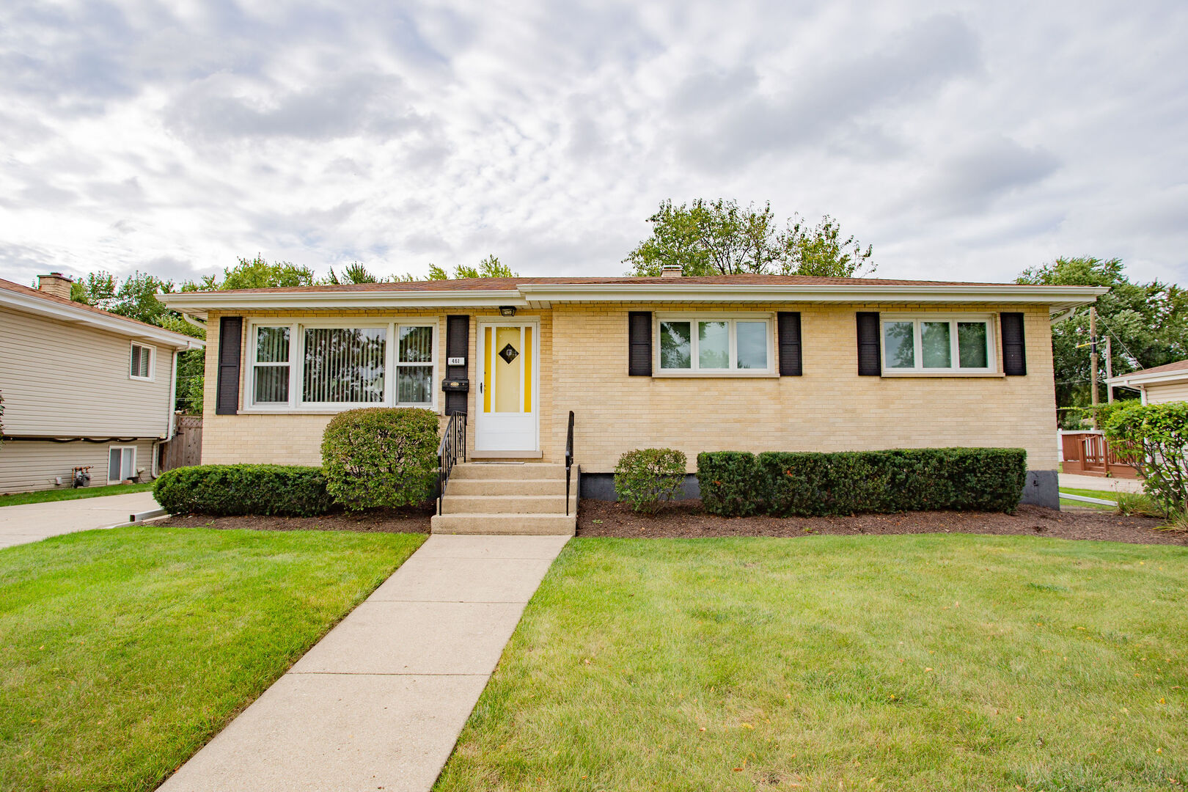
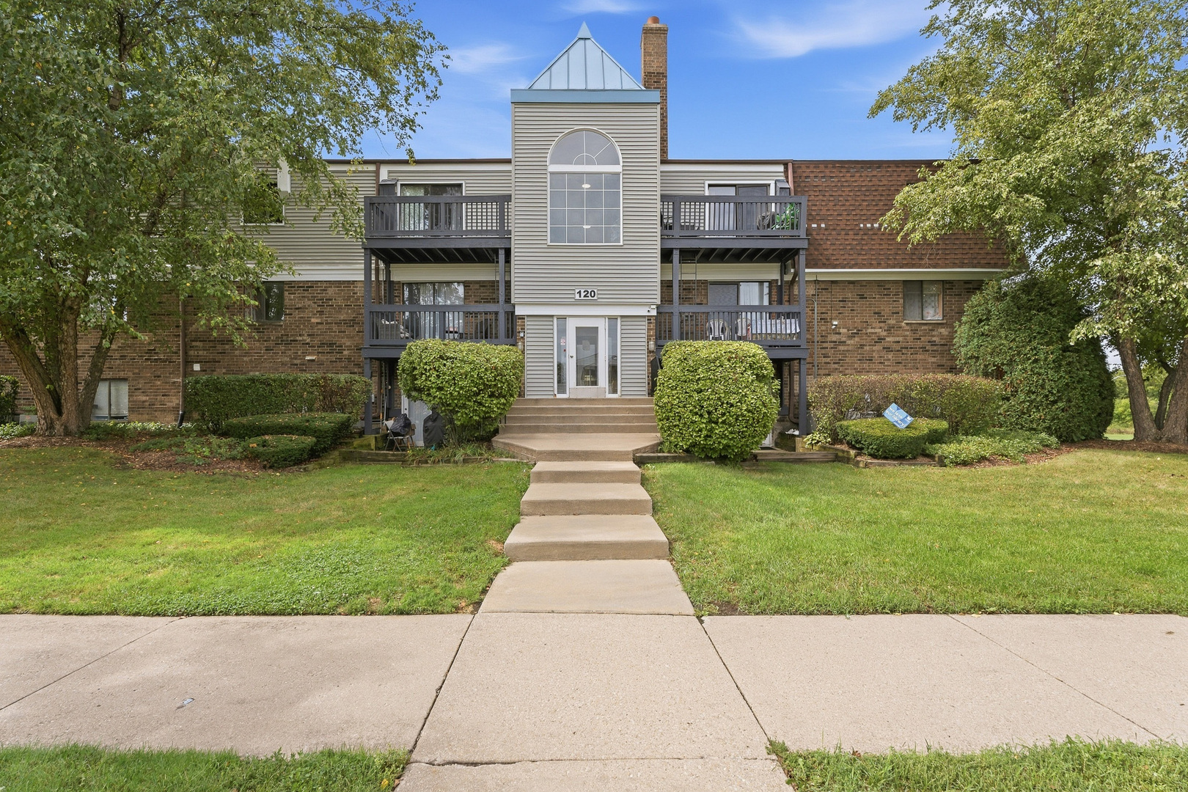
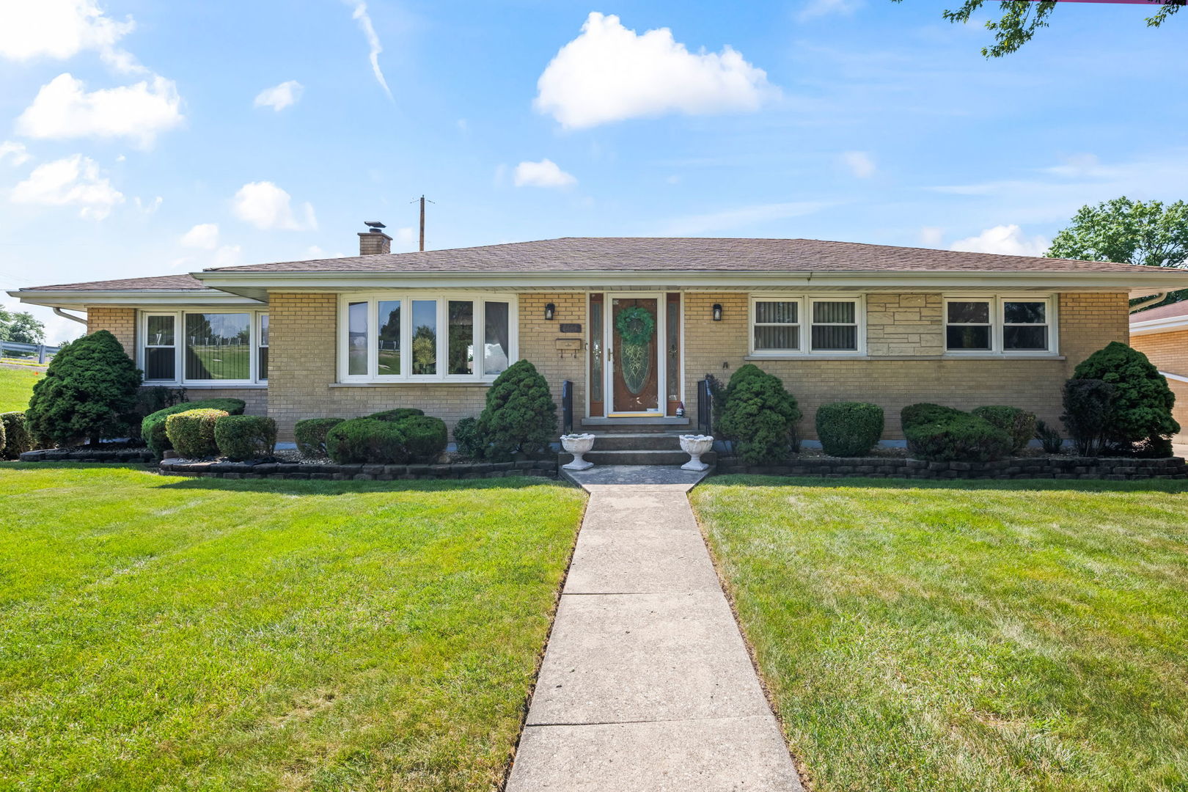
Beautiful all brick ranch offering the space, layout, and updates you've been waiting for! Thoughtfully designed with a desirable open concept floor plan, this inviting 3 bedroom, 1.1 bath home features a seamless flow between the spacious living room, dining room, and kitchen, all accented by beautiful hardwood flooring. The kitchen is both functional and welcoming, offering granite countertops, stainless steel appliances, and plenty of workspace for everyday living and entertaining. A cozy family room provides the perfect flex space for a home office, homework area, or creative hobby room. Three spacious bedrooms offer plenty of room to relax and unwind, with the primary bedroom sharing a convenient half bath and the additional bedrooms served by an updated hallway bathroom. Downstairs, the fully finished basement offers a spacious recreation room, dedicated bar, laundry room with a second oven, and oversized storage room, with plenty of flexibility for a home gym, movie nights, and everyday living. The spacious backyard and expansive concrete patio provide the perfect backdrop for outdoor recreation. A detached 2-car garage adds valuable parking and storage. Numerous recent improvements provide peace of mind, including furnace and AC (2022), 200-amp electrical panel (2022), water heater (2022), dishwasher (2022), garbage disposal (2022), dryer (2025), and attic insulation (2025). Ideally located near shopping, dining, parks, and major expressways, and served by Wesley Elementary, Indian Trail Junior High, and Addison Trail High School. A welcoming ranch with an exceptional floor plan, finished basement, generous outdoor space, and important updates already in place. Welcome home!
Courtesy Of: @properties Christie's International Real Estate
Feature Highlights
- Built Before 1978
General Features
- List Date:
- 09/03/2026
Public Schools
- Elementary School:
- Wesley Elementary Sc
- High School:
- Addison Trail High S
Interior Features
- Living Area Source:
- Estimated
- Bedrooms Possible:
- 3
- Bathrooms Full:
- 1
- Rooms Total:
- 8
- Aprox. Total Finished Sq Ft:
- 1639
Exterior Features and Amenities
- Lot Size Dimensions:
- 65 X 150
- Parking Total:
- 2
Financial
- Purchase Contract Date:
- 2026-09-11
- Days On Market:
- 8
- Tax Annual Amount:
- $8,880.30
- Tax Year:
- 2025
Other Features
- Elementary School District:
- 4
- High School District:
- 88
- Middle Or Junior School District:
- 4
- Age:
- 51-60 Years
The data relating to real estate for sale on this website comes in part from the Broker Reciprocity program of MRED LLC. Real Estate listings held by brokerage firms other than Hometown Real Estate are marked with the Broker Reciprocity logo or the Broker Reciprocity thumbnail logo (a little black house) and detailed information about them includes the names of the listing brokers. Some properties which appear for sale on this website may subsequently have sold and may no longer be available. The information being provided is for consumers' personal, non-commercial use and may not be used for any purpose other than to identify prospective properties consumers may be interested in purchasing.
Data last updated: 2026-09-30.
Copyright 2026 MRED LLC