




Cook, US

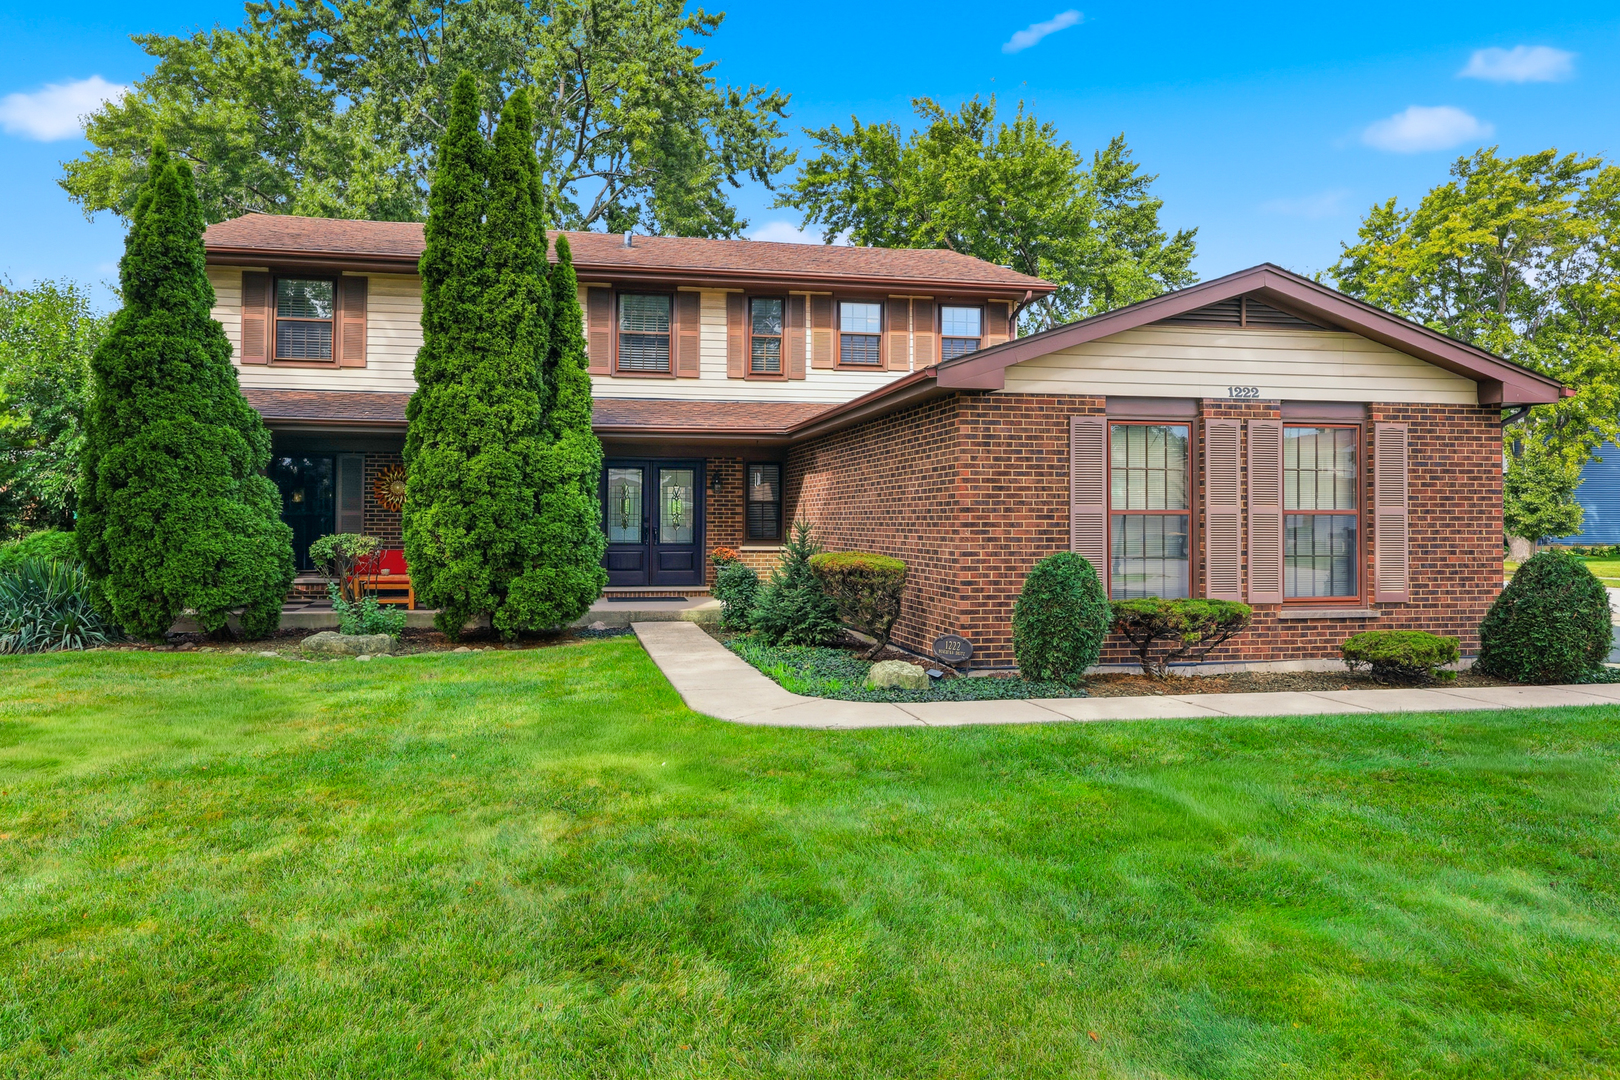
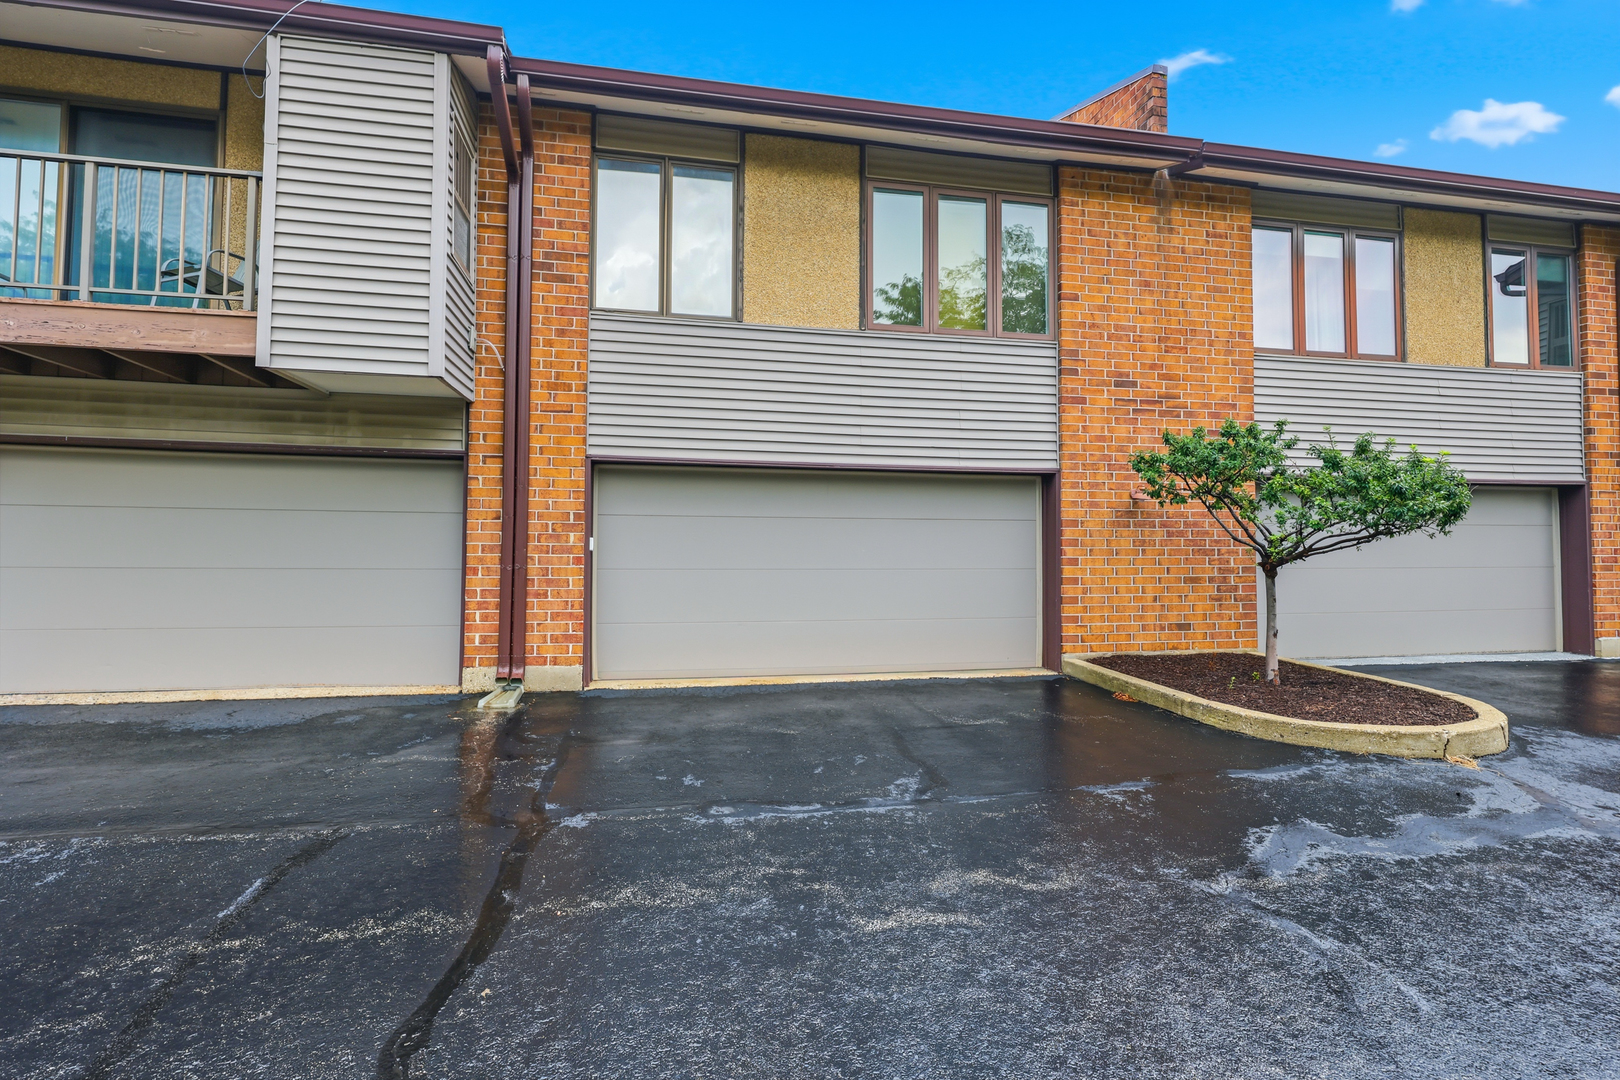
Welcome to this beautifully updated, move-in ready 3-bedroom, 2-bath ranch offering the perfect blend of style, comfort, and convenience! The open-concept floor plan features a stunning remodeled kitchen with 42" cherry cabinetry, sleek black quartz countertops, travertine tile flooring, a designer tile backsplash, stainless steel appliances, and a spacious peninsula that seamlessly connects to the dining area and family room-ideal for everyday living and entertaining. Rich hardwood/bamboo flooring flows throughout the living room, dining room, family room, hallway, and all three bedrooms. Recent improvements include a new dishwasher, new washer, fresh interior paint, updated ceiling lighting in every room, an Ecobee smart thermostat, new interior doors, handles, baseboards, casings, and window blinds. Walls and soffits have been removed to create an even more open and inviting living space. Additional major updates include remodeled bathrooms, replacement windows and sliding patio door, architectural shingle roof (2011), furnace (2014), central air (2013), tankless water heater, updated 200-amp electrical service, and low-maintenance vinyl siding. Step outside to enjoy the beautifully landscaped, fully fenced backyard featuring a relaxing hot tub, spacious patio, and a brand-new Tuff Shed for additional storage. The attached 2-car garage completes this exceptional home. Fantastic location within walking distance to schools, parks, playgrounds, the Pavilion Fitness Center, library, shopping, restaurants, movie theater, and scenic Busse Woods. Convenient access to major expressways makes commuting a breeze. This is a home you won't want to miss!
Courtesy Of: Barr Agency, Inc
Feature Highlights
- Built Before 1978
General Features
- List Date:
- 09/03/2026
Public Schools
- Elementary School:
- Adm Richard E Byrd E
- High School:
- Elk Grove High Schoo
Interior Features
- Living Area Source:
- Assessor
- Bedrooms Possible:
- 3
- Bathrooms Full:
- 2
- Rooms Total:
- 7
Exterior Features and Amenities
- Lot Size Dimensions:
- 74X111
- Model:
- RADCLIFFE
- Parking Total:
- 2
Financial
- Days On Market:
- 26
- Tax Annual Amount:
- $9,921.93
- Tax Year:
- 2025
Other Features
- Elementary School District:
- 59
- High School District:
- 214
- Middle Or Junior School District:
- 59
- Age:
- 51-60 Years
The data relating to real estate for sale on this website comes in part from the Broker Reciprocity program of MRED LLC. Real Estate listings held by brokerage firms other than Hometown Real Estate are marked with the Broker Reciprocity logo or the Broker Reciprocity thumbnail logo (a little black house) and detailed information about them includes the names of the listing brokers. Some properties which appear for sale on this website may subsequently have sold and may no longer be available. The information being provided is for consumers' personal, non-commercial use and may not be used for any purpose other than to identify prospective properties consumers may be interested in purchasing.
Data last updated: 2026-10-01.
Copyright 2026 MRED LLC