




Cook, US

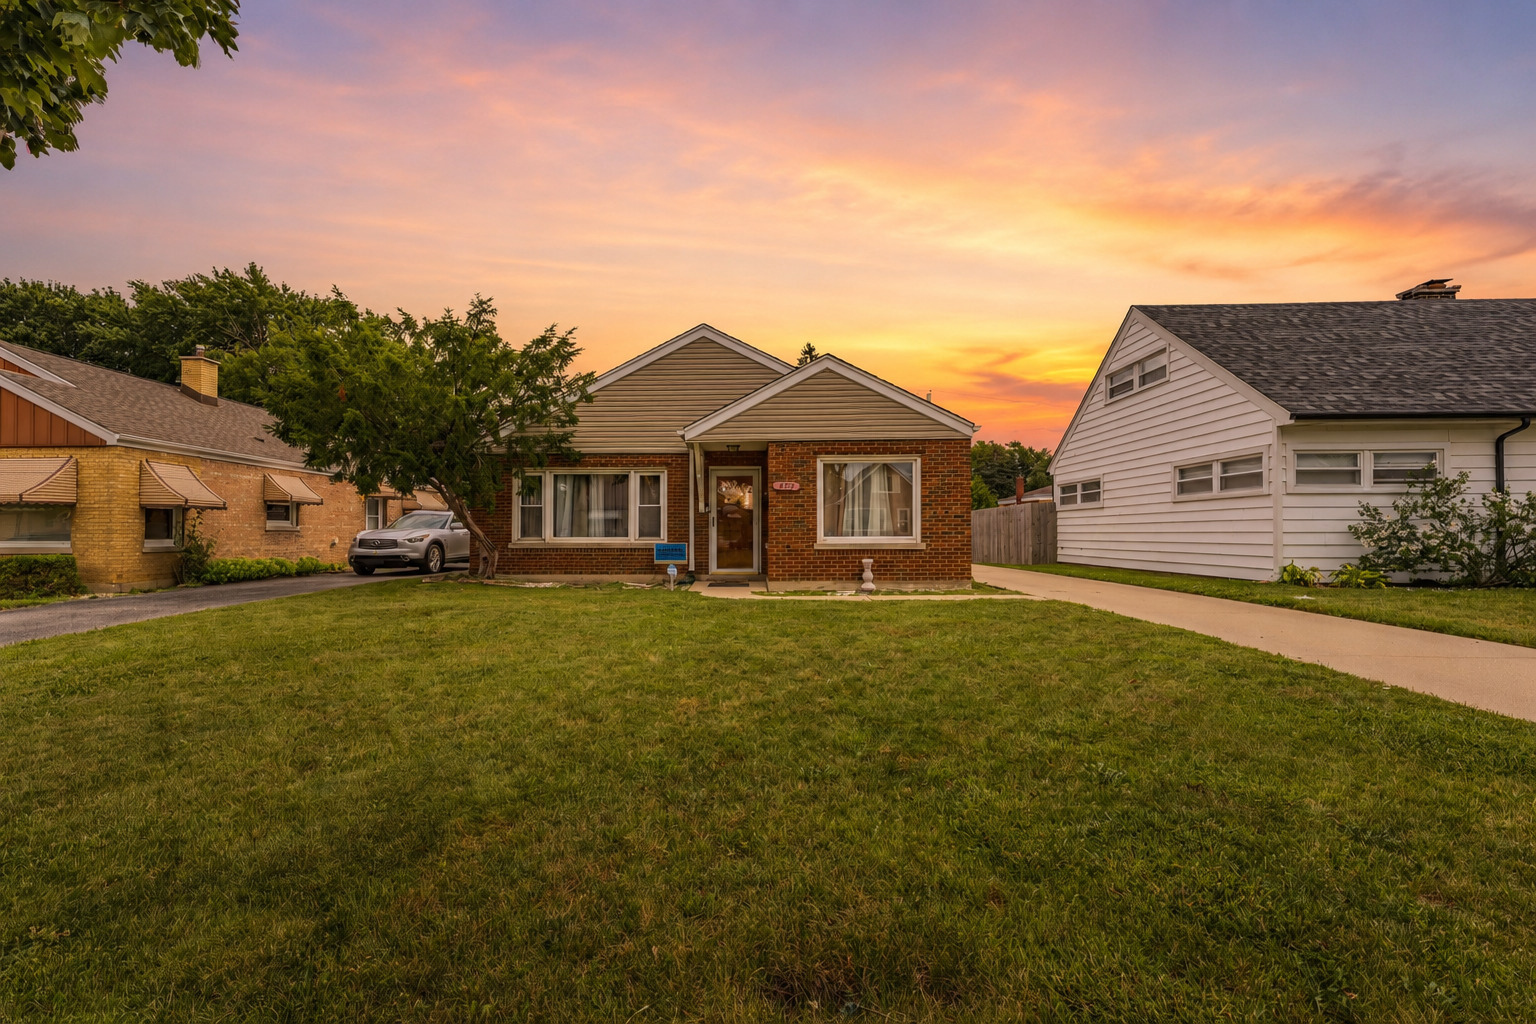
WELCOME TO 10155 S. CLIFTON PARK AVENUE, WHERE TIMELESS CHARACTER, MODERN LUXURY, AND AN UNBEATABLE LOCATION COME TOGETHER ON ONE OF EVERGREEN PARK'S MOST DESIRABLE TREE-LINED STREETS. THIS BEAUTIFULLY UPDATED, MOVE-IN READY 4-BEDROOM, 3-BATHROOM ICONIC HOME OFFERS THE PERFECT COMBINATION OF ORIGINAL CHARM, THOUGHTFUL UPDATES, AND THE SPACIOUS LIFESTYLE TODAY'S BUYERS ARE SEARCHING FOR... PLUS YOUR OWN PRIVATE ROOFTOP TERRACE! STEP INSIDE TO DISCOVER GLEAMING HARDWOOD FLOORS, ABUNDANT NATURAL LIGHT, AND MULTIPLE LIVING SPACES DESIGNED FOR BOTH EVERYDAY LIVING AND EFFORTLESS ENTERTAINING. THE STUNNING UPDATED KITCHEN SERVES AS THE HEART OF THE HOME, FEATURING QUARTZ COUNTERTOPS, CUSTOM CABINETRY, A PROFESSIONAL-GRADE BLUESTAR RANGE DELIVERING RESTAURANT-LEVEL PERFORMANCE AND GENEROUS PREP SPACE PERFECT FOR HOSTING FAMILY AND FRIENDS. NEW ANDERSON WINDOWS THROUGHOUT PROVIDE EXCEPTIONAL ENERGY EFFICIENCY WHILE FLOODING THE HOME WITH SUNLIGHT. ONE OF THE HOME'S MOST DISTINCTIVE FEATURES IS ITS UNIQUE CIRCULAR FORMAL DINING SPACE, BEAUTIFULLY DESIGNED TO CREATE AN ELEGANT SETTING FOR HOLIDAY GATHERINGS AND DINNER PARTIES. ORIGINAL BUILT-IN CABINETRY, A BUFFET BAR, AND ABUNDANT CUSTOM STORAGE ADD BOTH CHARACTER AND FUNCTIONALITY WHILE SHOWCASING THE HOME'S TIMELESS CRAFTSMANSHIP... MAKING EVERYDAY LIVING AND ENTERTAINING A BREEZE. THE VERSATILE FLOOR PLAN FEATURES TWO INVITING FIREPLACES, A ONE OF A KIND CIRCULAR FORMAL DINING ROOM WITH BEAUTIFUL ORIGINAL BUILT-IN CABINETRY, ENDLESS UPDATES AND MORE. UPSTAIRS ARE TWO SPACIOUS BEDROOMS WITH AMPLE CLOSET SPACE, FULL BATHROOM AND PRIVATE ACCESS TO. YOUR ROOF TOP DECK. THE FULLY FINISHED BASEMENT ADDS AN ENTIRE SECOND LEVEL OF LIVING SPACE, COMPLETE WITH A SPACIOUS RECREATION ROOM, FULL BATHROOM, HOME GYM WITH SOUND PROOF WALLS, AND EXCEPTIONAL STORAGE TO FIT TODAY'S MODERN LIFESTYLE. STEP OUTSIDE TO YOUR OWN PRIVATE BACKYARD RETREAT. THE EXPANSIVE DECK WITH POOL, PATIO, AND OVERSIZED 2.5-CAR DETACHED GARAGE CREATE THE PERFECT SETTING FOR SUMMER BARBECUES, ENTERTAINING, OR SIMPLY RELAXING AT HOME. ONE OF THE HOME'S MOST REMARKABLE FEATURES IS THE ROOFTOP DECK, OFFERING FRONT-ROW VIEWS OF EVERGREEN PARK'S ICONIC FOURTH OF JULY FIREWORKS-AN ANNUAL TRADITION THAT FEW HOMES CAN OFFER. LOCATED IN THE HEART OF EVERGREEN PARK, YOU'LL ENJOY EASY ACCESS TO PARKS, SHOPPING, RESTAURANTS, LOCAL EVENTS, AND METRA SERVICE FOR A CONVENIENT COMMUTE TO DOWNTOWN CHICAGO. SURROUNDED BY BEAUTIFUL HOMES, TOP-RATED SCHOOLS, AND A TRUE SENSE OF COMMUNITY, THIS LOCATION OFFERS THE PERFECT BALANCE OF SUBURBAN CHARM AND CITY CONVENIENCE. THIS IS MORE THAN A HOME..IT'S A LIFESTYLE.
Courtesy Of: Baird & Warner
Feature Highlights
- Built Before 1978
- Basement Bathrooms
General Features
- List Date:
- 08/28/2026
Interior Features
- Living Area Source:
- Estimated
- Bedrooms Possible:
- 4
- Bathrooms Full:
- 3
- Rooms Total:
- 8
Exterior Features and Amenities
- Lot Size Dimensions:
- 55X133
- Parking Total:
- 2
Financial
- Purchase Contract Date:
- 2026-09-09
- Days On Market:
- 13
- Tax Annual Amount:
- $9,533.00
- Tax Year:
- 2024
Other Features
- Elementary School District:
- 124
- High School District:
- 231
- Middle Or Junior School District:
- 124
- Age:
- 71-80 Years
The data relating to real estate for sale on this website comes in part from the Broker Reciprocity program of MRED LLC. Real Estate listings held by brokerage firms other than Hometown Real Estate are marked with the Broker Reciprocity logo or the Broker Reciprocity thumbnail logo (a little black house) and detailed information about them includes the names of the listing brokers. Some properties which appear for sale on this website may subsequently have sold and may no longer be available. The information being provided is for consumers' personal, non-commercial use and may not be used for any purpose other than to identify prospective properties consumers may be interested in purchasing.
Data last updated: 2026-09-20.
Copyright 2026 MRED LLC