



Cook, US

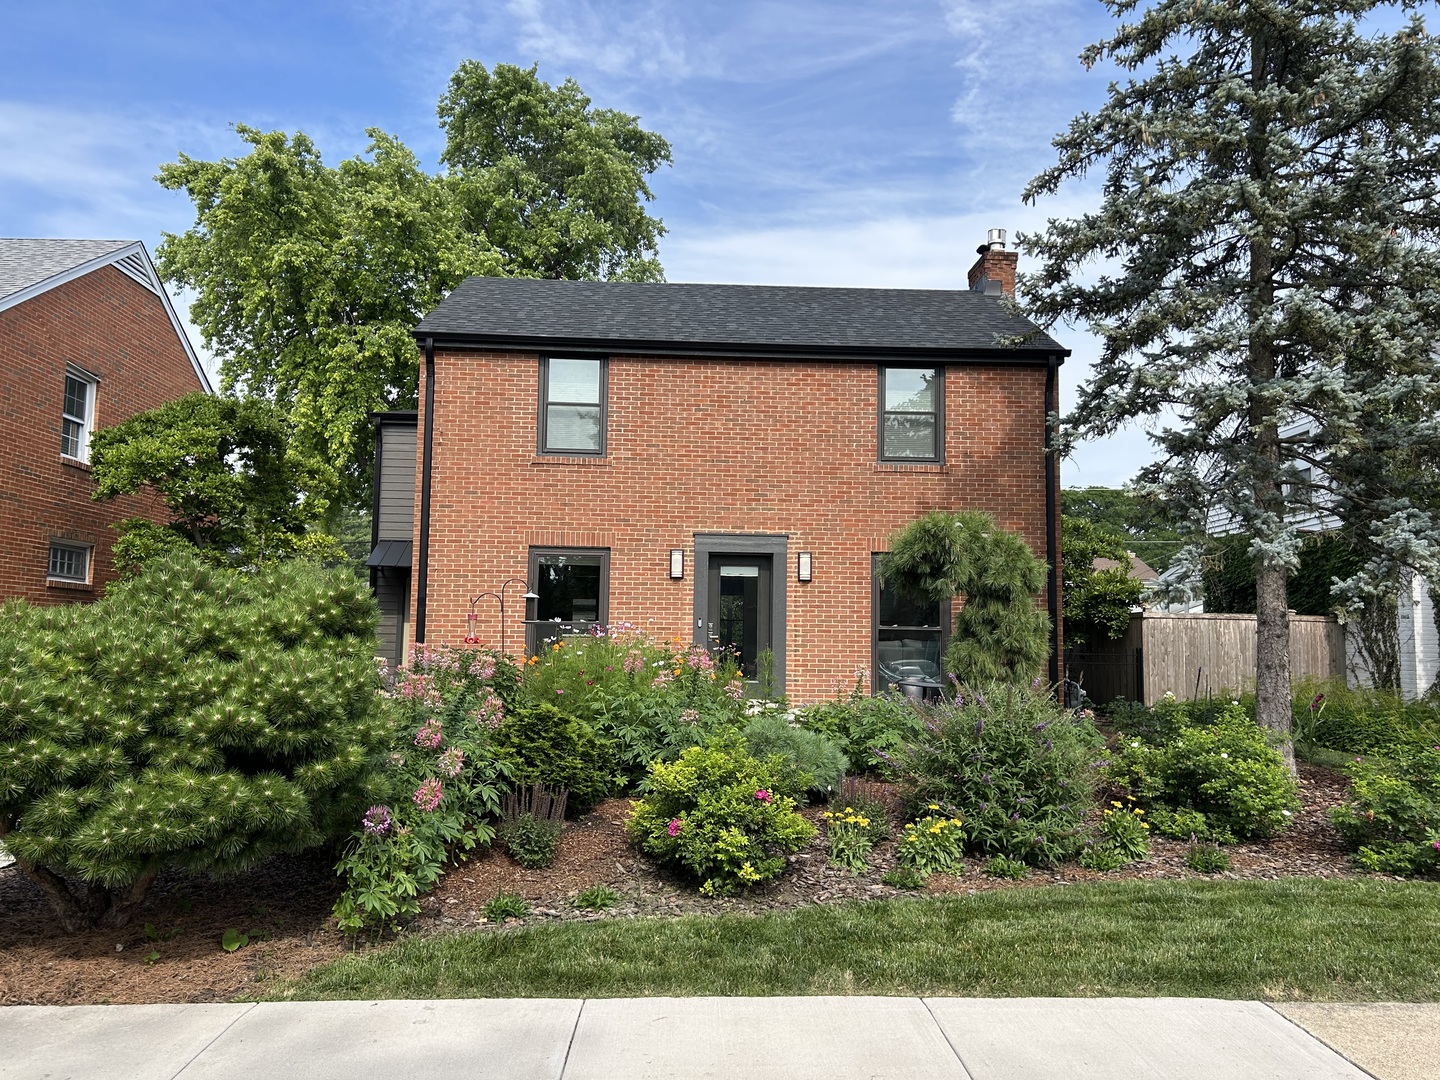
Charming Bungalow with Walkable Location & Thoughtful Updates: Welcome home to this beautiful bungalow in the heart of Elmwood Park! Offering classic character, flexible living space, and an unbeatable location, this home is perfect for buyers looking for comfort, convenience, and easy access to everything the community has to offer. Bright 4 Season room overlooks the yard. The main level features two bedrooms with beautiful hardwood floors, a spacious living room and dining room with hardwood flooring, and an updated kitchen. A full bathroom adds everyday convenience. Upstairs, discover a wonderful private retreat featuring a bedroom with skylights, a full bathroom, and additional living space - perfect for a primary suite, guest suite, home office, or teen retreat. With a full bathroom on each level, the layout offers excellent flexibility. The finished basement provides even more room to spread out, with a cozy gas fireplace creating a warm and inviting space for movie nights, entertaining, a home office, or recreation. Large 15x10 bath and 2nd kitchen. Major mechanical updates provide added peace of mind, including a 2024 boiler, 2023 hot water heater, 2021 air conditioning, and 2021 roof. Lead water line is being replaced on 8/20/26. And then there's the LOCATION! Enjoy a truly convenient Elmwood Park lifestyle with Metra, parks, recreation, pickleball, dining, and schools all nearby. The Elmwood Park Metra station provides commuter rail service to Chicago, while the Village's Recreation and Community Recreation Centers offer fitness, sports, programs, and community activities. The new outdoor pickleball courts on Conti Parkway are another exciting neighborhood amenity, located near the Aquatic Center and Community & Recreation Center. Enjoy nearby restaurants and the Elmwood Park Circle, along with convenient access to local schools including John Mills Elementary, Elm Middle School, and Elmwood Park High School. Walk-to-everything location make this Elmwood Park home a must-see!
Courtesy Of: @properties Christie's International Real Estate
Feature Highlights
- Built Before 1978
- Basement Bathrooms
General Features
- List Date:
- 08/24/2026
Public Schools
- Elementary School:
- John Mills Elementar
- High School:
- Elmwood Park High Sc
Interior Features
- Bedrooms Possible:
- 3
- Aprox. Total Finished Sq Ft:
- 2488
- Bathrooms Full:
- 3
- Rooms Total:
- 8
- Living Area Source:
- Plans
Exterior Features and Amenities
- Lot Size Dimensions:
- 33X117
- Parking Total:
- 2
Financial
- Tax Annual Amount:
- $8,875.52
- Tax Year:
- 2025
- Days On Market:
- 16
- Purchase Contract Date:
- 2026-09-07
Other Features
- Elementary School District:
- 401
- High School District:
- 401
- Middle Or Junior School District:
- 401
- Age:
- 91-100 Years
The data relating to real estate for sale on this website comes in part from the Broker Reciprocity program of MRED LLC. Real Estate listings held by brokerage firms other than Hometown Real Estate are marked with the Broker Reciprocity logo or the Broker Reciprocity thumbnail logo (a little black house) and detailed information about them includes the names of the listing brokers. Some properties which appear for sale on this website may subsequently have sold and may no longer be available. The information being provided is for consumers' personal, non-commercial use and may not be used for any purpose other than to identify prospective properties consumers may be interested in purchasing.
Data last updated: 2026-09-16.
Copyright 2026 MRED LLC